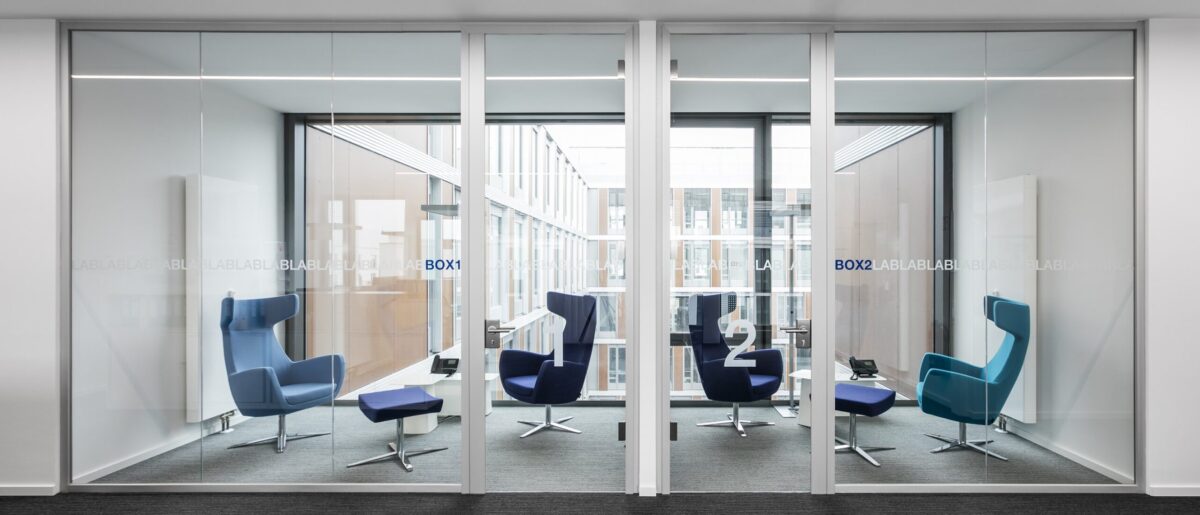
fecodoor glass
Visual connectivity and acoustic privacy





Future-proof working environments require natural light and visual openness without compromising acoustic privacy. Glass door elements from feco – available as hinged or sliding doors – integrate seamlessly into the system wall and ensure this architectural balance. In addition to delicate all-glass solutions, structural glazing doors offer specific material combinations, such as the S70 wood door leaf, which is flush with the frame on both sides, is 70 mm thick and features a real oak finish in the space between the panes.


For areas requiring a high level of privacy, the A85 aluminium-framed glass door element meets the sound insulation recommendations for rooms designed for concentrated work in accordance with DIN 4109, Supplement 2 – whilst maintaining the same appearance on the corridor side as the A70 variant. To maintain the clean lines of all-glass constructions (fecoplan), technical side panels integrated into the frame also accommodate control elements such as light switches and sockets, flush on both sides.
More about fecodoor glass G10
More about fecodoor glass A40
More about fecodoor glass A70
More about fecodoor glass A85
More about fecodoor glass A105
More about fecodoor glass S70
More about fecodoor glass S105
Info

- Project
- Kymo Floorwear
- Door
- fecodoor glass G10
Info

- Glass wall
- fecodoor glass G10
Info

- Glass wall
- fecodoor glass G10
- Details
- Glass door element G10 with aluminium frame T70

Info
- Glass wall
- fecodoor glass G10

Info
- Door
- fecodoor glass S70
- Details
- with aluminium frame T70

Info
- Glass wall
- fecodoor glass S70
- Details
- with aluminium frame T70

Info
- Glass wall
- fecodoor glass A40
- Details
- with aluminium frame T70 and TST70 double

Info
- Door
- fecodoor glass A70
Info
- Door
- fecodoor glass A40
- Details
- with aluminium frame T70
Info
- Door
- fecodoor glass A85
- Details
- with aluminium frame 18/50
Info
- Project
- FELDHAUS
- Door
- fecodoor glass A85
- Details
- with aluminium frame 18/50
Info
- Door
- fecodoor glass S105
- Details
- aluminium frame 18/50
Info
- Door
- fecodoor glass S105
- Details
- aluminium frame 18/50
Info
- Details
- Glass sliding-door element ST10B
Info
- Details
- Glass sliding-door element ST10B
Projects with fecodoor glass

Sparkasse Hochrhein
Tiengen

Karlsruhe City Tax Office
Karlsruhe

FC Campus
Karlsruhe

Fraunhofer Institute ISI
Karlsruhe

IT services company
Bucharest, Romania

VBL. Pension Institution
Karlsruhe

KTE Karlsruhe
Eggenstein-Leopoldshafen

General Atlantic
Munich

IdeenReich at the feco-forum
Karlsruhe

Scope Architects
Stuttgart

Disy Informationssysteme
Karlsruhe

Sparkasse Karlsruhe, House C
Karlsruhe

BAU 2019 Trade fair
Munich Trade fair
Flick Gocke Schaumburg
Bonn

VR-Bank Ostalb
Aalen

Brunner Innovation Factory
Rheinau
We are at your service.
We are at your service.
Visit us in the feco-forum on more than 3.500 square meters.
Arrange a consultation