Working Methods | Agile Working
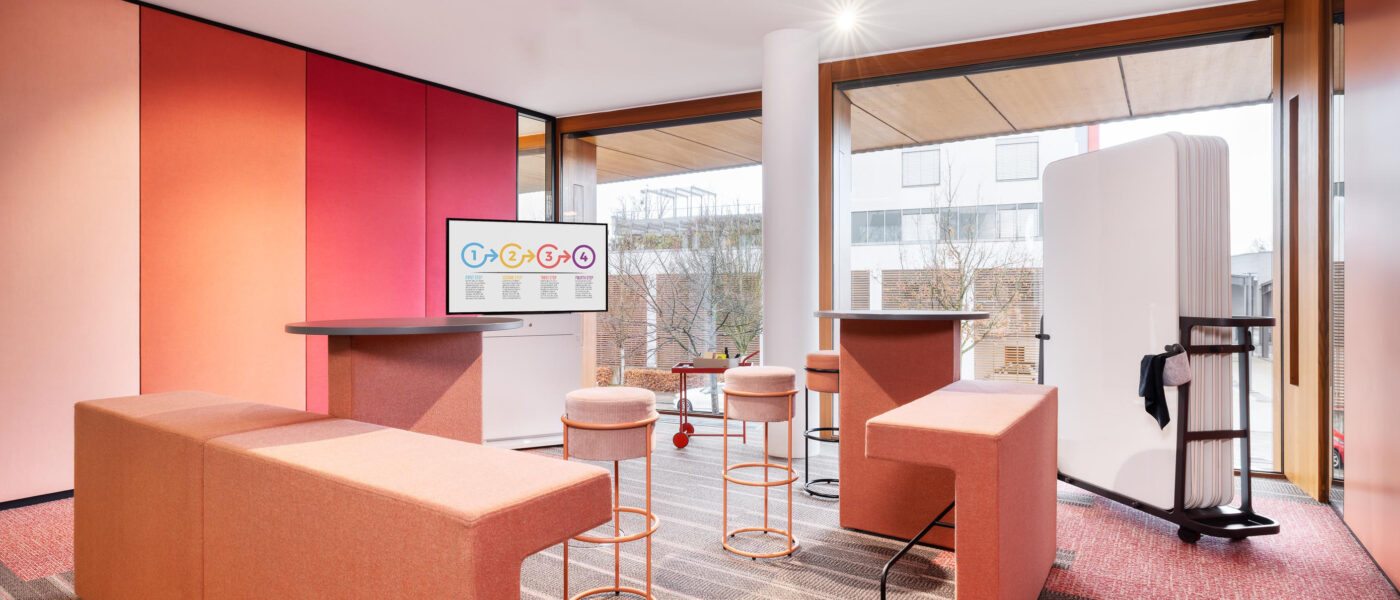
The office as an agile workshop: dynamism in the physical space
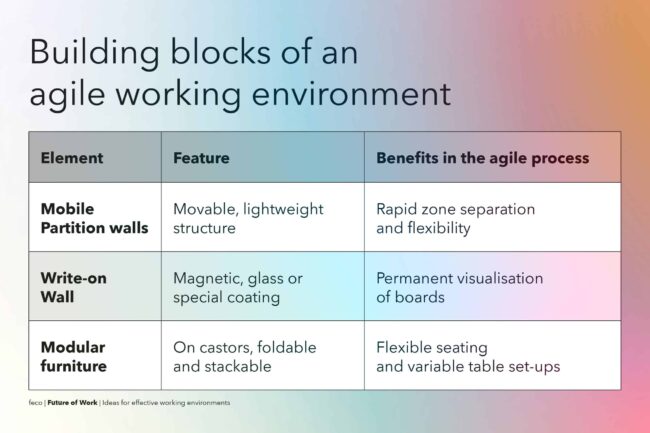
How flexible furniture, movable walls and writable surfaces accelerate the innovative power of agile teams
Agile methods such as Scrum, Kanban and Design Thinking rely on self-organisation, transparency and rapid response times. However, in rigid, conventional spatial structures, these processes quickly reach their limits.
Agile working requires working environments that are just as dynamically adaptable as the methods themselves. The space must give teams the freedom to independently adapt their physical environment to the current work phase within a matter of minutes. In this way, the built environment transforms from a rigid obstacle into an active driver of agile transformation.
Space as an active catalyst for agile thinking
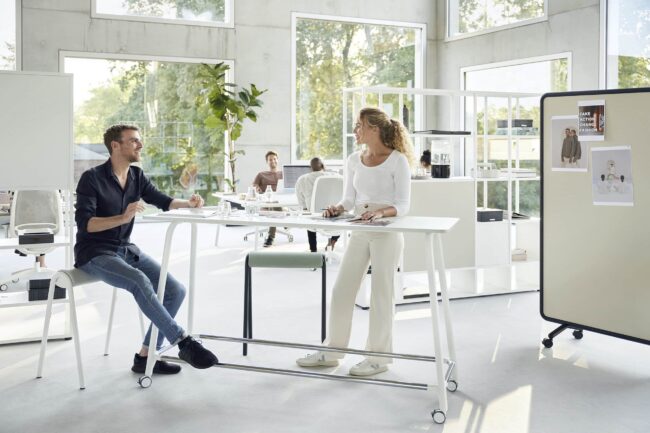
An agile office is characterised by multifunctional elements that can be effortlessly moved, reconfigured and combined with one another. Instead of heavy conference tables, mobile standing tables on castors, stackable stools and mobile media units are used. Room dividers double as double-sided whiteboards, pinboards or acoustic partitions. This means a team area can be used in the morning for the daily stand-up meeting, divided off at lunchtime for focused small-group work, and opened up in the afternoon for a large sprint review. Agile working requires agile offices to spatially reflect the necessary methodological flexibility.
Visualisation and participation in physical space
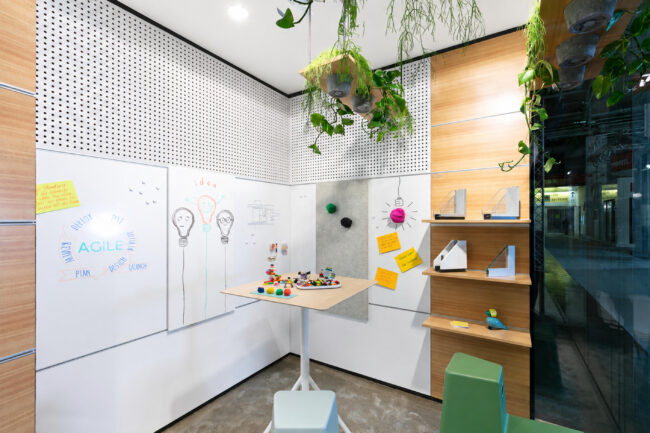
A key principle of agile working is the constant visibility of interim results, task statuses and creative ideas. Large, writable system walls made of glass or featuring attachable panels make it possible to anchor thought processes directly within the space. Teams can keep their Kanban boards or process maps on display at all times, without having to clear away work progress updates after every meeting. Research into cognitive working environments shows that physical visualisation within the space optimises information processing, shortens project lead times and strengthens understanding within the team in the long term.
Acoustics and Structure: The Role of Modular Partition Systems in Agile Environments
Movable partition systems play a key role in harmoniously combining the dynamics of agile working practices with the requirements for concentration and acoustics. They make it possible to physically separate agile project areas from quiet focus zones without sacrificing visual openness. Thanks to their modular design, partitions can be repositioned without dust or noise when the company undergoes structural reorganisation. In this way, the architecture remains just as adaptable as the organisation itself, protects against acoustic overload and creates optimal conditions for future-proof innovation processes.
Further reading: Media & Downloads
Make use of in-depth information from our specialist sources and empirical studies to optimise your planning processes in detail:
HPI School: Research findings and methodology from the Hasso Plattner Institute on designing user-centred and agile working environments
Design Thinking
Fraunhofer IAO: Empirical study on the creativity and innovation capacity of teams in hybrid working arrangements
The office as a corporate innovation hub
Fraunhofer IAO: Research paper on the design of agile organisations and work processes
Framework for Agile Organization and Work Design
FAQ – Agiles Arbeiten
-
Rigid walls and heavy furniture prevent spontaneous interactions and quick changes in layout (e.g. from a stand-up meeting to a brainstorming session). Furthermore, there is a lack of space to display project results permanently within the room.
-
Modular, movable partition walls with, for example, writable surfaces, as well as mobile acoustic screens, pinboards and lightweight furniture on castors.
-
Yes. Elements of agile workplace design, such as improved visualisation options, flexible meeting areas and easily adaptable spaces, also enhance efficiency and transparency within traditional corporate structures.
We are at your service.
We are at your service.
Visit us in the feco-forum on more than 3.500 square meters.
Arrange a consultation