Productivity | Colour
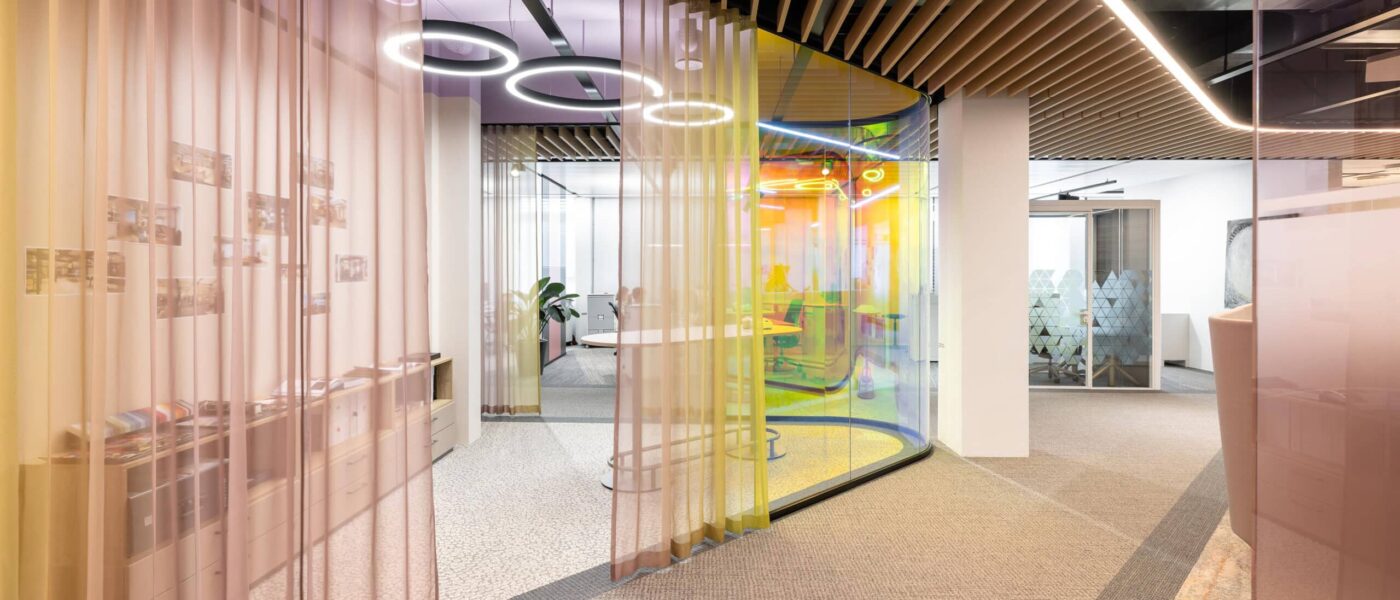
Visual ergonomics and room atmosphere
Harmonious colour schemes enhance the perception of space, aid orientation and specifically promote focused work processes.
The deliberate use of colour in office buildings is far more than a mere aesthetic choice regarding surfaces; it is a key tool for visual ergonomics and creating the right atmosphere in a space. Colours influence the human psyche, regulate the cardiovascular system and shape emotional well-being in the workplace. The normative guidelines of ASR A3.4 and DIN 5035 require a balanced distribution of luminance and coordinated reflectance levels of interior surfaces to prevent visual strain and fatigue. Ergonomic analyses show that well-thought-out colour schemes facilitate orientation, visually organise the space and boost motivation. The feco team also seamlessly integrates bespoke colour and material schemes into system walls and spatial structures.
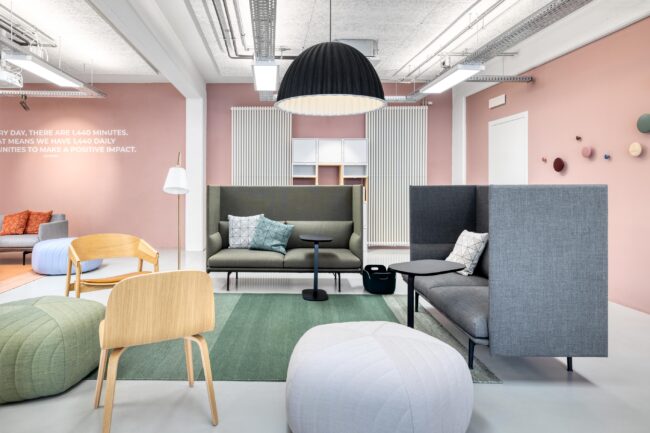
Colour psychology and standardised reflectance values in interior spaces
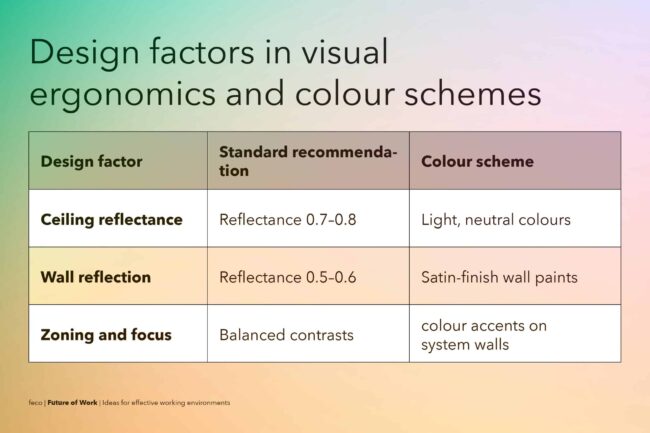
To ensure a pleasant distribution of light, guidelines recommend reflectance levels of 0.7 to 0.8 for ceilings, 0.5 to 0.6 for walls and 0.2 to 0.3 for floors. Excessive light-dark contrasts strain the eyes, whilst monotonous colour schemes result in a lack of visual stimulation. From a colour psychology perspective, cool blue tones and soft green tones promote concentration and a sense of calm in focus zones. Warm yellow and orange tones, on the other hand, have a stimulating effect and are ideal for dynamic communication areas and central zones. A balanced combination of coloured surfaces prevents tiring visual strain and creates ideal viewing conditions at computer workstations.
Spatial zoning and surface design
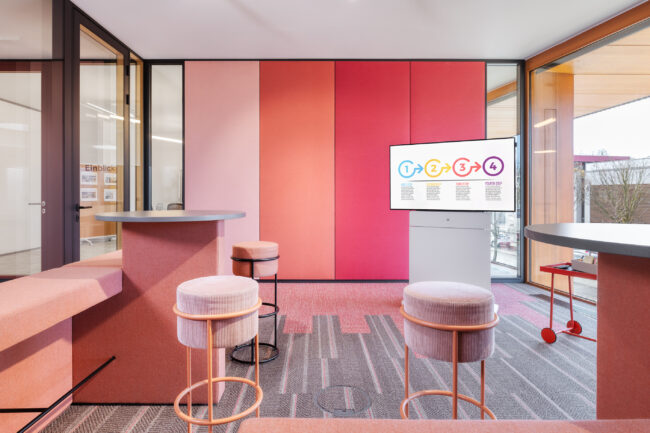
In modern multi-space architectures, colour plays a key role in spatial zoning and wayfinding. Functional areas are intuitively organised through colour-coded wall panels, powder-coated feco system wall profiles and fabric-covered acoustic panels. Real wood veneers and elegant surface textures lend the partition wall systems a high-quality, natural look. By combining colour accents with sound-absorbing system walls, specialist planners combine visual identity with acoustic performance, which sustainably enhances the quality of the building environment.
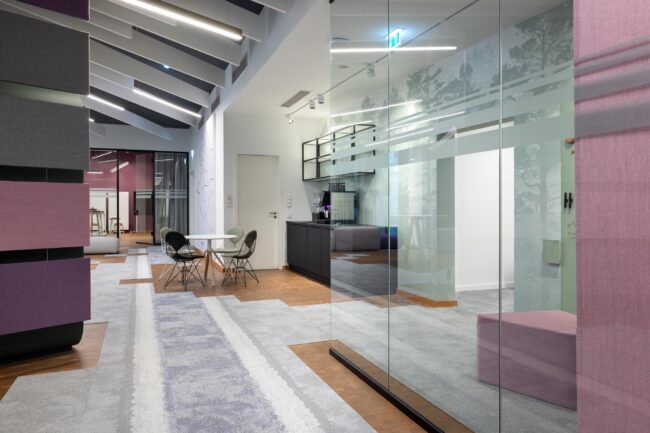
Conclusion: Colours as functional building blocks of modern working environments
A professional colour scheme combines functional ergonomics with the emotional quality of a space and reinforces a company’s corporate identity. The carefully coordinated selection of silk-matt wall colours, materials and finishes enhances the sense of well-being and protects employees’ eyesight. Through the targeted use of colour scheme components, clients and specialist planners create future-proof office environments that strike an optimal balance between performance and well-being.
Find out more: Media & Downloads
Make use of further information from our specialist sources and empirical studies to optimise your planning processes in detail:
BAuA Technical Occupational Safety: Requirements regarding reflectance levels, contrast and the colour scheme of workspaces
ASR A3.4 Lighting and colour scheme
Gensler Research: The impact of the quality of the working environment on employees’ well-being, engagement and retention.
Gensler Global Workplace Surveys
FAQ – Colour schemes in the office
-
Cool colours such as blue and green have a calming effect on the nervous system, lower the heart rate and encourage focused individual work. Warm colours such as red or orange, on the other hand, have a stimulating effect and support creative processes in meeting areas.
-
They ensure an even distribution of luminance throughout the room and prevent harsh glare contrasts that cause eye strain when looking at a screen. Walls that are too dark absorb valuable light, whilst glossy surfaces that are too light cause distracting reflections.
-
feco offers customised colour schemes through powder-coated metal profiles, coloured wood-based panels and fabric-covered acoustic wall panels. This allows corporate colours to be seamlessly integrated into the interior design.
We are at your service.
We are at your service.
Visit us in the feco-forum on more than 3.500 square meters.
Arrange a consultation