Planning & Spaces | Room-within-a-room
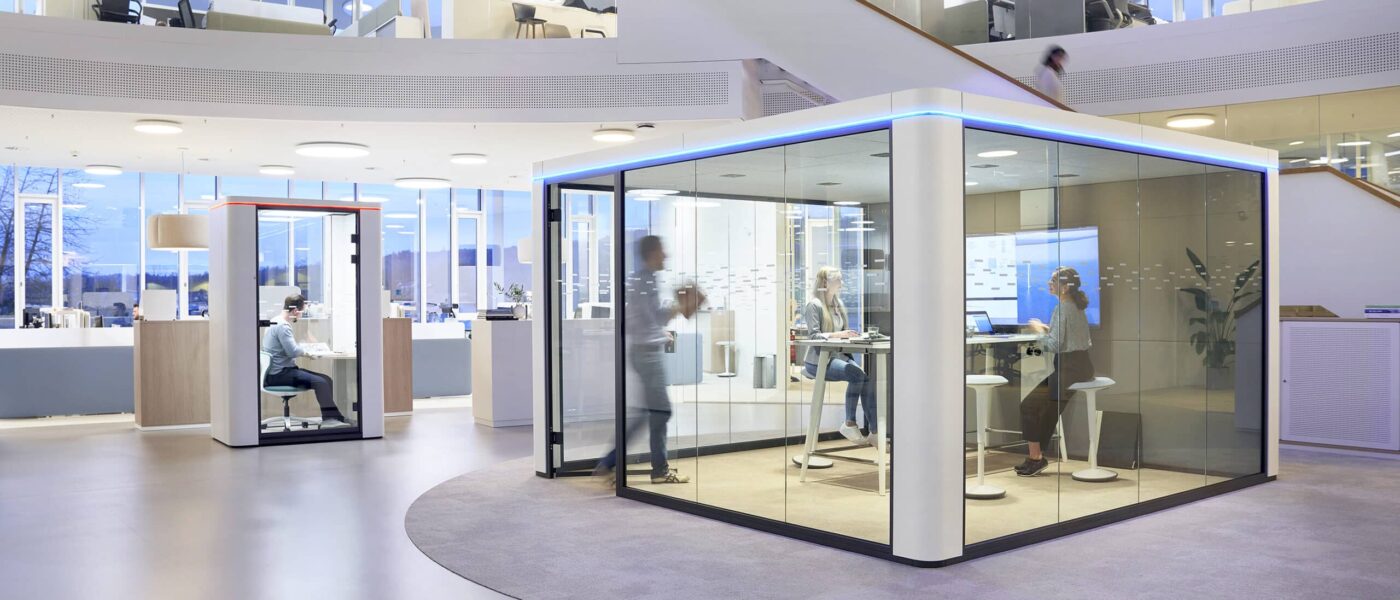
Retreat in the middle of the room.
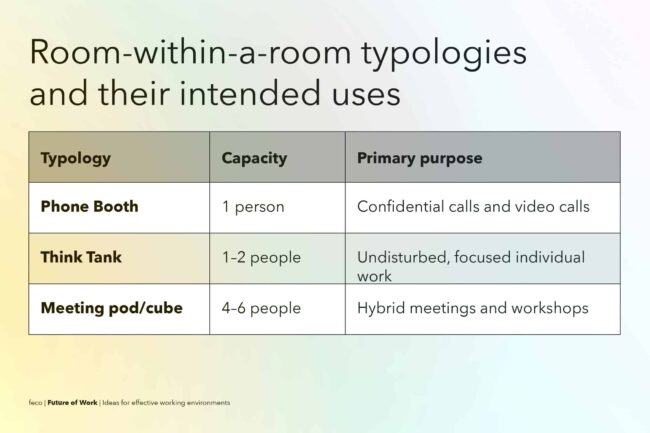
How freestanding ‘room-within-a-room’ systems and telephone booths combine tranquillity, privacy and flexibility in open-plan offices.
Open-plan office concepts promote transparency, short communication routes and spontaneous interaction. At the same time, the constant acoustic and visual interference in day-to-day life creates continuous distractions, leading to energy-sapping interruptions
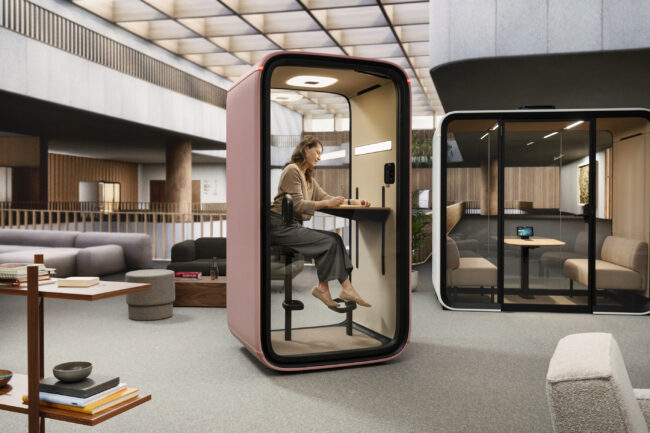
As noise has been shown to impair concentration and well-being, sheltered retreats are now central to the quality of open-plan office environments. One solution lies in targeted integration: modular room-in-room systems incorporate soundproofed micro-spaces directly into existing floor plans – without the need for major structural alterations.
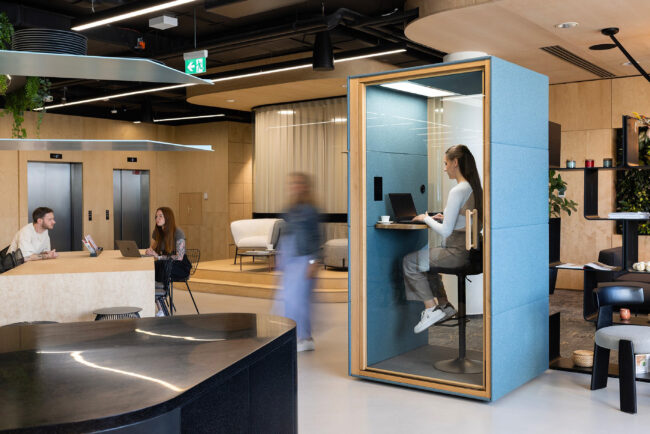
Acoustic screening and confidentiality in open-plan offices
Modern think tanks, phone booths and meeting cubes effectively isolate confidential one-to-one conversations, video conferences and intensive focused work from the dynamic office environment. Through highly effective sound absorption and sound-insulating glass and wall structures, they ensure that confidential content remains discreet within the space whilst preventing disruptive noise from escaping to the outside. At the same time, the transparent design of these modules ensures they remain a visual part of the overall space, thereby maintaining a sense of openness and belonging within the team. Such protected micro-spaces harmonise perfectly with the fundamental principles of professional building and room acoustics.
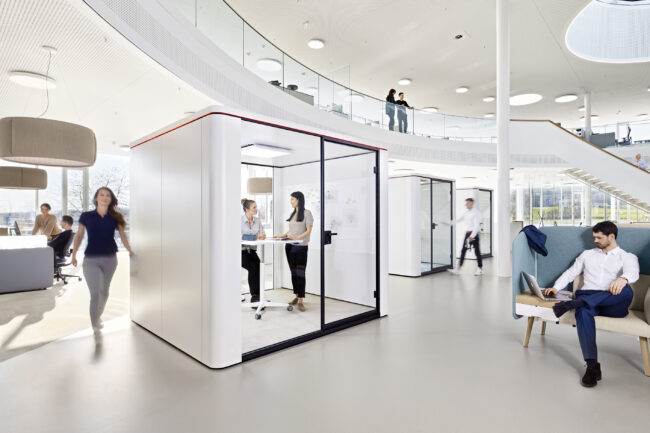
Flexibility within existing premises and easy integration
A key advantage of freestanding room-in-room solutions lies in their structural flexibility and complete independence. They require no fixed connection to the building envelope or suspended ceilings and can be effortlessly dismantled, relocated or reconfigured in the event of organisational changes or relocations. Equipped with ventilation systems, glare-free LED lighting and integrated media connections, modern systems offer the highest level of working comfort for confidential meetings and undisturbed telephone calls. Whether as a slimline individual cubicle for confidential calls or as a flexible meeting pod for agile project teams – retrofitting optimises the use of space in the long term.
Conclusion: A harmonious balance between collaboration and focus in the Urban Office
It is the harmonious interplay between open meeting areas and private ‘room-within-a-room’ units that creates the foundation for a high-performing working environment. In the context of the urban office, micro-spaces perfectly complement the various spatial zones: they offer employees the freedom to choose at any time whether to switch between cognitive focus and open discussion, depending on their needs. ‘Room-within-a-room’ systems thus transform open-plan offices into a highly functional working environment that effectively combines personal productivity, privacy and well-being.
Find out more: Media & Downloads
Make use of further information from our specialist sources and empirical studies to optimise your planning processes in detail:
Fraunhofer Institute for Building Physics IBP: How room acoustics planning improves concentration, speech intelligibility and well-being.Solutions for buildings and workplaces
Association of German Engineers (VDI): Requirements for the acoustic design of offices and open-plan spaces.
Sound insulation and acoustic design in offices
BAuA (Federal Institute for Occupational Safety and Health): Acoustic specifications for indoor spaces to prevent cognitive strain.
Technical Regulations for Workplaces ASR A3.7 Noise
FAQ – Room-in-room solutions
-
Because open-plan office layouts alone do not allow for sustained concentration. Freestanding modules provide the necessary quiet spaces for focused work and confidential discussions, without compromising the openness of the overall area.
-
Room-in-room solutions are self-contained, freestanding units within a room and require only a standard power connection for ventilation, lighting and integrated media technology.
-
As they are not permanently bolted to the building structure or sloping ceilings, they can be dismantled, moved and reassembled at a new location without generating any building waste, should space requirements change or if the business relocates.
We are at your service.

We are at your service.
Visit us in the feco-forum on more than 3.500 square meters.
Arrange a consultation