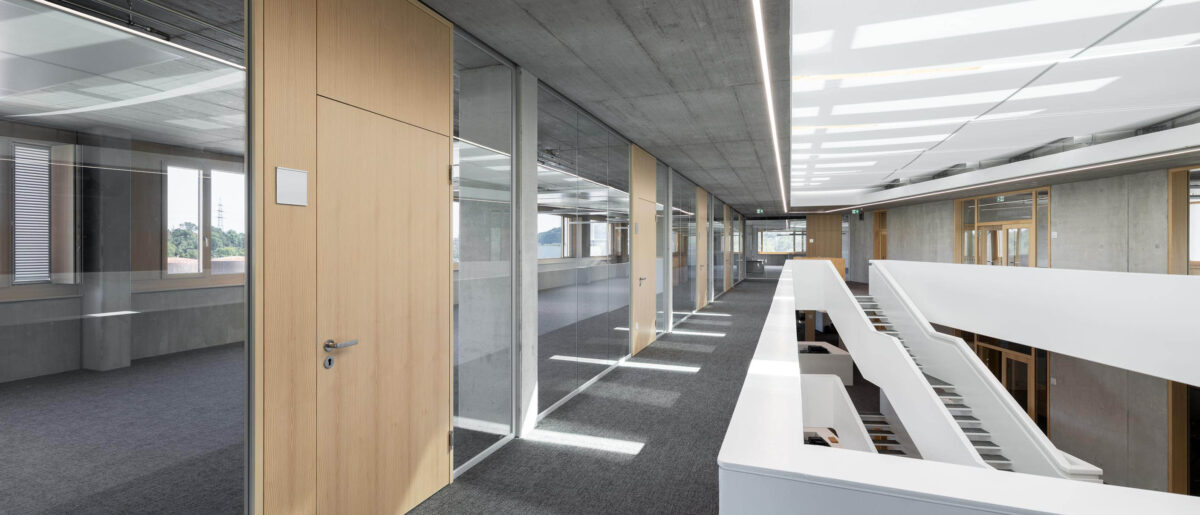
fecodoor wood
Distinctive spatial impact and acoustic performance
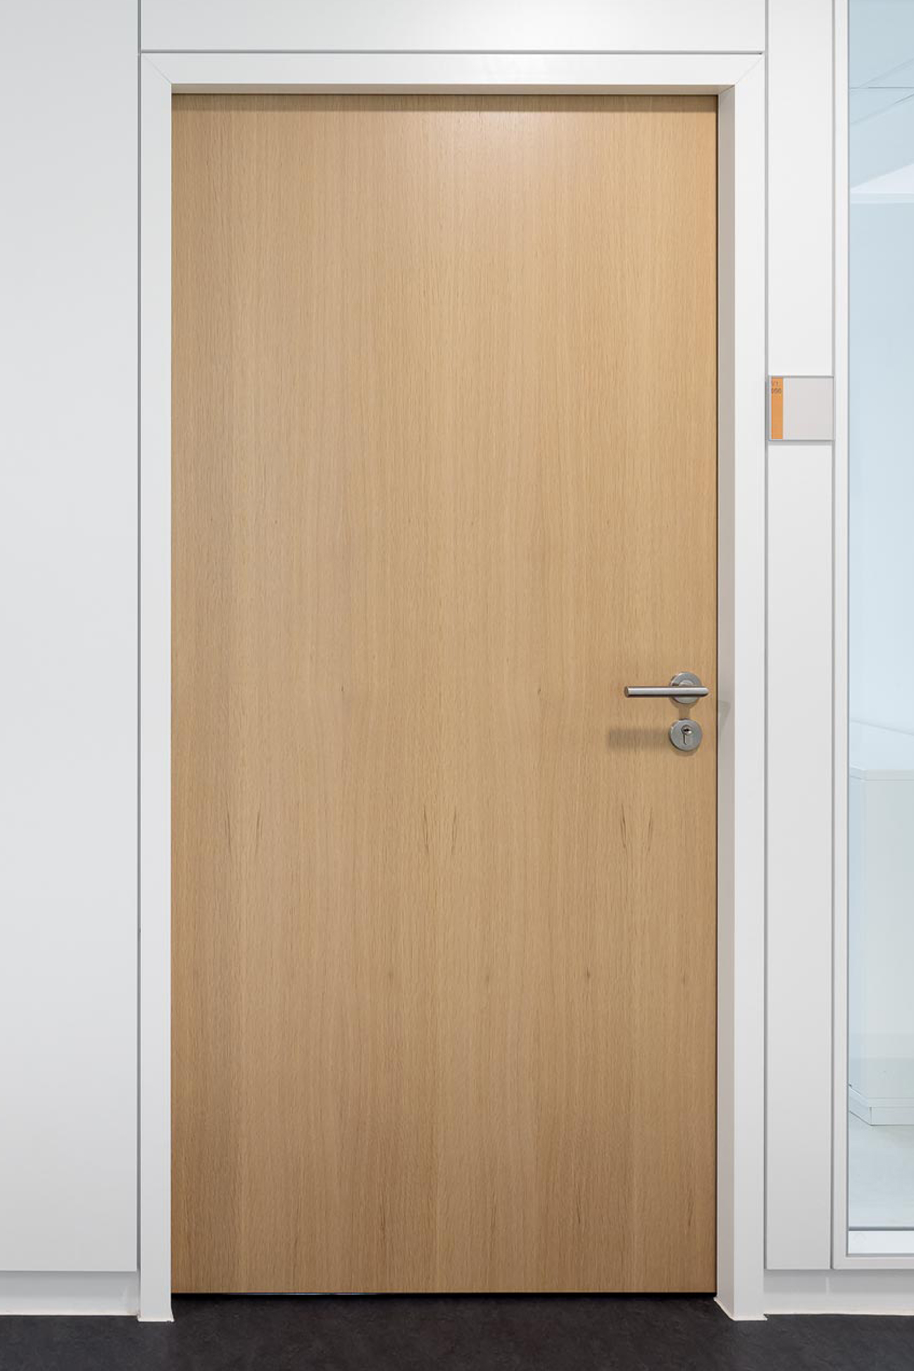
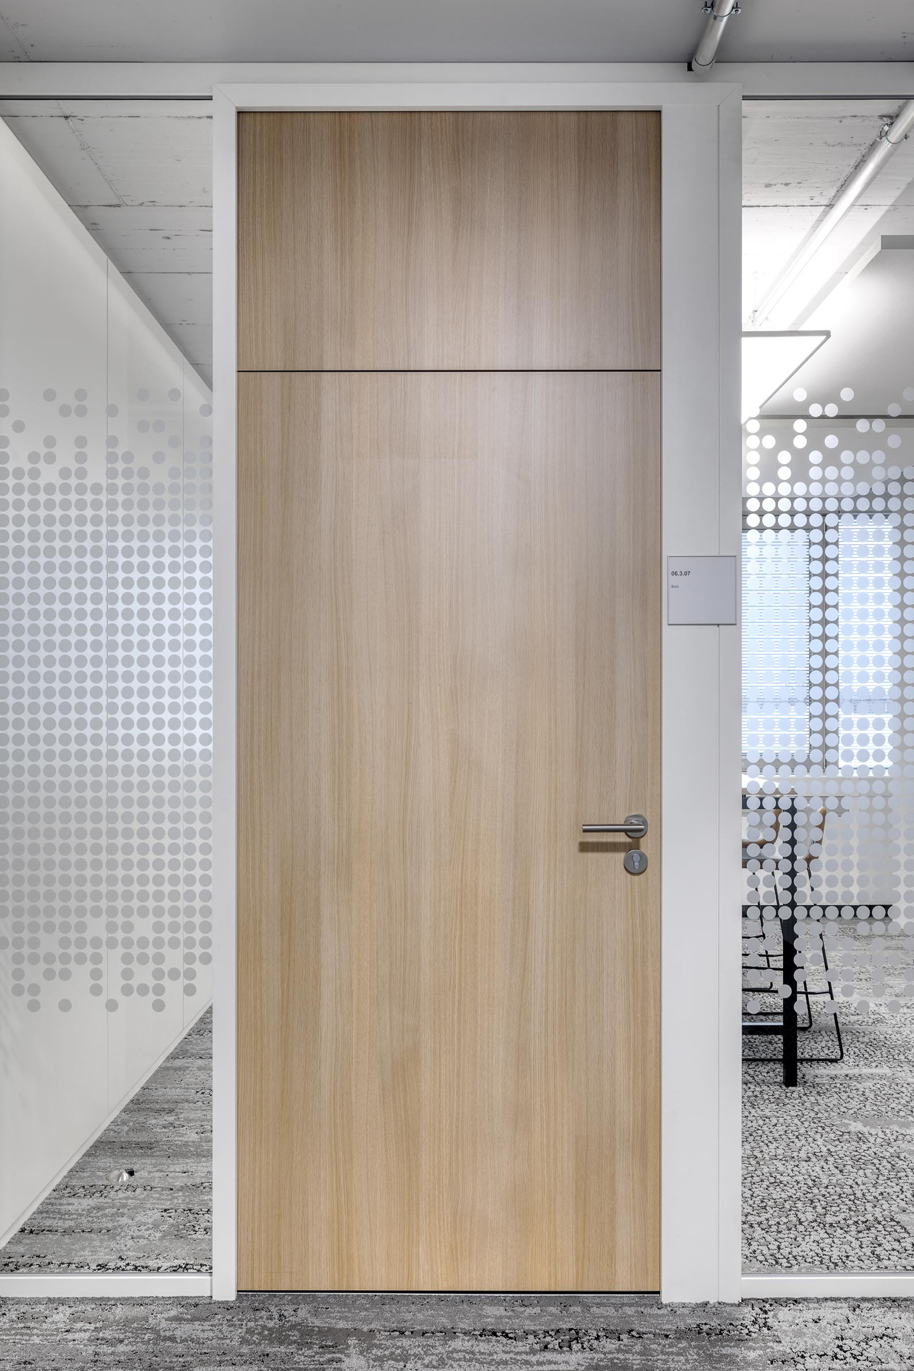
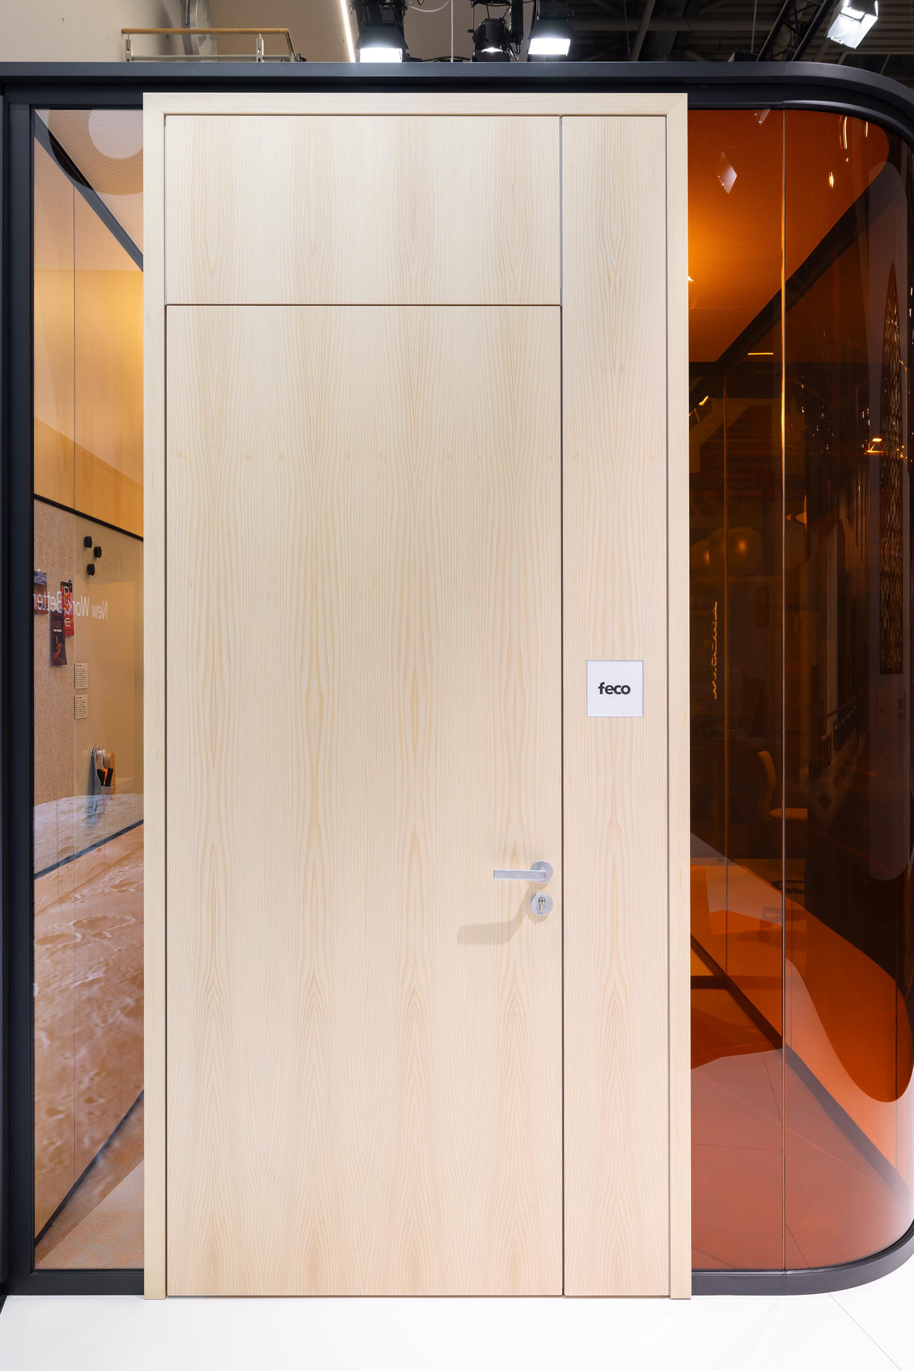
Work environments that require privacy and concentration call for solutions tailored to the materials used. feco timber door elements meet this architectural challenge by creating a distinctive spatial impact: real wood veneers produced in-house allow for a continuous, visually striking veneer pattern. For sustainability-certified office projects, resource-efficient timber-aluminium door leaves are available, as well as FSC® (C1250054) and PEFC (04-31-2463) certified versions.
In addition to providing spatial separation, the door elements can, where required, fulfil active acoustic functions: Optionally slotted or micro-perforated surfaces reduce reverberation times and improve speech intelligibility. System components such as the 70 mm deep T70 Wood door frame enable flush-fitting timber door leaves to be installed. This also makes it possible to create portal doors with frames concealed on the corridor side and integrated technical side panels, which blend seamlessly into the interior design.
More about fecodoor wood H40
More about fecodoor wood H70
More about fecodoor wood H85
More about fecodoor wood H105
More about fecodoor Air
Info
- Project
- Siloah St. Trudpert Clinic
- Door
- fecodoor wood
Info
- Project
- Peras HR Management
- Glass wall
- fecoplan
- Door
- fecodoor wood
- Details
- feco-feederle in Karlsruhe | partition walls | feco door wood
Info
- Project
- BAU 2025
- Glass wall
- fecoplan
- Door
- fecodoor wood , fecodoor wood H70
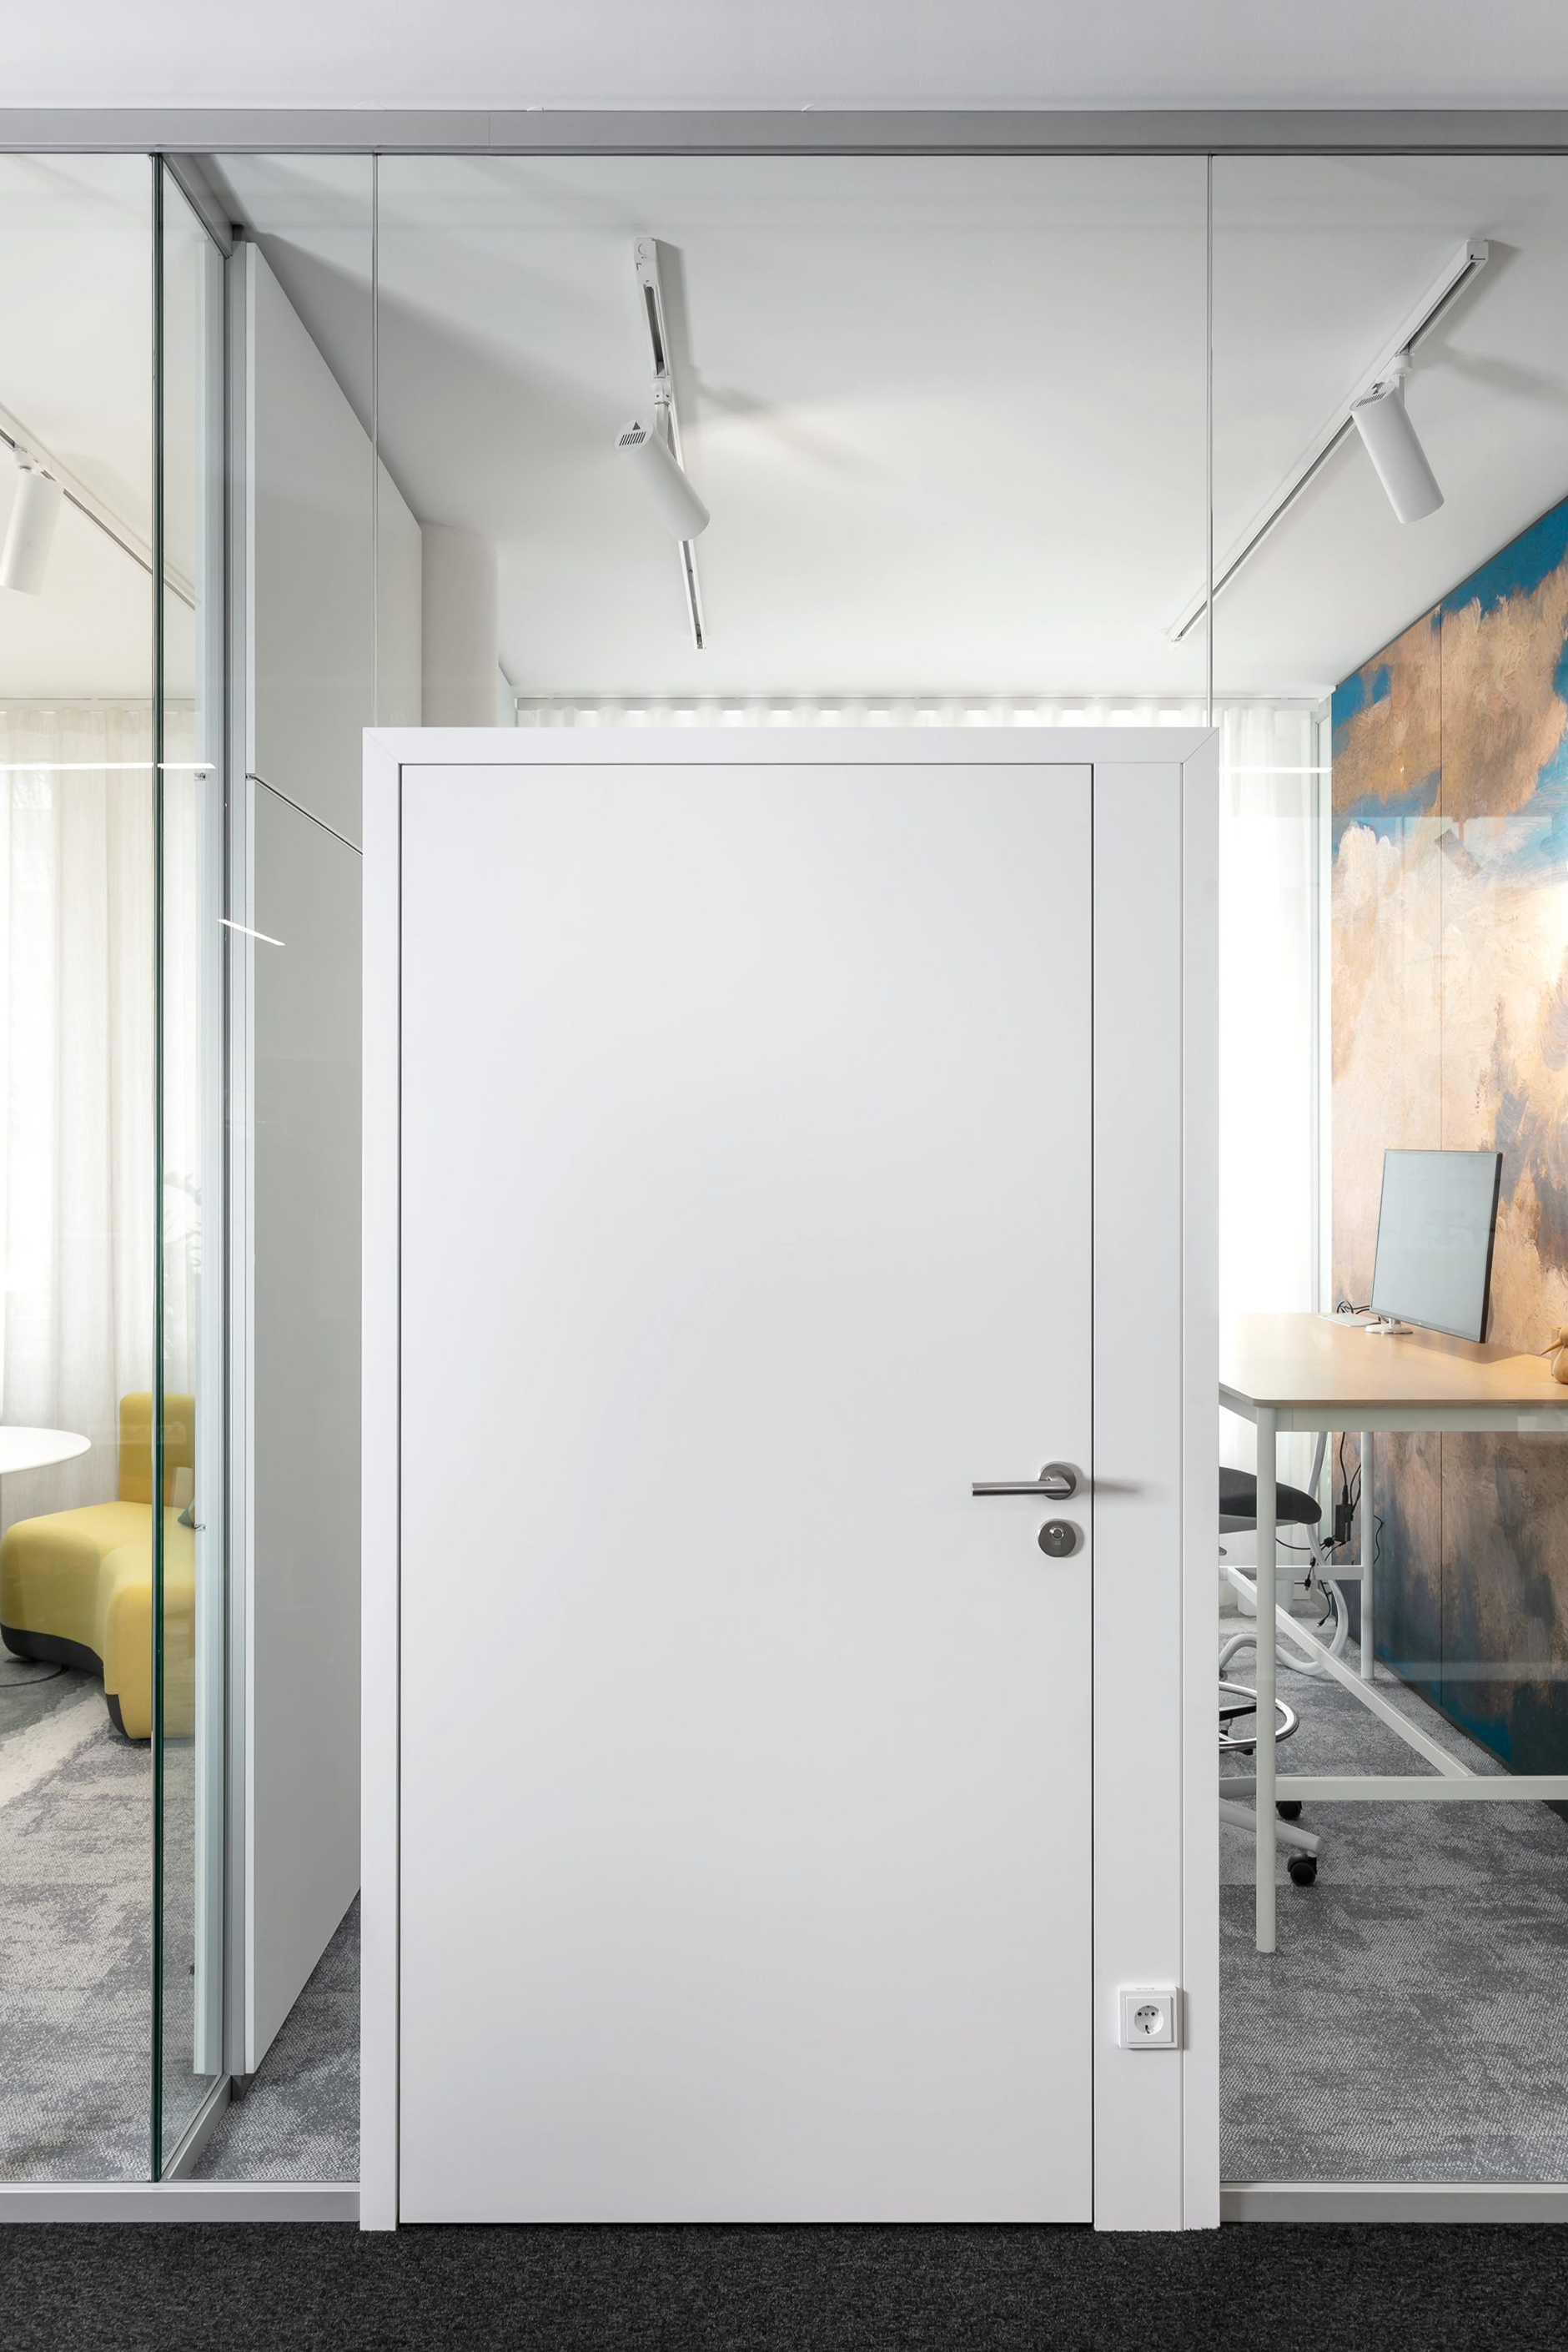
Info
- Project
- ErlebnisReich in feco-forum
- Door
- fecodoor wood
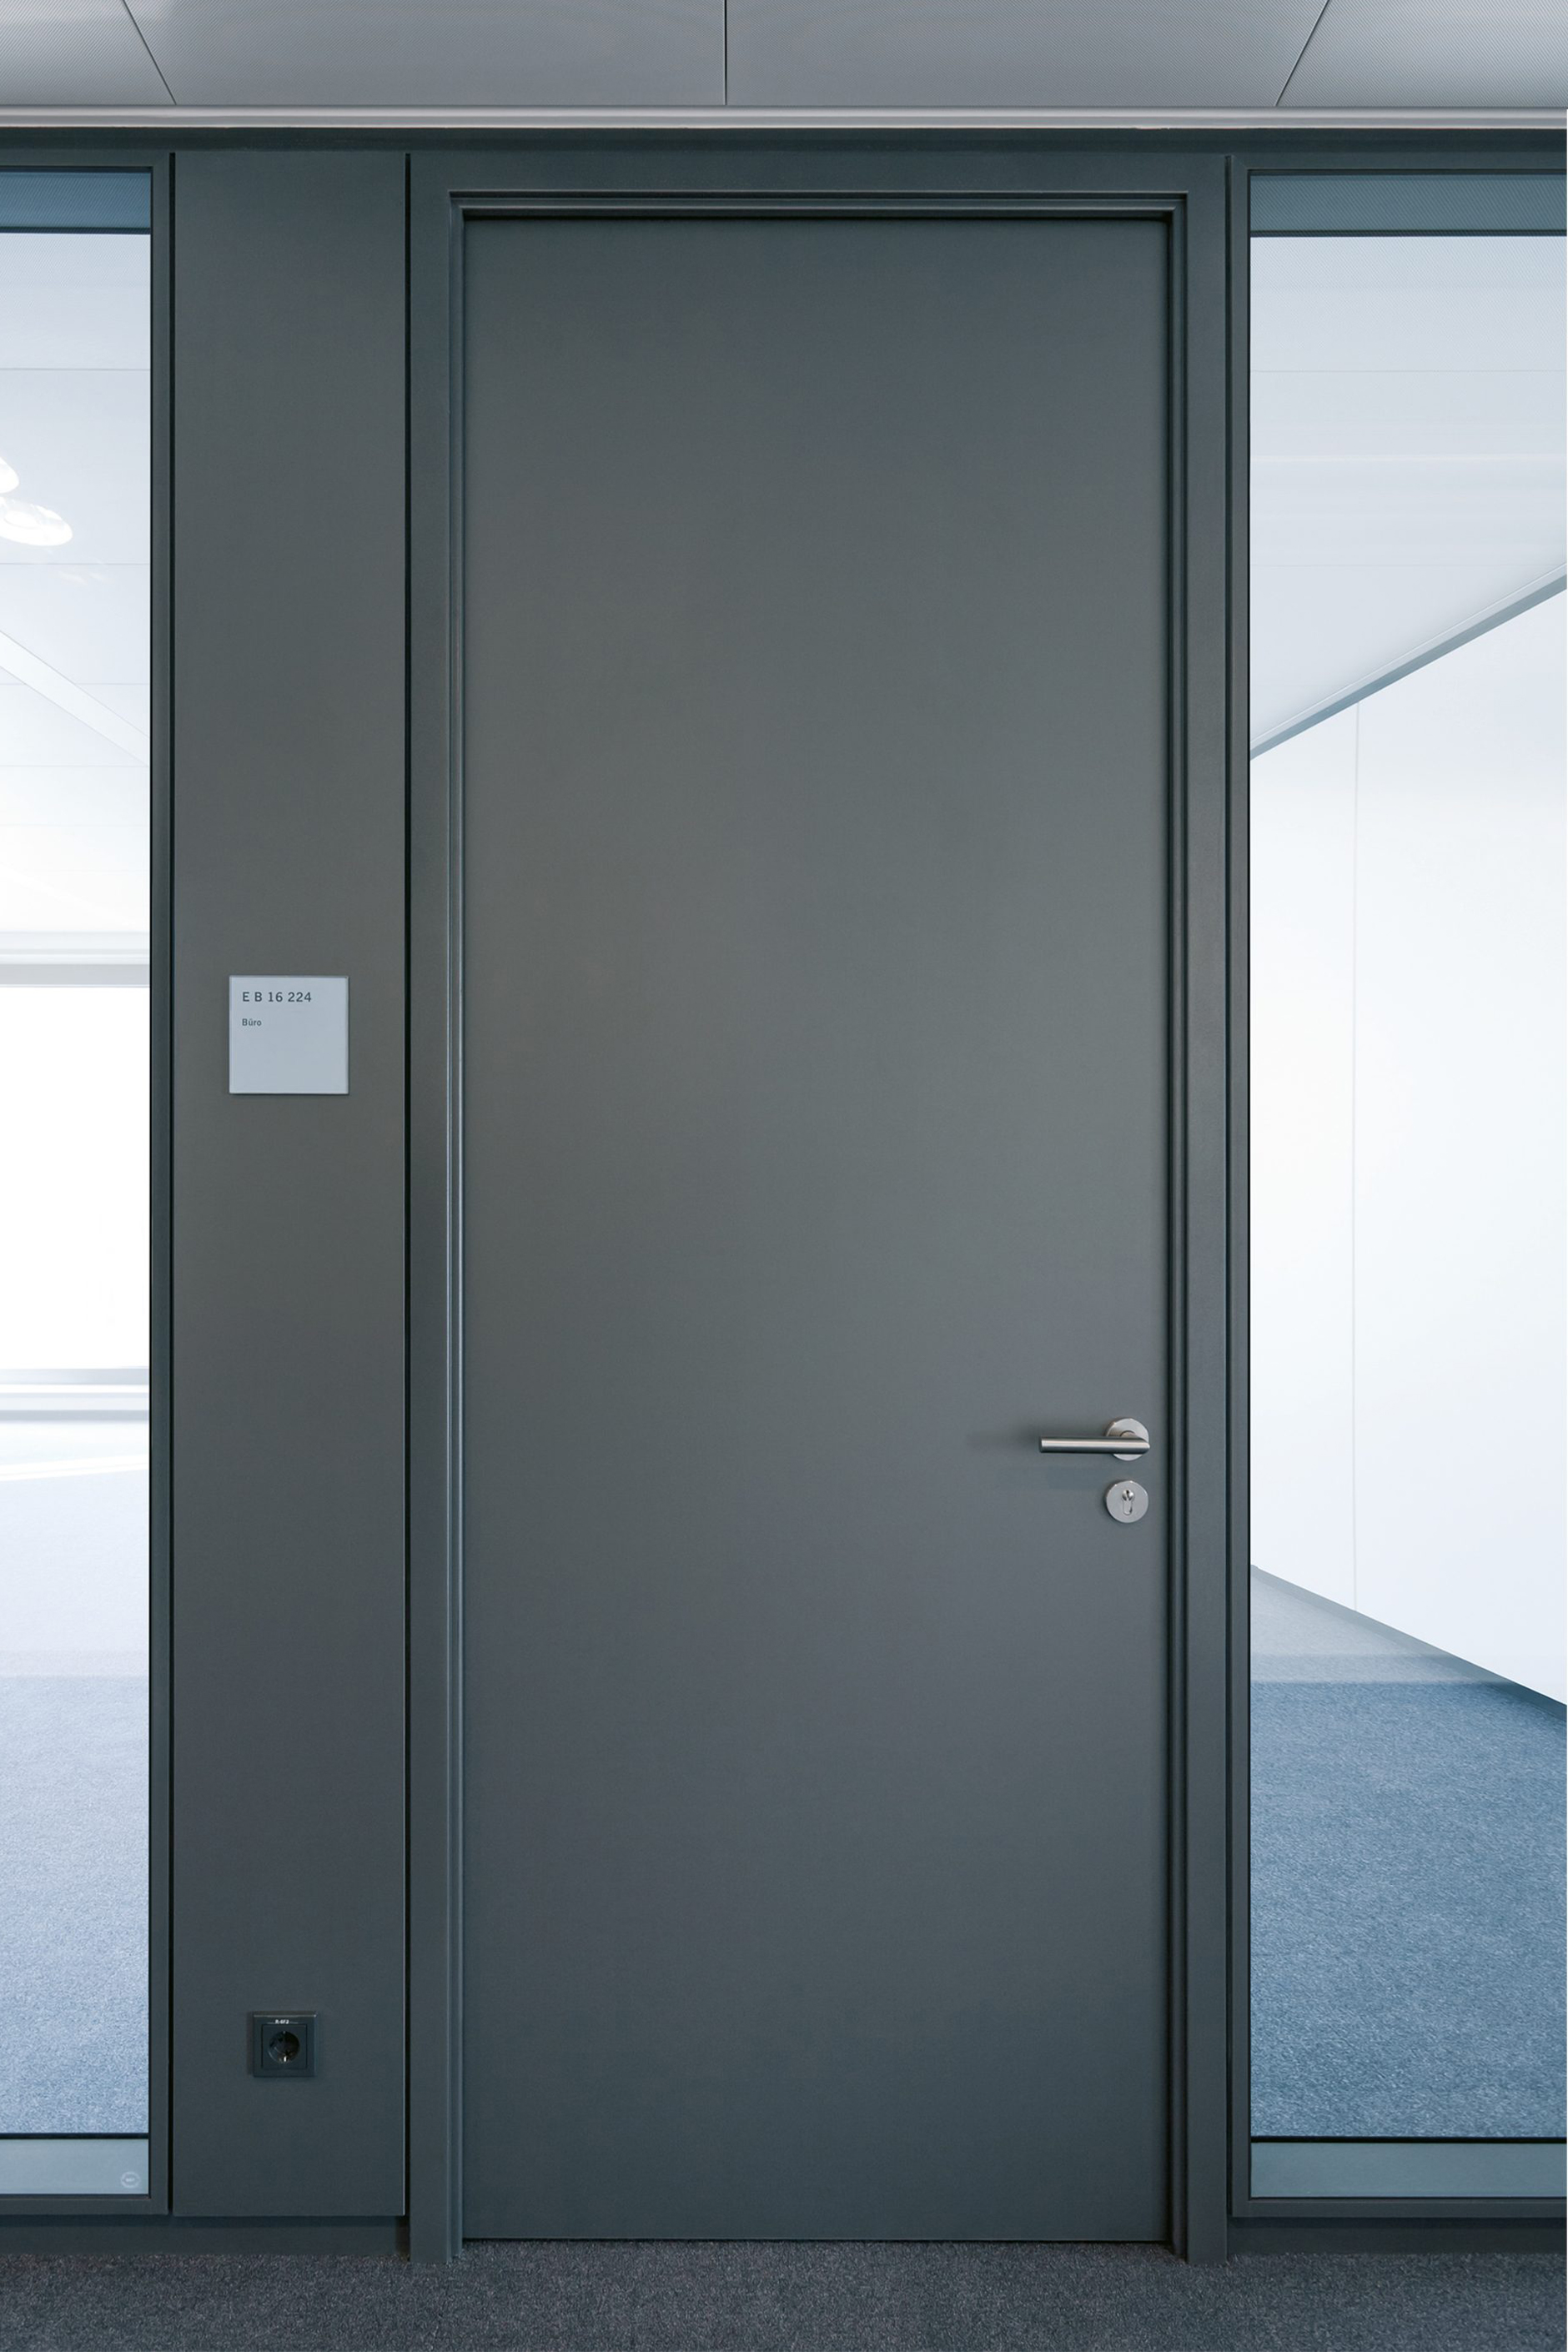
Info
- Door
- fecodoor wood

Info
- Project
- Erhardt + Leimer
- Glass wall
- fecoplan
- Door
- fecodoor wood H70

Info
- Project
- ErlebnisReich in feco-forum
- Door
- fecodoor wood H70
- Details
- door frame T70 wood and side panel TST70 wood

Info
- Details
- aluminium frame 18/0 in portal design
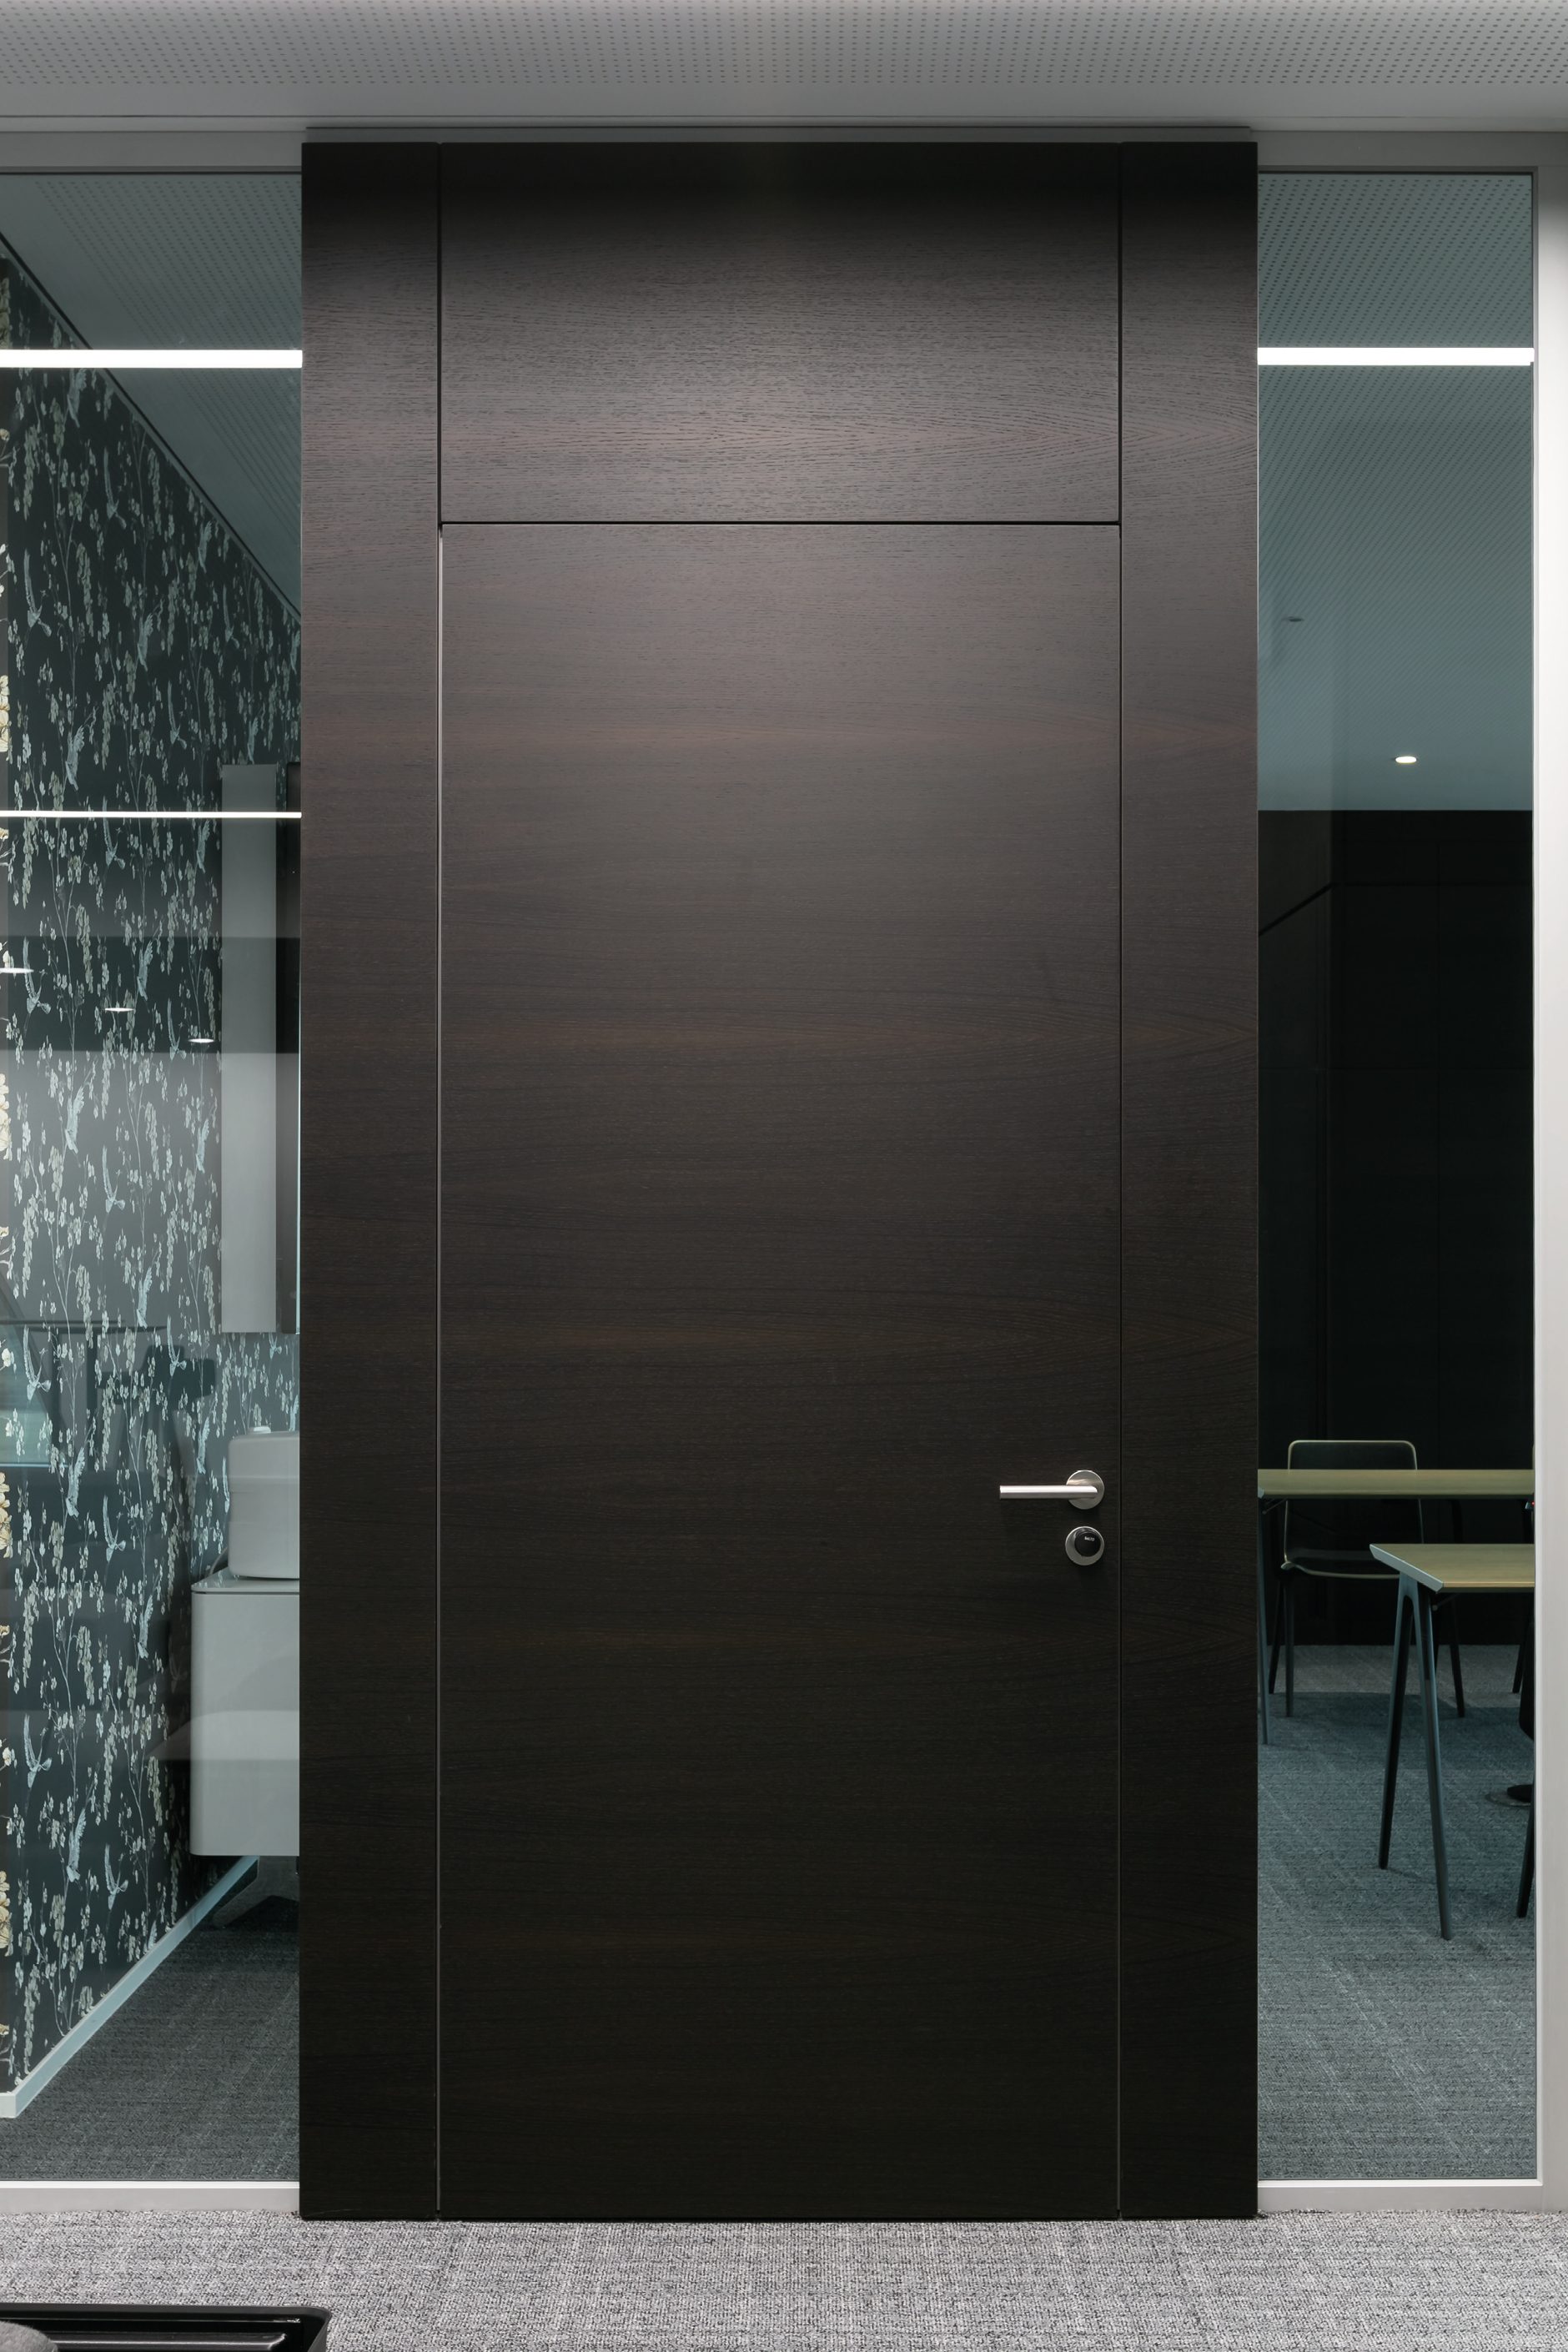
Info
- Door
- fecodoor wood H105
- Details
- aluminium frame 18/0Z in portal design

Info
- Details
- Wooden door element H70 with aluminium frame 18/50

Info
- Solid wall
- fecoair
- Details
- aluminium frame 18/0
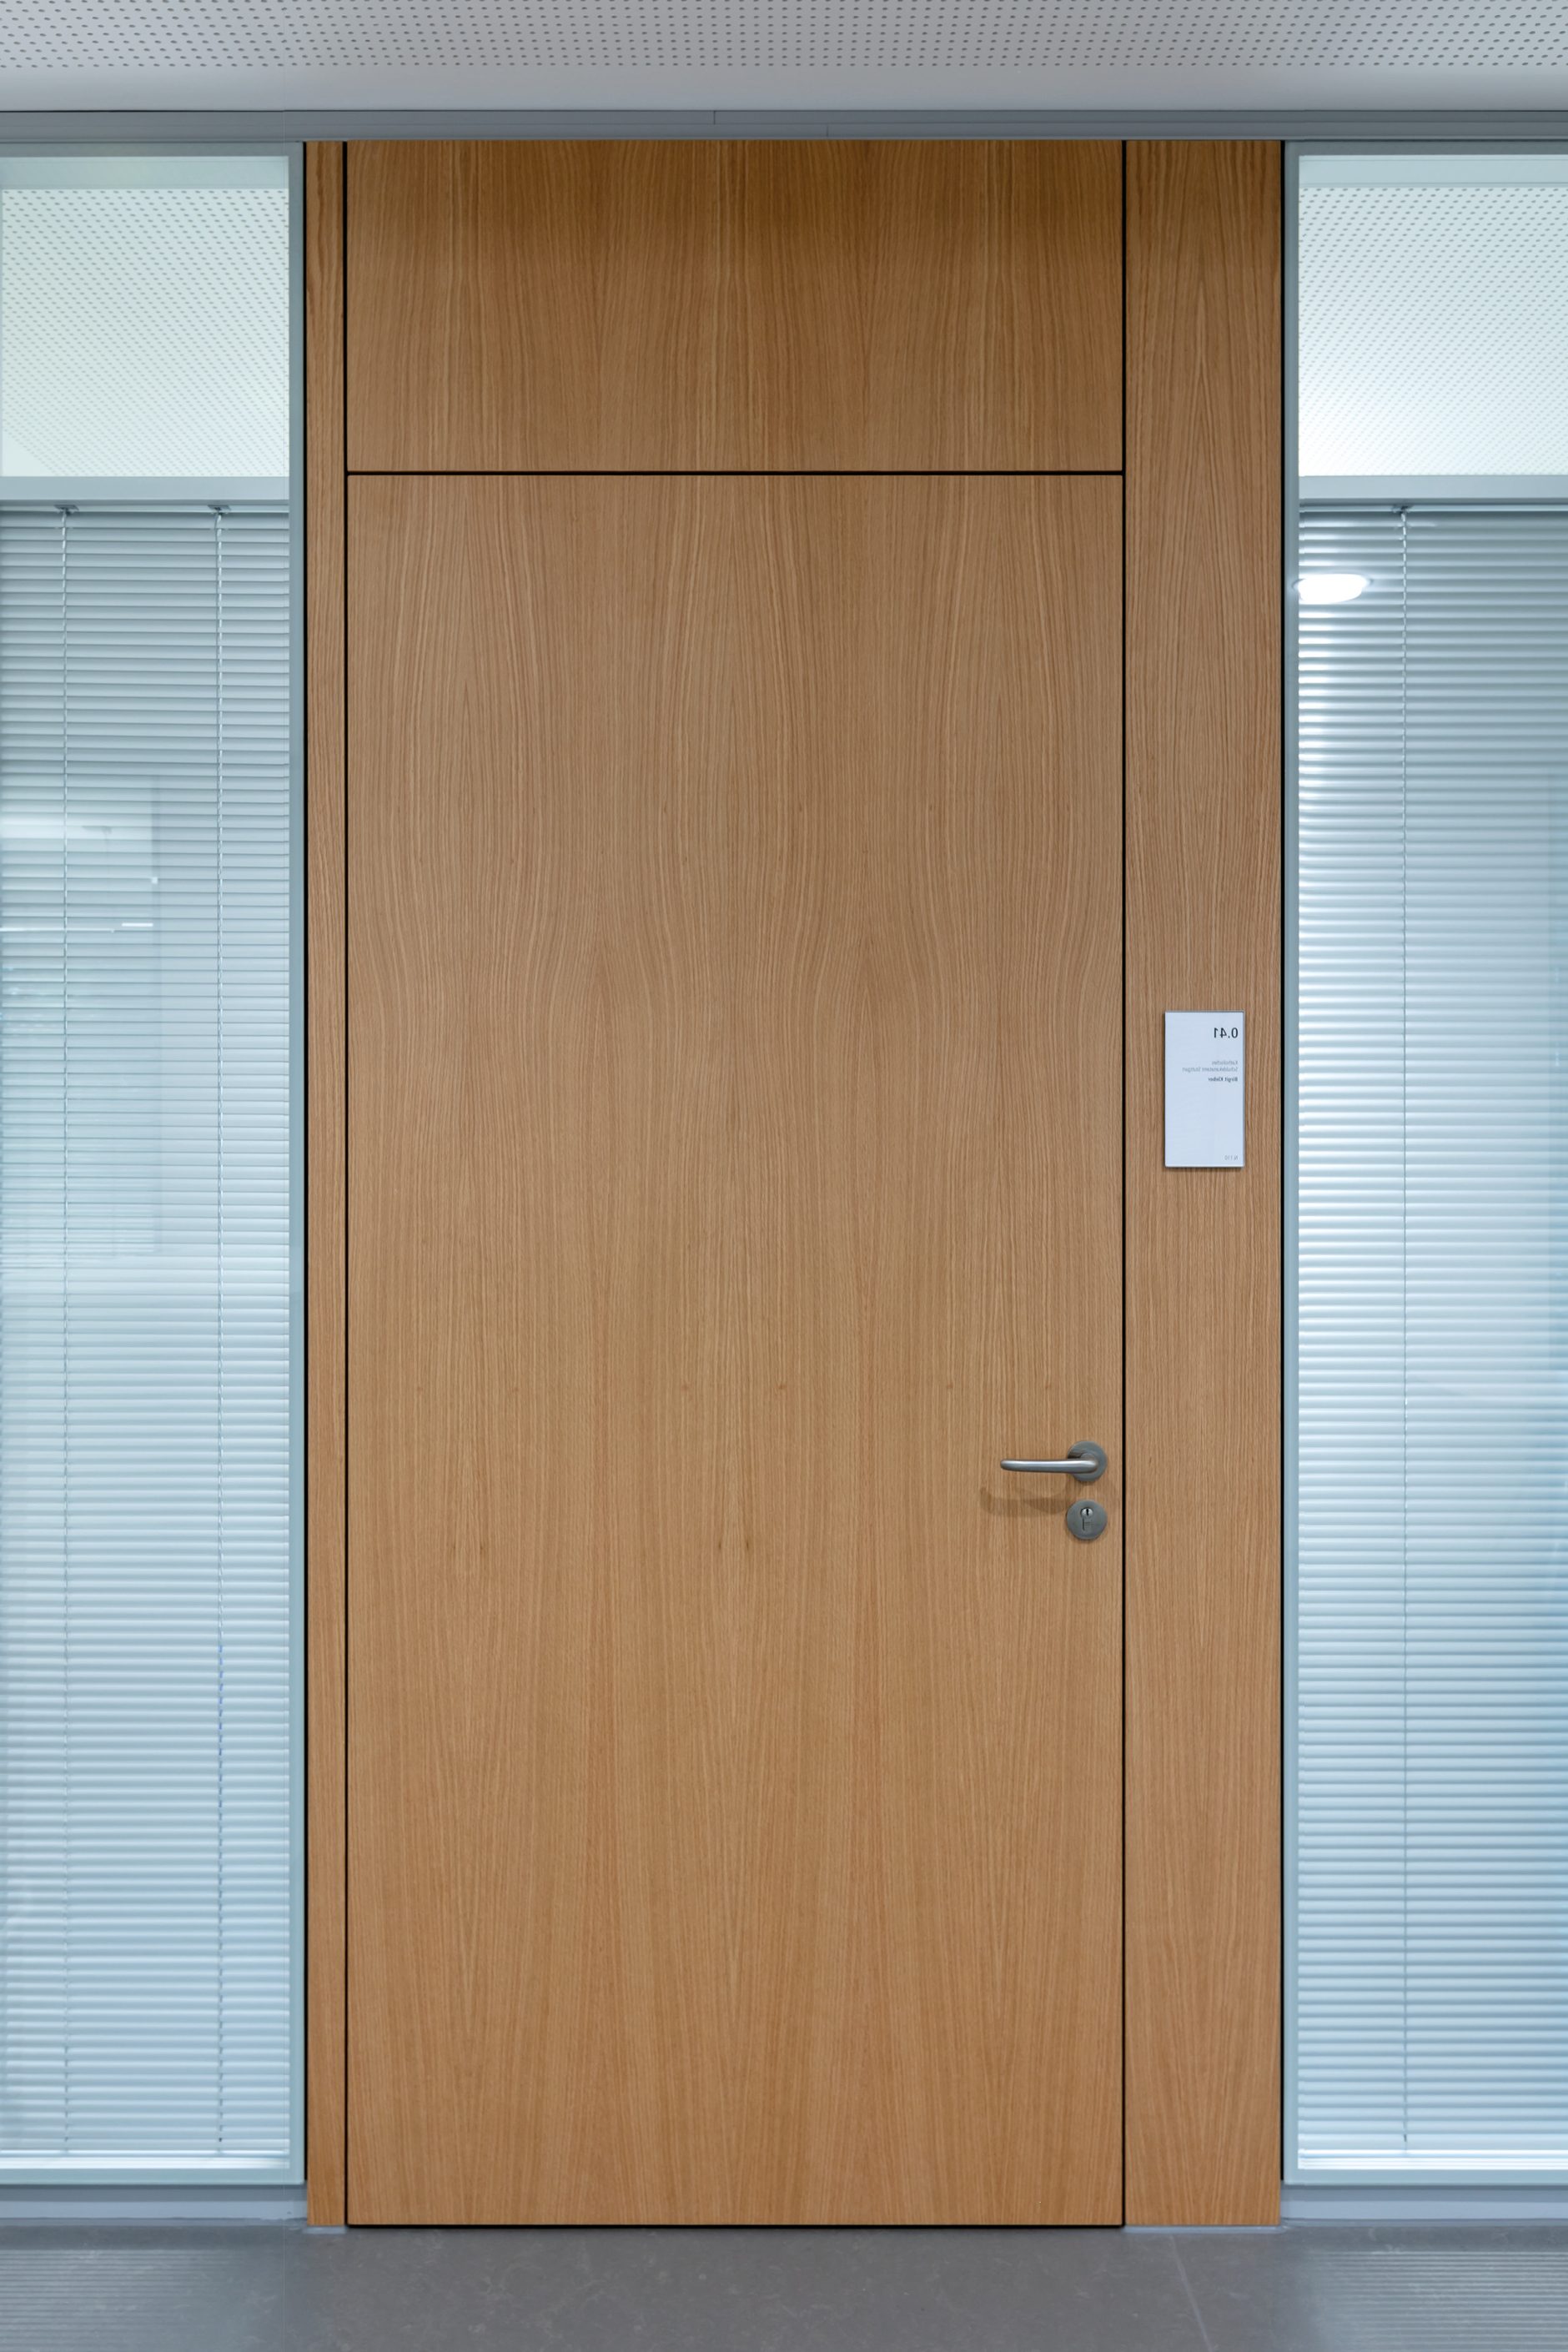
Info
- Details
- Wood door element H85 with aluminium frame 18/0

Info
- Details
- Wooden door element H85 with aluminium frame 18/0
Projects with fecodoor wood

Atruvia
Karlsruhe

Karlsruhe City Tax Office
Karlsruhe

Jewish Museum
Frankfurt

Württemberg Library
Stuttgart

FC Campus
Karlsruhe
PTV Planning Transport Traffic
Karlsruhe

VBL. Pension Institution
Karlsruhe

KTE Karlsruhe
Eggenstein-Leopoldshafen

Deutsche Börse Headquarters
Eschborn

Trudering Grammar School
Munich

BSBK Vocational College
Bad Krozingen

Testo test and measurement instrumentation
Titisee-Neustadt

Eizo Visual Technology
Rülzheim

Bischof-Leiprecht Centre
Stuttgart

AOK Office
Stuttgart

Disy Informationssysteme
Karlsruhe
We are at your service.
We are at your service.
Visit us in the feco-forum on more than 3.500 square meters.
Arrange a consultation