Glass wall

Glass wall by feco.
Spatial structure with a clear view.
The use of glass walls conveys openness and transparency. Daylight and the connection to the outdoors as well as the surrounding landscape create a friendly atmosphere. The feco partition wall system offers versatile solutions. In addition to design aspects, sound insulation and fire protection requirements determine the right choice.
fecoplan
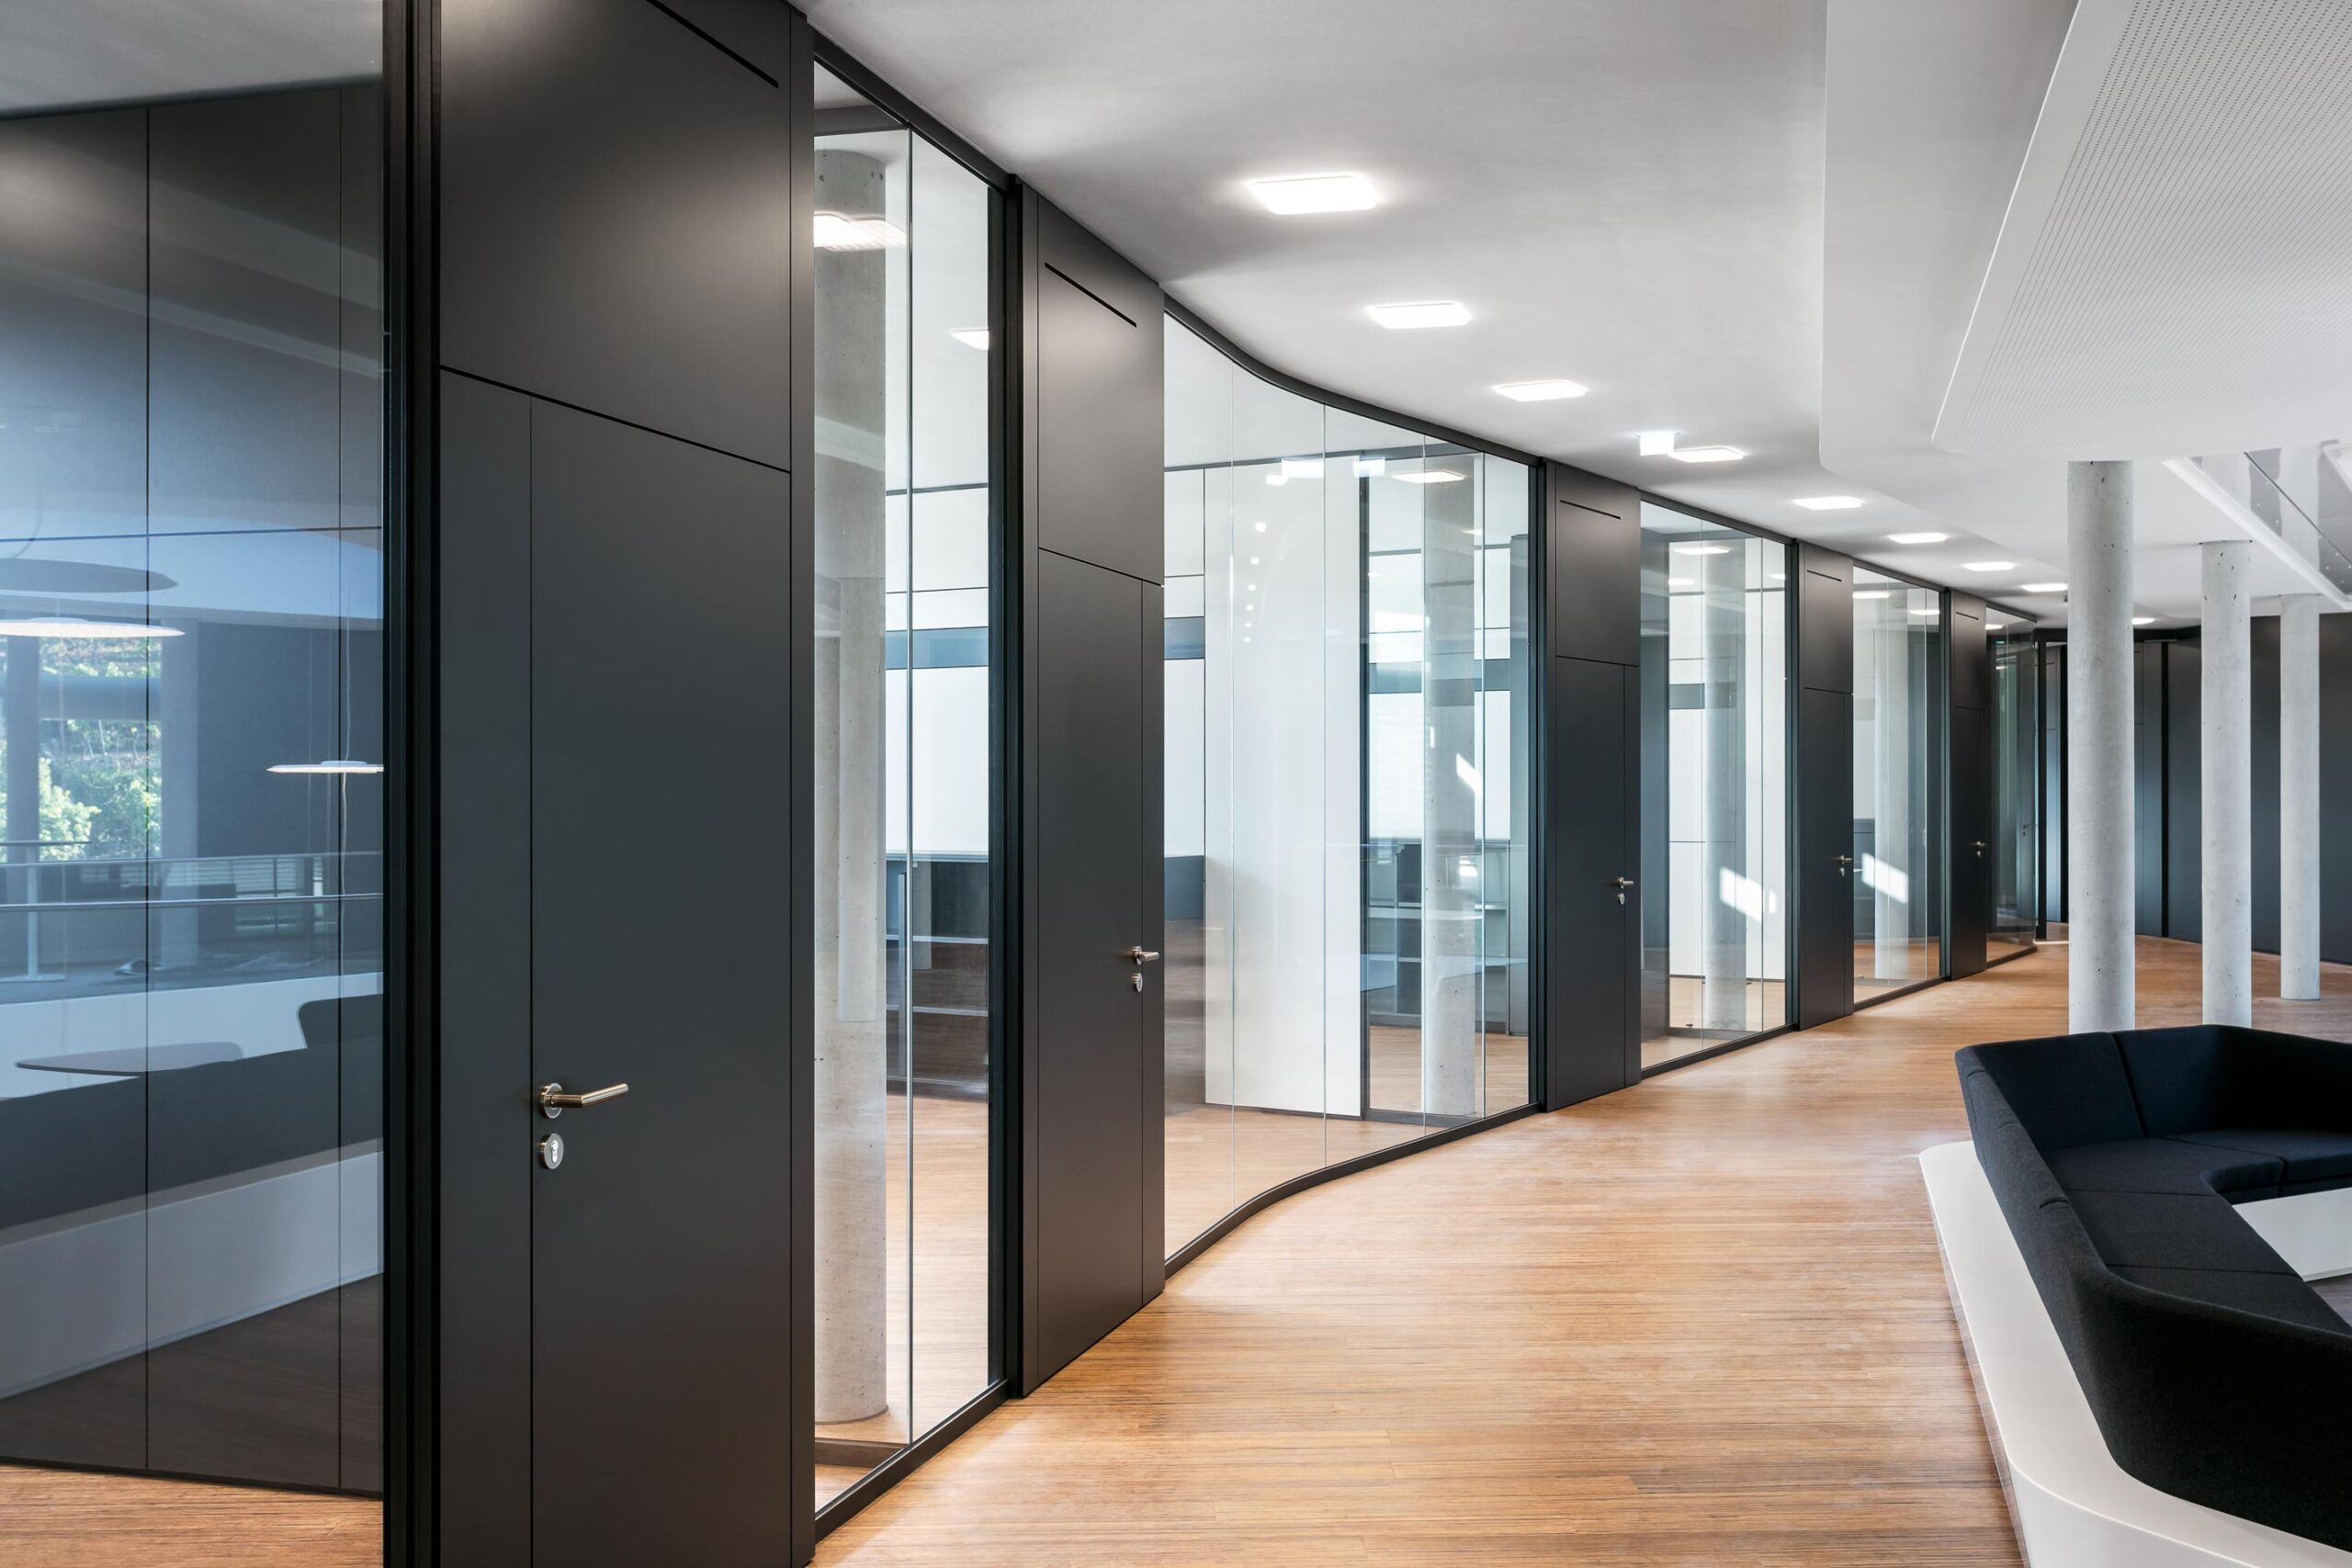
The all-glass wall.
Held only at the floor and ceiling by narrow aluminium profiles, the glass panes are vertically frameless and reversibly bonded.
Info
- Project
- Association of the Metal and Electrical Industry
- Solid wall
- Glass wall
- fecoplan
- Door
- fecophon wood

Info
- Project
- La Biosthétique Paris
- Glass wall
- fecoplan
- Door
- fecodoor wood

Info
- Project
- AOK Office
- Glass wall
- fecoplan
fecoloft
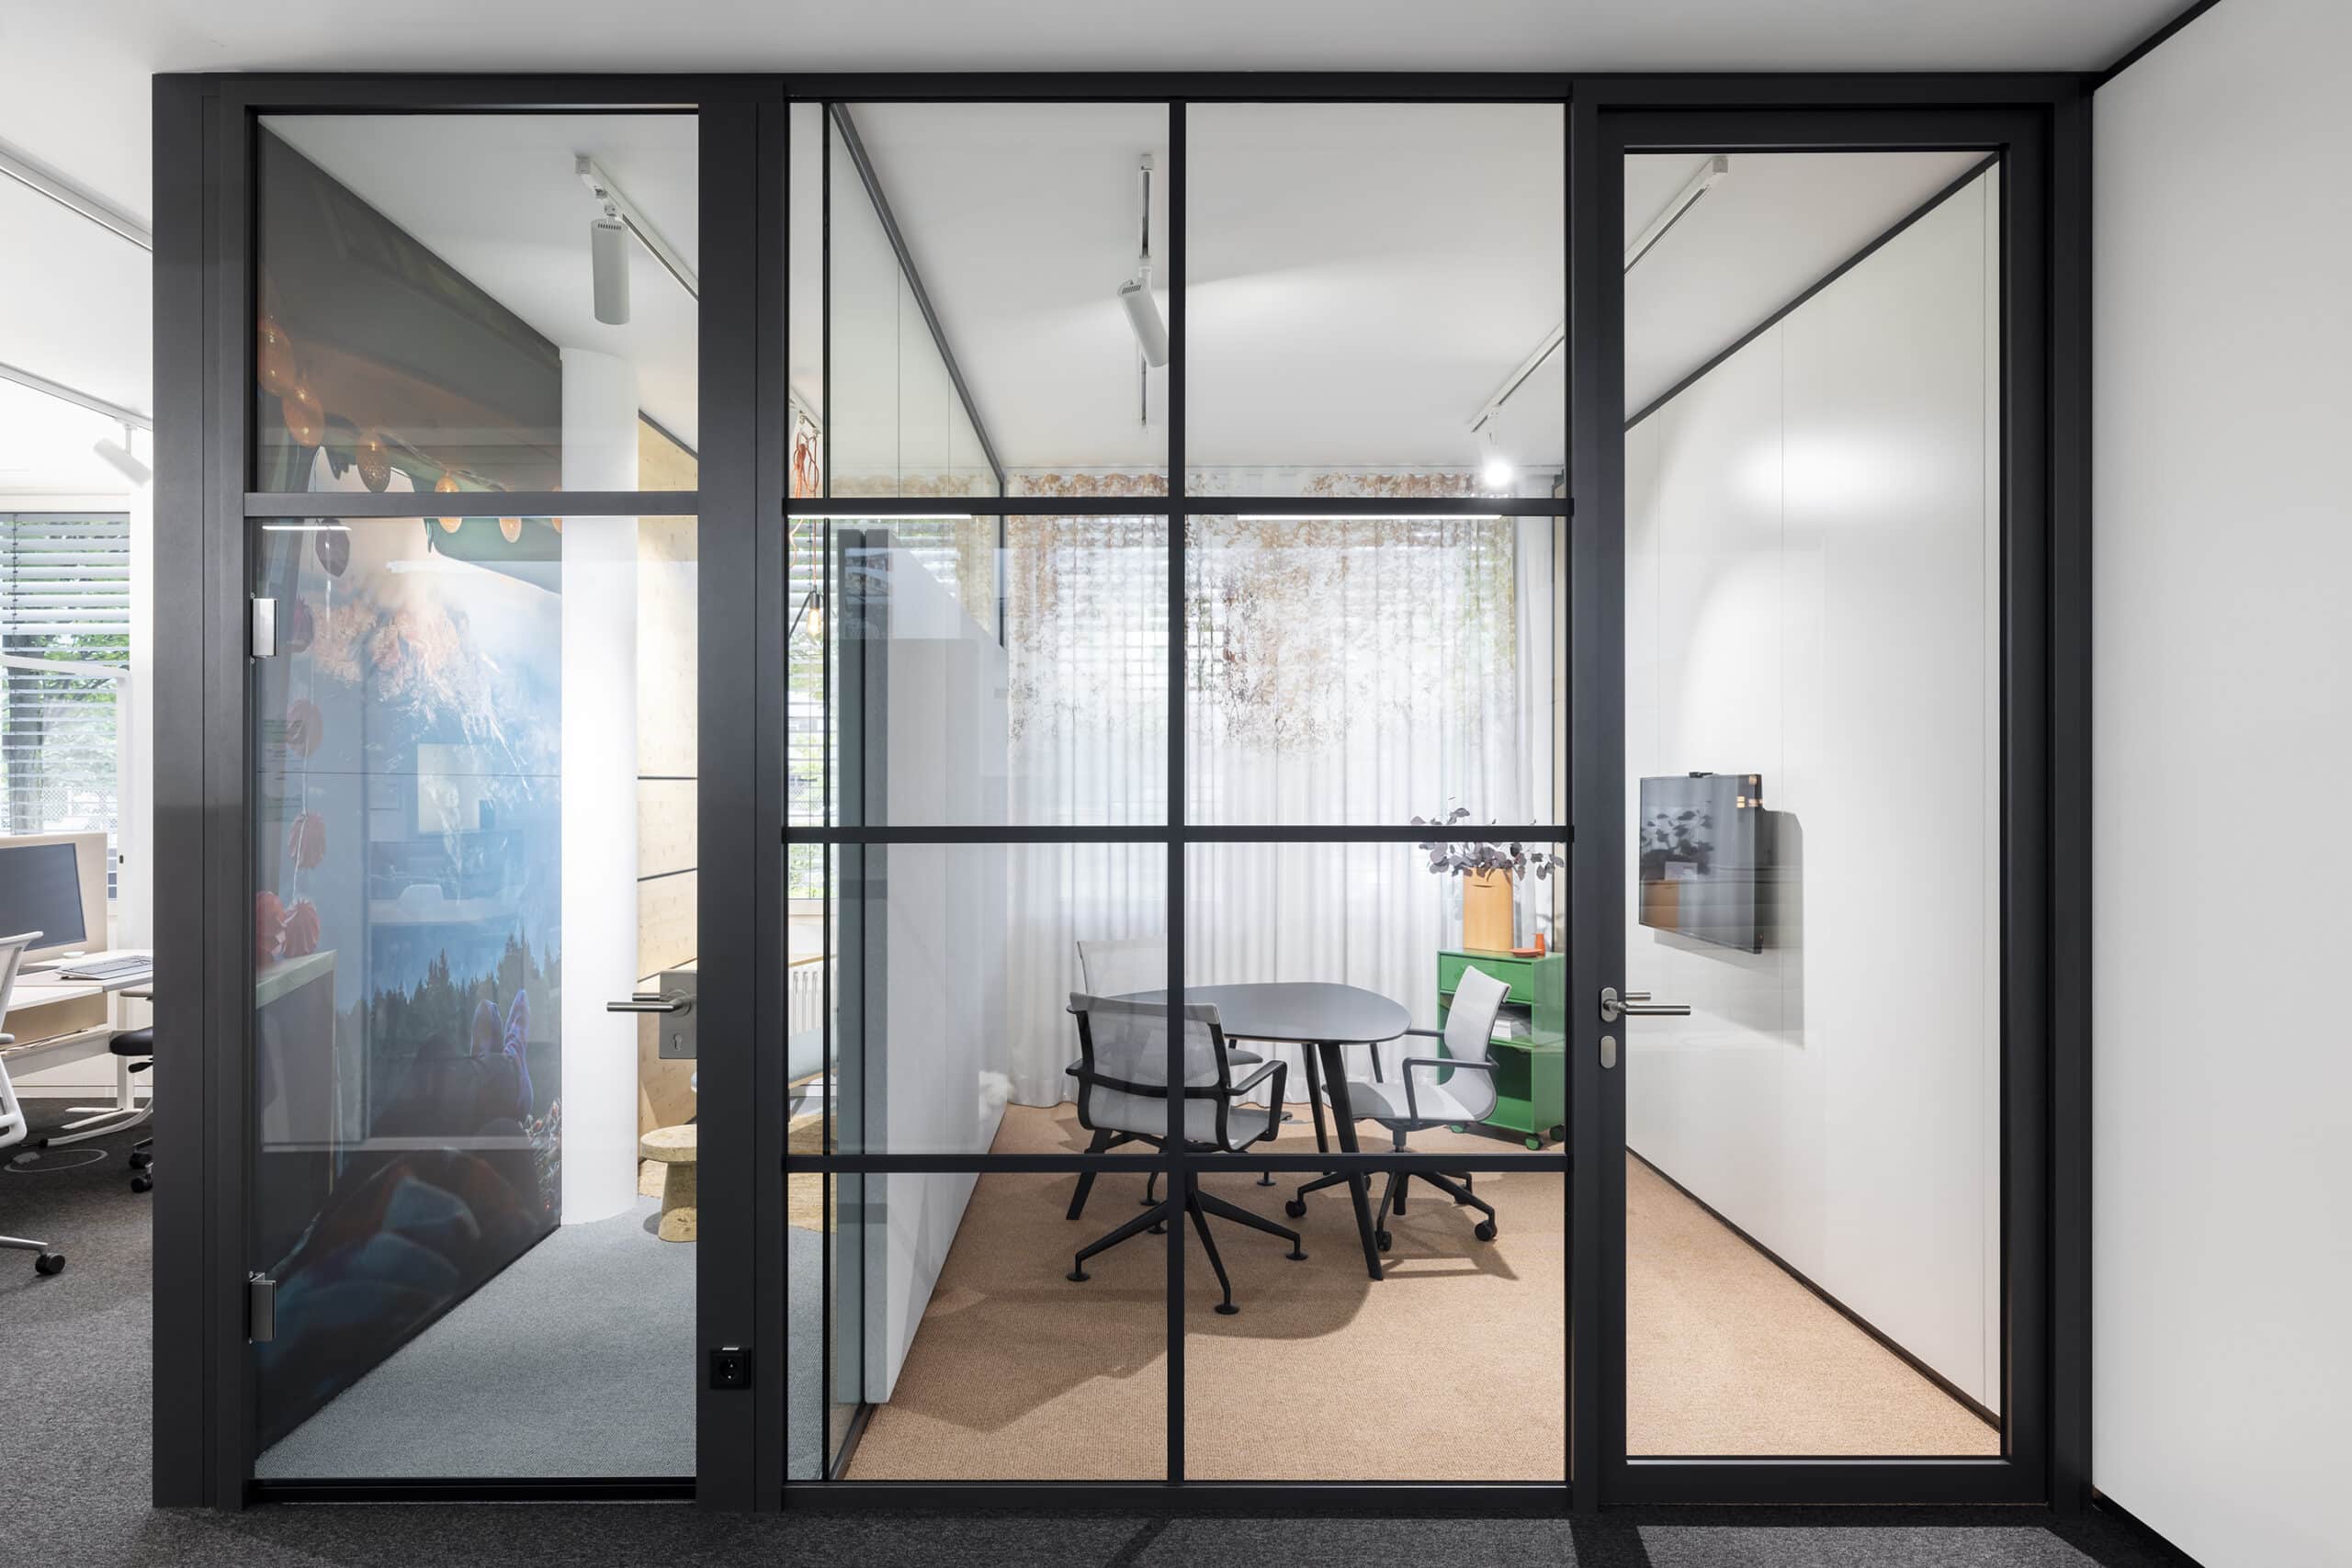
Glass walls with a loft character.
The glazing is characterised by a slim construction with filigree profiles in a vertical and horizontal arrangement.

Info
- Project
- ErlebnisReich in feco-forum
- Glass wall
- fecoloft
- Door
- fecodoor glass A40
Info
- Project
- ErlebnisReich in feco-forum
- Glass wall
- fecoloft
- Door
- fecodoor glass A40

Info
- Project
- ErlebnisReich in feco-forum
- Glass wall
- fecoloft
- Door
- fecodoor glass A40
fecocent
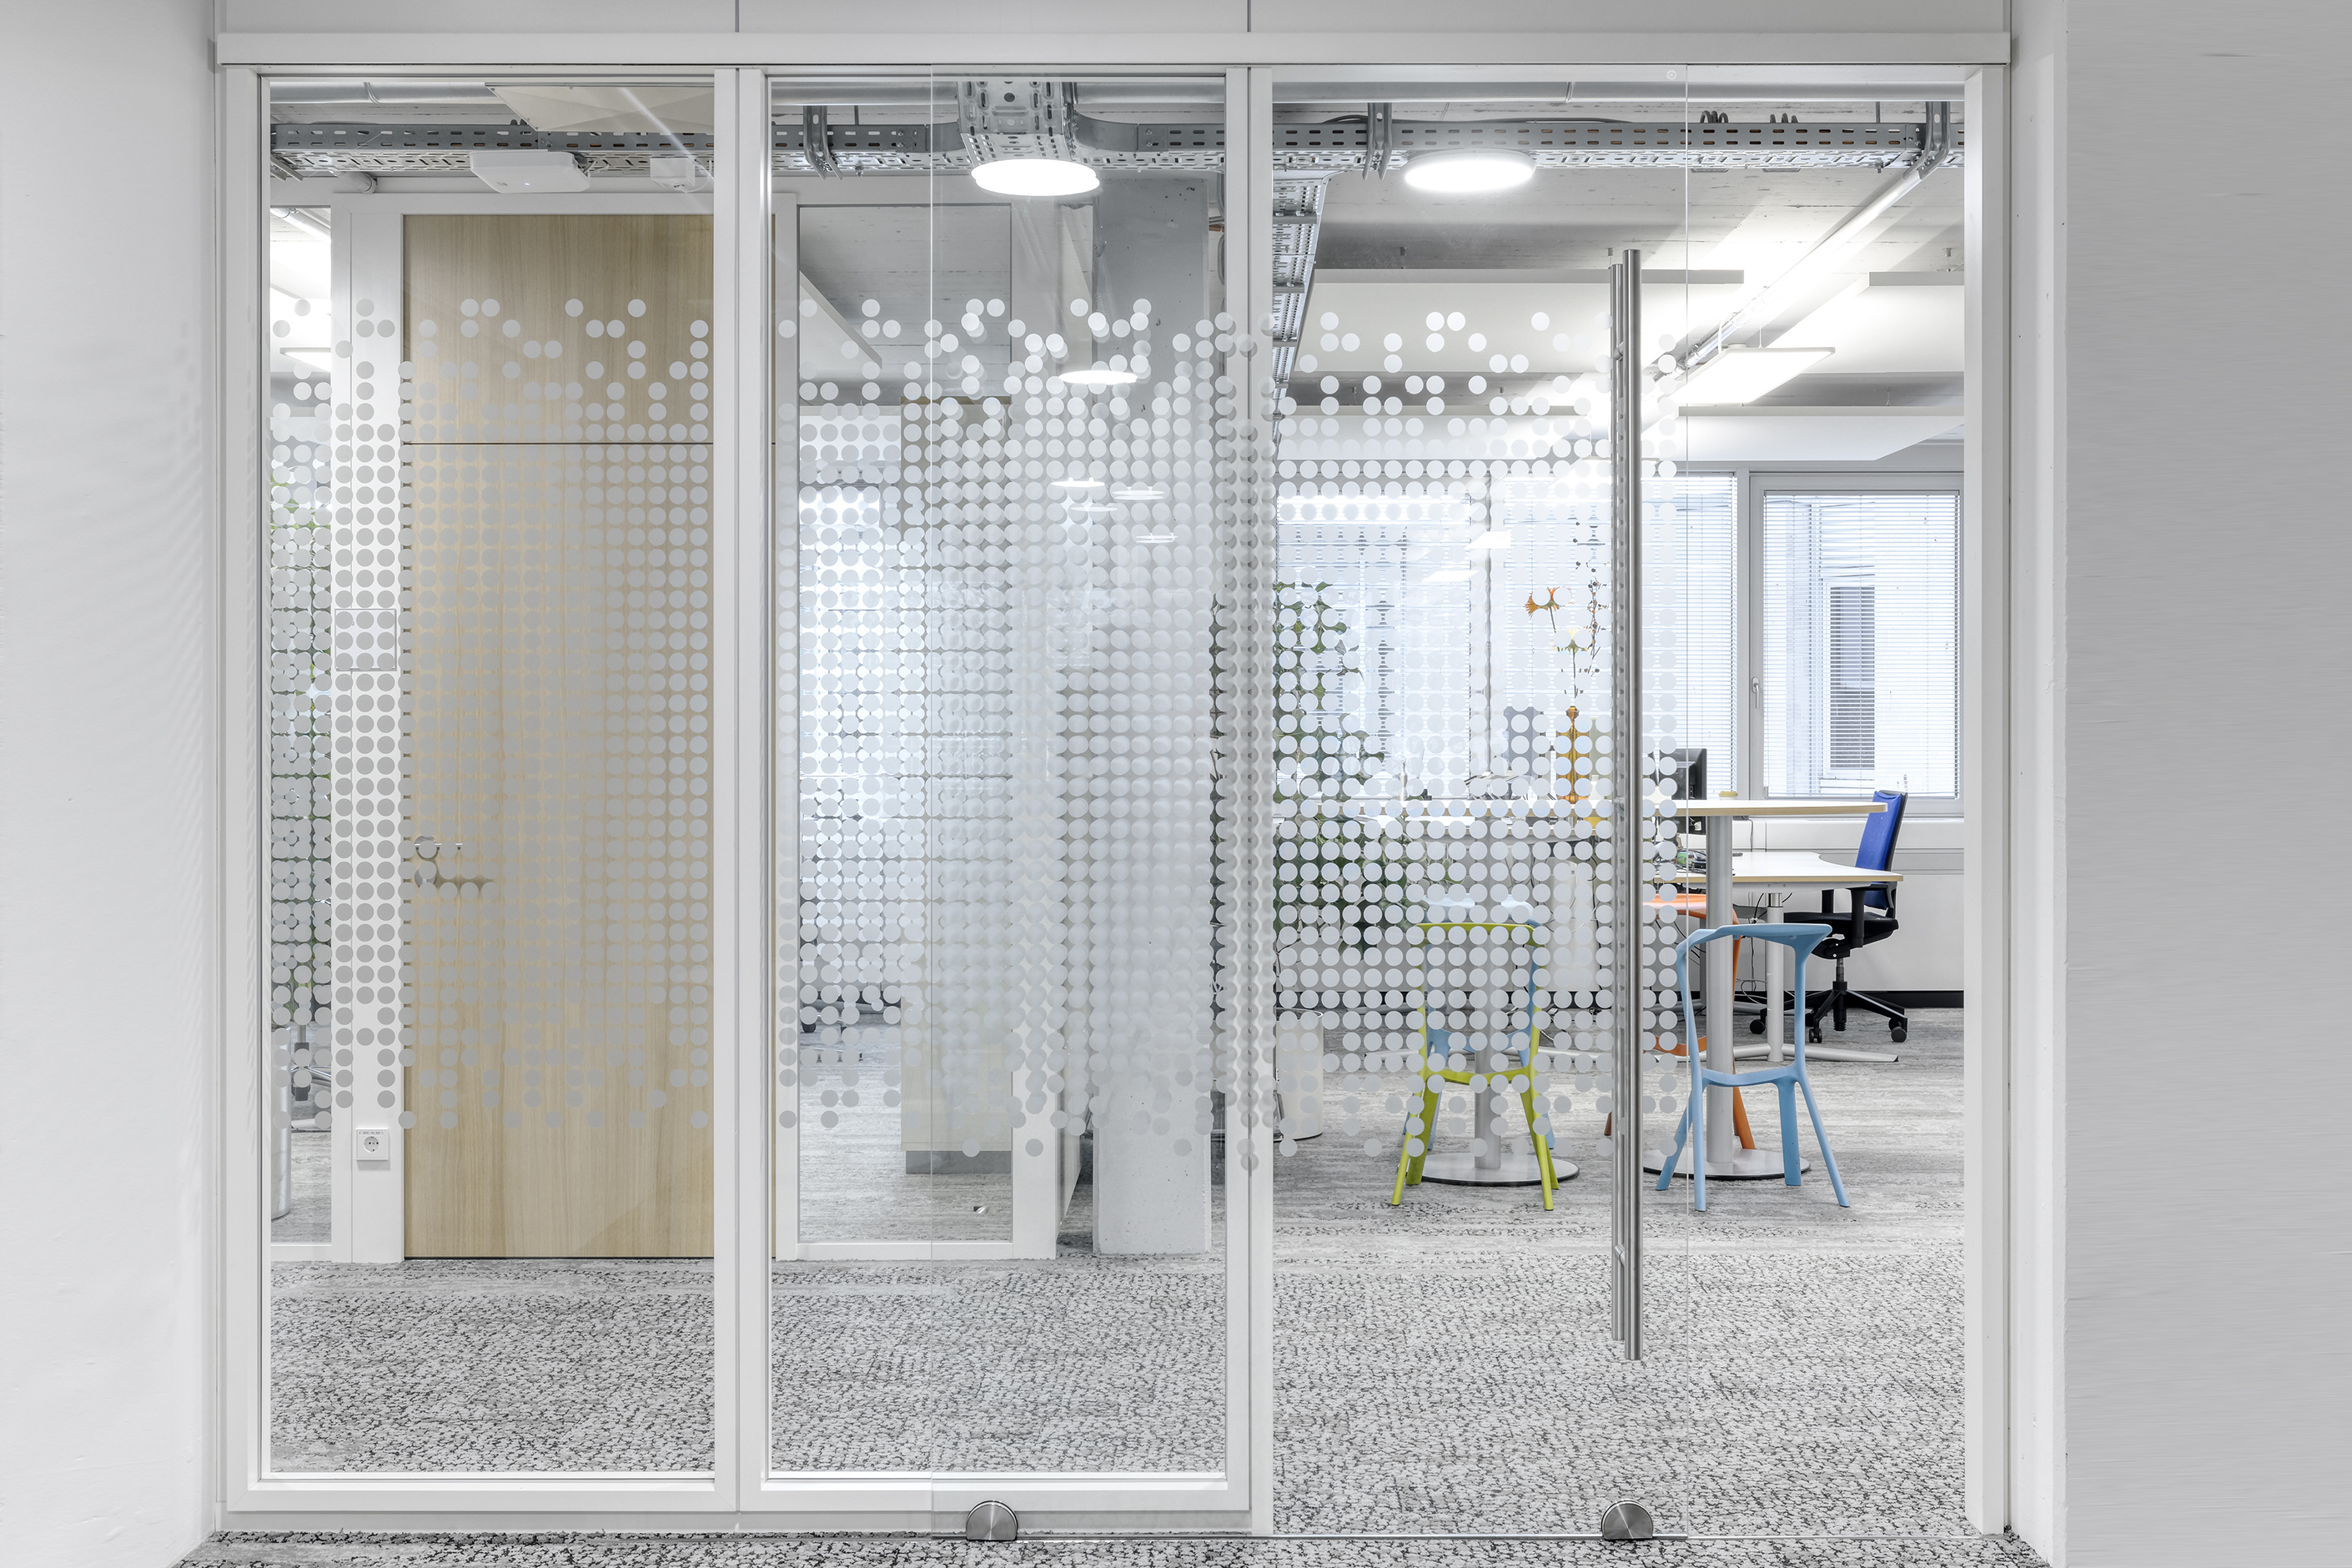
Elegant versatility.
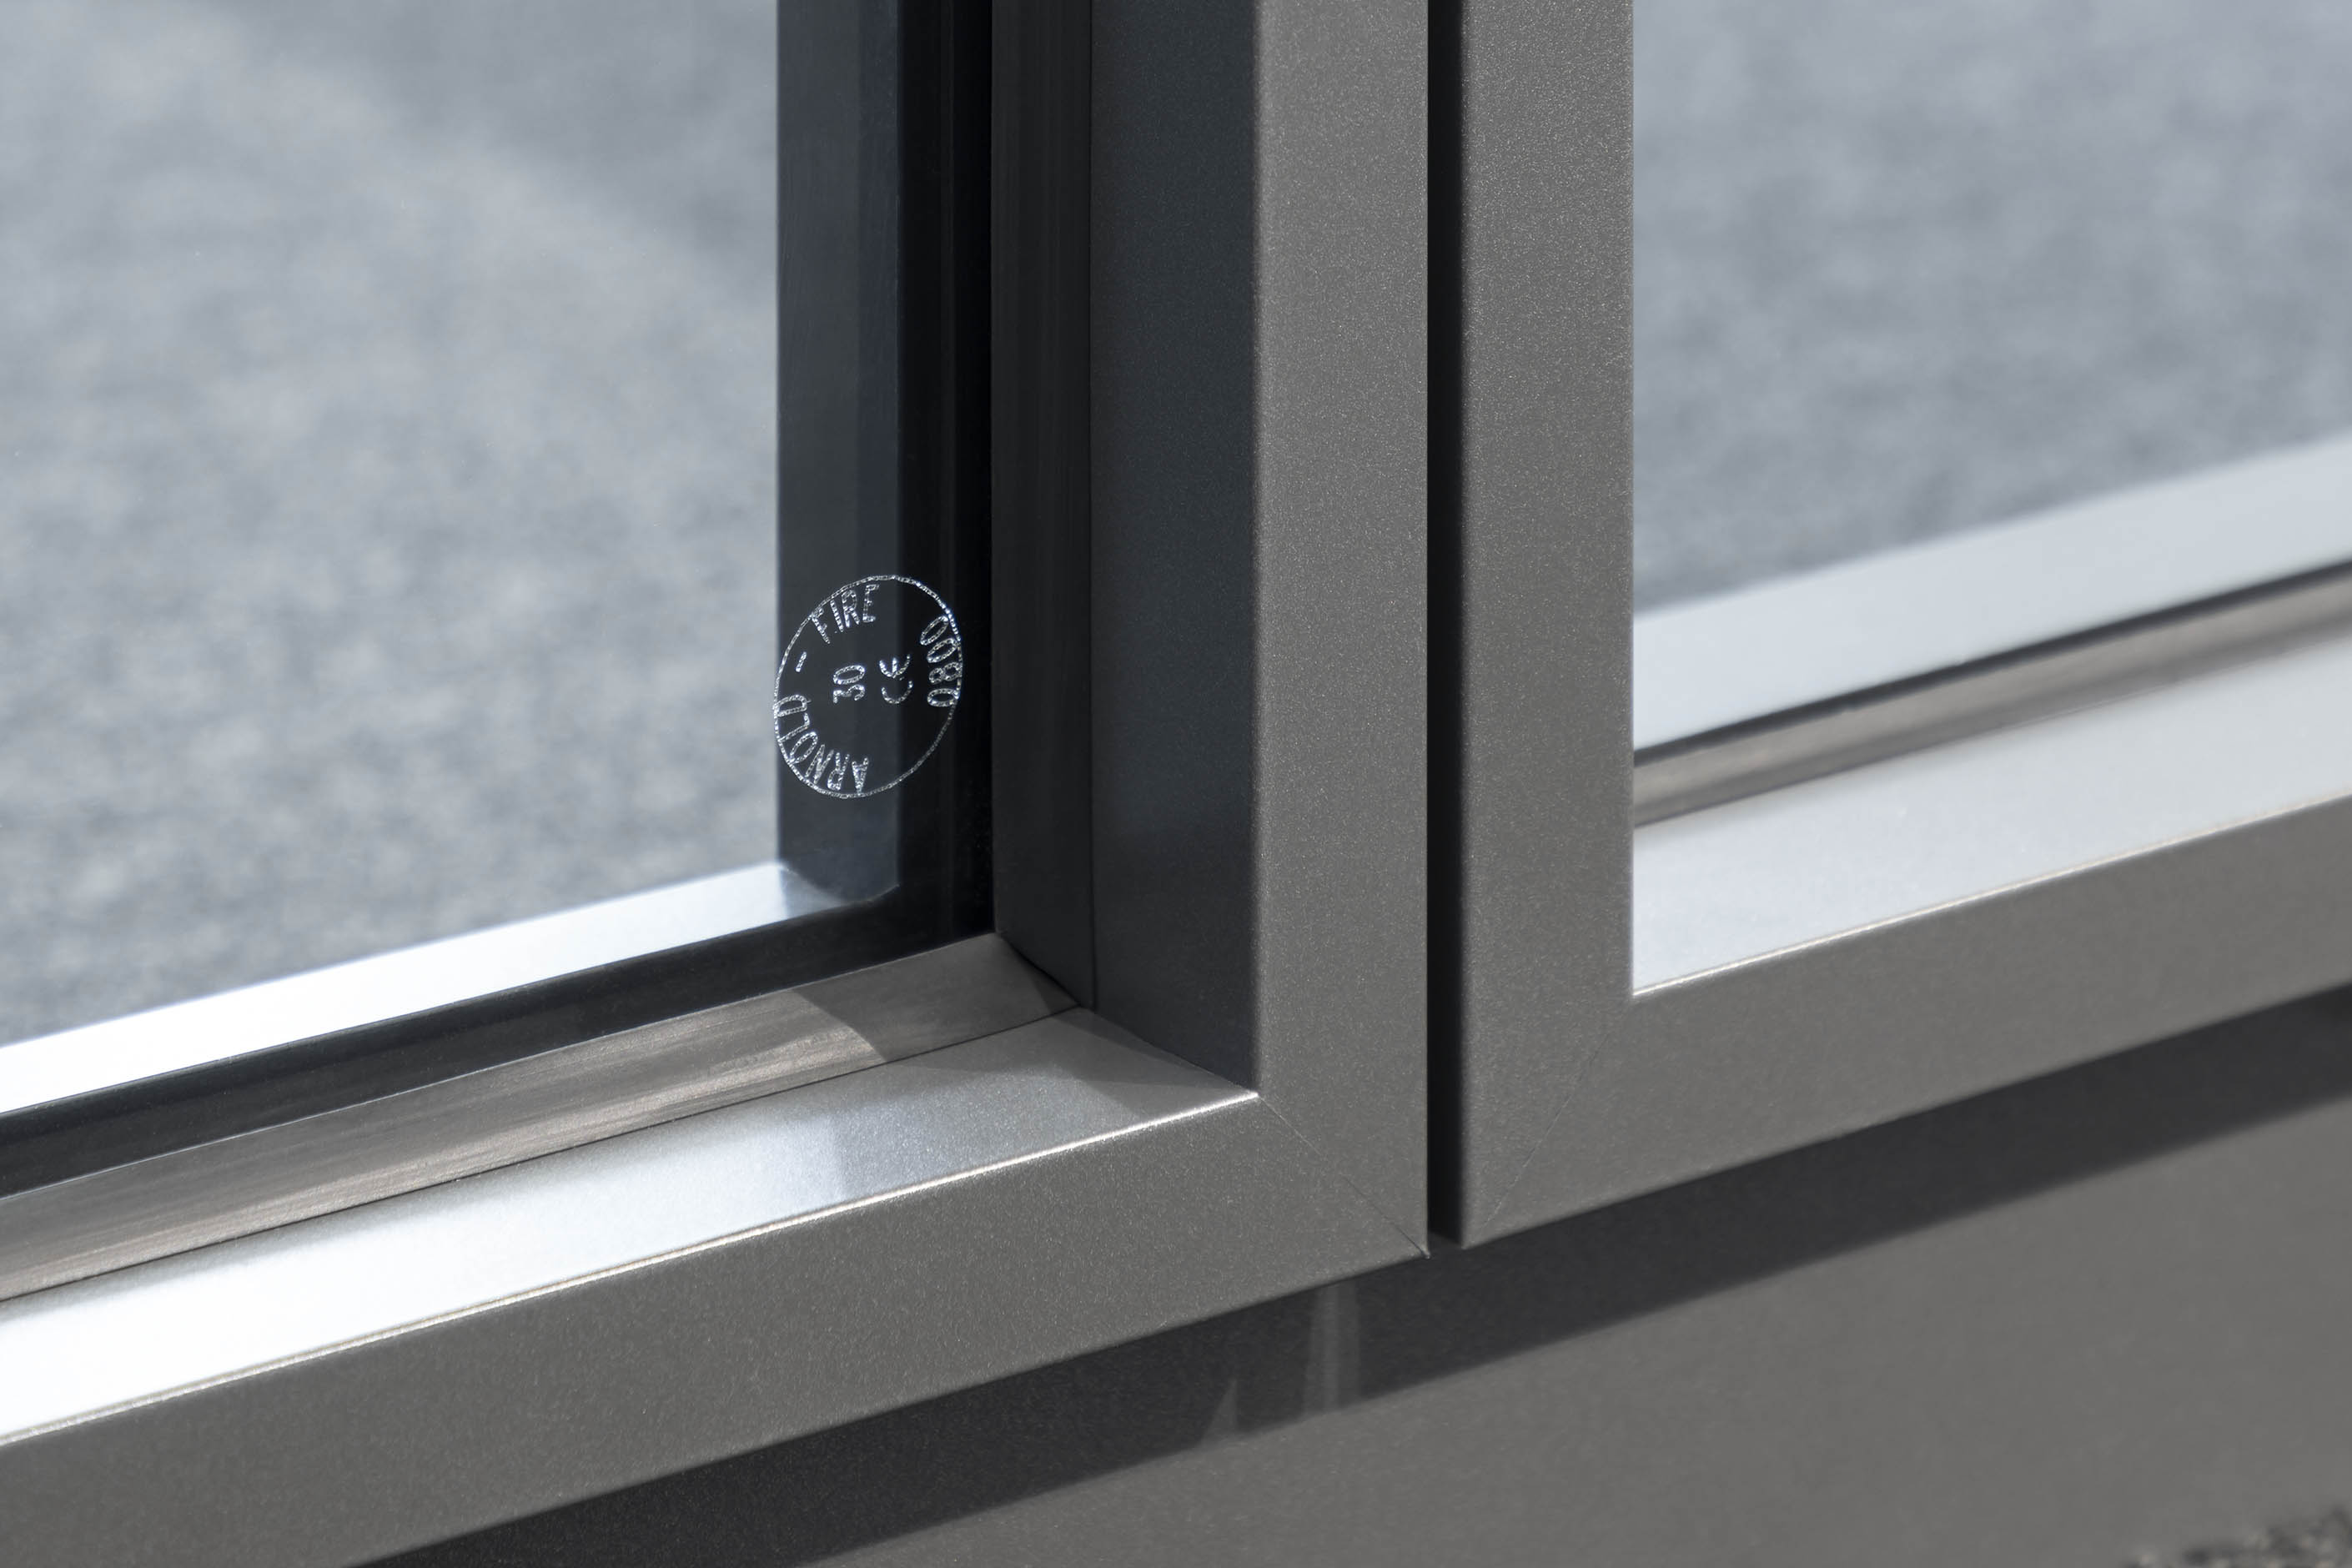
With a visible profile width of only 25 mm and centre-axis glazing, fire protection requirements are met if required.

Info
- Solid wall
- Glass wall
- fecocent
- Door
- fecodoor glass
Info
- Project
- Peras HR Management
- Glass wall
- fecocent
- Door
- fecodoor glass
- Details
- Overall impression of the new working world of Peras GmbH with flexible space solutions and a strong team focus.
Info
- Project
- ErlebnisReich in feco-forum
- Glass wall
- fecocent
fecofix
Exemplary sound insulation.

The flush-fitting double glazing fecofix gives office spaces the right frame with 20 mm narrow aluminium profiles.
Info

Info
- Project
- Entega
- Glass wall
- fecofix
- Door
- fecodoor wood H70

Info
- Glass wall
- fecofix
fecostruct
Structural glazing.

Frameless flush glazing on concealed aluminium glass frames with a width of only 20 mm.

Info
- Project
- AVL SET
- Solid wall
- fecowall
- Glass wall
- fecostruct
- Door
- fecodoor wood H40
- Details
- In meeting rooms and executive offices, the fecostruct structural glazing system, with an Rw,P value of 47 dB, meets even higher sound insulation requirements
Info
- Project
- Brunner Innovation Factory
- Glass wall
- fecostruct
- Door
- fecodoor glass S105

Info
- Project
- AOK Hochrhein-Bodensee
- Glass wall
- fecostruct
- Details
- In meeting rooms with higher sound insulation requirements, the frameless, flush-mounted fecostruct structural glazing ensures the desired level of privacy.
fecofix wood. fecostruct wood.
Naturally with real wood surfaces.
Wood-clad glass frames enable individual spatial concepts that create a pleasant working atmosphere.

Info
- Project
- feco-forum
- Glass wall
- fecofix, fecofix wood
- Door
- fecodoor Air
- Details
- Acoustic discretion in the meeting room at the feco-forum: The installed fecofix wood partition wall offers exemplary sound insulation up to Rw,P = 49 dB, ideal for confidential meetings in modern working environments.

Info
- Project
- Gredler + Söhne
- Solid wall
- fecowall, fecoorga
- Glass wall
- fecofix wood
- Door
- fecodoor wood , fecodoor wood H70
- Details
- High-quality furniture brands emphasize the modern office aesthetic and support productivity.

Info
- Project
- WSA WorkLife
- Glass wall
- fecostruct wood
- Details
- The structural glazing fecostruct wood glass walls provide the ideal setting for meeting rooms. They convey architectural lightness and guarantee excellent acoustics thanks to double glazing.
We are at your service.

We are at your service.
Visit us in the feco-forum on more than 3.500 square meters.
Arrange a consultation