Planning & Spaces | Planning partition walls

Planning for flexibility within the framework with a view to the future
How modular partition wall systems, well-designed grid layouts and cost-effective modularisation create future-proof office architectures.
Future-proof office buildings must respond dynamically to changing organisational structures, fluctuating team sizes and new hybrid ways of working. Conventional plasterboard walls quickly reach their functional and economic limits in this regard: every change to the floor plan results in dust, noise, building rubble and lengthy downtime during ongoing operations. Movable system partition walls offer a sustainable, flexible and high-quality alternative. The basis for cost-effective planning is the consistent building and façade grid (e.g. 1,350 mm with a column grid of 5,400 mm). Aligning the façade grid with the corridor partition wall creates a uniform architectural design and allows partition walls to be connected at any façade axis without the need for any alterations to the corridor wall.


How to plan system wall elements cost-effectively
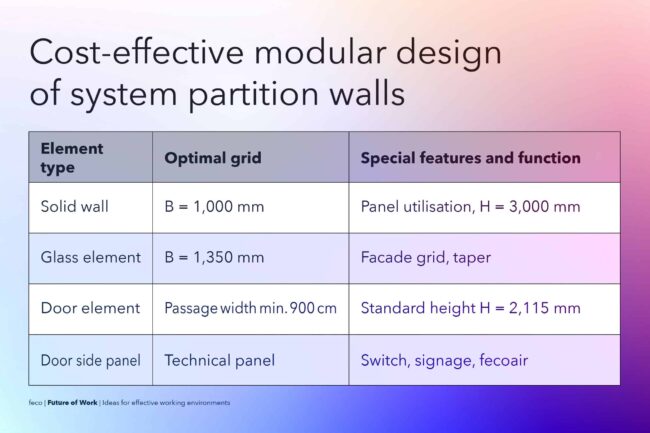
Customised dimensioning of the wall elements is crucial for maximum flexibility in use and high economies of scale in production. In doing so, we always take into account the on-site possibilities for installing and transporting the elements – including with a view to future changes to the layout of the space:
Solid wall elements make the most economical use of wood-based panels with an element width of B = 1,000 mm and can be constructed in a single piece up to a height of H = 3,000 mm.
Glass elements are generally manufactured in one piece up to B = 1,350 mm and H = 3,000 mm. Tapered connection profiles from feco enable an elegant connection between office walls and glazed corridor walls at the centre joint.
Door elements guarantee a clear passage of at least 90 cm when the door leaf is opened to 90°. In addition to the standard height of H = 2,115 mm with a transom or skylight, floor-to-ceiling undivided frames up to H = 3,000 mm as well as project-specific heights (e.g. H = 2,260 mm, amongst others) can be realised.
Door side panels: Glass door side panels (width-to-height ratio from 1:10) offer additional transparency. Solid-panel door side panels serve as technical panels for light switches, sockets and room signage; they can be halved for two-axis offices and optionally accommodate airflow elements fecoair.

Focus on relocatability: sound insulation and fire protection
In addition to the geometric design of the elements, building physics places the highest demands on specialist planning. Relocatable system walls must reliably meet regulatory requirements for sound insulation and fire protection in order to guarantee confidentiality in meeting rooms and safety within the building. Non-destructive installation forms the essential foundation for circular construction, as relocatable wall elements remain in the usage cycle for a long time.

Conclusion: Long-term value retention through sustainable system architecture
Forward-thinking planning of movable system walls combines architectural design freedom with long-term cost-effectiveness. Standardised grid dimensions ensure cost-effective manufacturing and maximum flexibility for future changes of use. Combined with well-thought-out spatial zoning concepts designed to maximise space efficiency, relocatable system walls become the cornerstone of future-proof office environments that perfectly blend aesthetics and economy.
Find out more: Media & Downloads
Expand your knowledge and gain inspiration for the professional planning of relocatable system partition walls with our supporting materials:
System wall brochure: An overview of modular wall solutions and glazing types
feco System Wall brochure
feco-Bookazine: Strategies for sustainable office architecture
Bookazine New Work – Better Together
feco-circular: Resource conservation and reusability in partition wall design
Information on feco-circular system walls
FAQ – Planning partition walls
-
The establishment of standardised module dimensions (e.g. solid walls with a width of 1,000 mm) in order to make optimum use of raw materials and capitalise on the cost benefits of mass production.
-
This creates a harmonious spatial layout, and office walls can be flexibly joined along any façade axis without the need to alter the corridor wall.
-
Solid-panel door side panels, known as ‘technical panels’, which house switches, sockets, room signage and ventilation elements (fecoair).
We are at your service.

We are at your service.
Visit us in the feco-forum on more than 3.500 square meters.
Arrange a consultation