Planning & Spaces | Space Efficiency
Less space. Greater impact. New perspectives and quality per square metre.

The demands placed on working environments are changing faster than the buildings in which they are housed. Traditional office layouts, which rigidly rely on fixed workstations and personal allocations, are increasingly reaching their limits, as they no longer reflect the reality of hybrid working practices. The planning example of twelve workstations at the feco-forum in Karlsruhe demonstrates how a floor plan can be completely reorganised: Whilst conventional concepts accommodate twelve desks in twin-desk offices within a comparable floor area, modern space utilisation creates valuable additional areas for focused work, creative exchange and project work whilst maintaining the same number of desks. Modern space efficiency therefore by no means implies simple solutions, but rather intelligent ways of utilising the same floor area whilst maintaining a high standard of spatial quality.
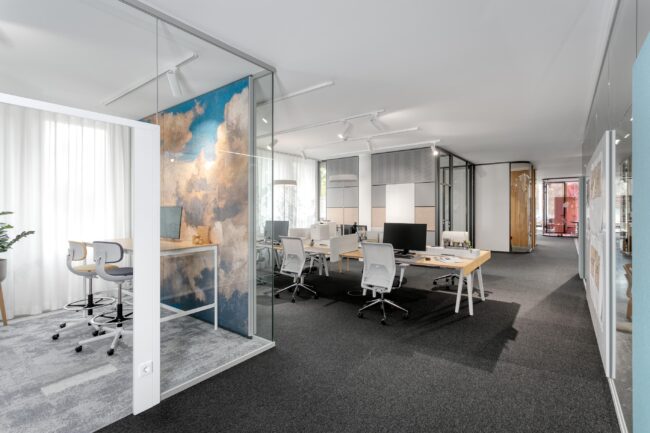
From the workplace to usage: the focus on function
A key shift in perspective in modern office planning is that the individual desk is no longer regarded as the primary planning unit. Instead, the focus is on specific usage requirements: as different activities demand different spatial qualities, the space can be used dynamically throughout the day: An area used for undisturbed analysis in the morning transforms into an agile project space in the afternoon.
These concepts are particularly effective when combined with activity-based working. Workplace analyses confirm that functional differentiation is the key to greater spatial efficiency and increased staff satisfaction.
The ErlebnisReich in the feco-forum as a practical example: Quality instead of consolidation
How these principles work in reality is shown by the ErlebnisReich in the feco-forum. Here, you can experience how a space can assume different roles during the course of the day without requiring structural interventions. A common misconception is equating space optimization with pure consolidation. However, a higher desk density without structured room zones leads to noise, distraction, and a loss of quality. It is only through open-use floor plans and relocatable system walls that working environments are created that are economically and functionally convincing. How rooms actually work in everyday life can be tested in advance in the real-world laboratory, for example through targeted Office Tasting.
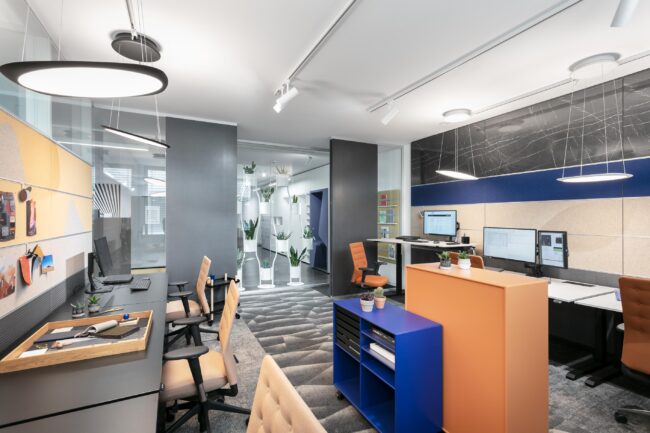
New space perspectives: Future viability through flexibility
Activity-oriented space planning creates new possibilities for use without having to rent additional floor space. Companies benefit doubly: with a flexible sharing ratio, they reduce unutilised vacancies while creating a highly attractive working environment. Research on the future-proof world of work shows that agile room zones upgrade the office into an effective innovation hub. When movable elements, modular system walls, and data-backed occupancy analyses interlock, the property becomes a flexible tool. The office transforms from a rigid cost factor into a sustainable value-creation space for culture, change, and shared success.
Find out more: Media & downloads
Make use of further information from our specialist sources and empirical surveys to optimise your planning processes in detail:
IBA (Industrieverband Büro und Arbeitswelt e.V. – German Industry Association for Office and Working Environments):How functional zones increase the efficiency and acceptance of modern office space
Study on the transformation of office work
Fraunhofer IAO: Empirical data and findings on capacity and space optimisation in the hybrid office
Office Analytics Study
feco: Project example showing how to double space quality and space efficiency
feco project: ErlebnisReich
FAQ – Space Efficiency
-
It is not simply a matter of increasing density, but of making intelligent use of space whilst maintaining high standards. Instead of simply arranging desks, flexible zones are also created for concentration, collaboration and interaction.
-
Through clear functional zoning and versatile use tailored to requirements. This means that an area can be used in the morning for focused individual work and in the afternoon as an agile project space.
-
Because simply reducing the number of desks without adapting the layout of the space leads to conflicts over usage and acoustics. It is only the combination of desk sharing, functional zones and movable partition walls that creates effective use of space.
We are at your service.
We are at your service.
Visit us in the feco-forum on more than 3.500 square meters.
Arrange a consultation