Planning & Spaces | Building Acoustics

Sound insulation using system walls.
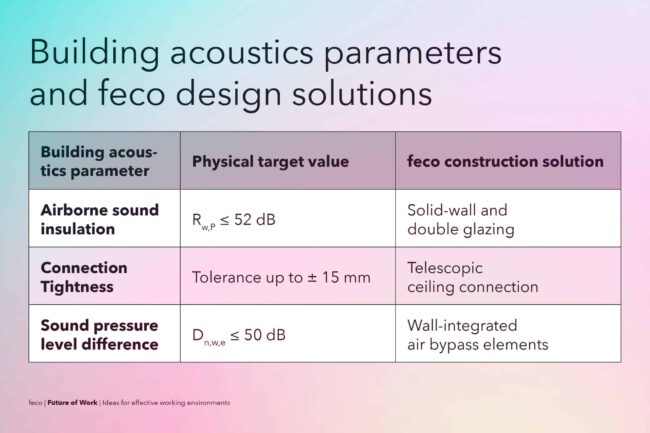
Partition wall systems ensure confidential communication and effectively block sound between adjoining rooms.
The acoustic quality of modern office buildings is a key criterion for architectural planning and for ensuring confidential communication in modern working environments. At the heart of building acoustics lies the effective limitation of sound transmission between neighbouring rooms. DIN 4109 and DIN 18041 form the authoritative normative basis for this and define requirements for structural sound insulation and indoor acoustics.
Inadequate acoustic separation between meeting rooms and open-plan offices compromises the confidentiality of speech and increases the risk of unintended information disclosure.


Sound insulation and structural decoupling.
For this reason, adequate airborne sound insulation and professionally executed connections are among the key requirements of the design process. In building acoustics, the rated sound insulation index Rw,P in decibels is the key performance indicator for partition wall systems. Unlike room acoustics, which influences sound within a room, building acoustics prevents the transmission of sound between adjacent rooms.
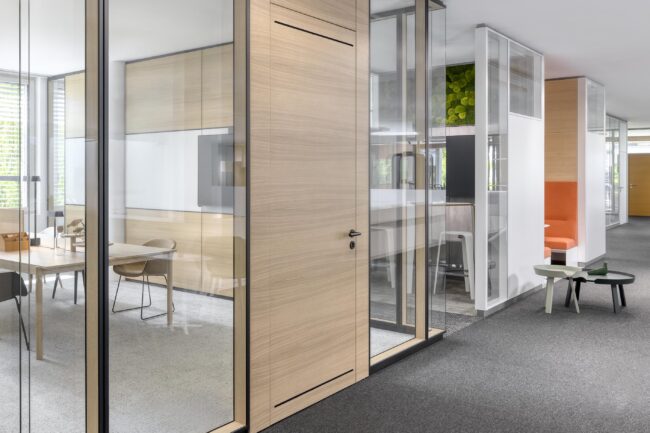
fecowall solid walls, which are flush with the wall, and highly developed double glazing achieve sound insulation values certified on the test bench of up to Rw,P = 52 dB. Multi-layered wall constructions featuring mass-optimised wood-based panels and sound-absorbing insulation materials effectively reduce the transmission of airborne sound whilst simultaneously minimising the transmission of mechanical vibrations. In this context, modular feco system walls offer bespoke insulation solutions for meeting rooms, executive areas or HR offices, providing reliable protection for sensitive information.

Preventing edge transmission at building envelope junctions.
A wall element with excellent building acoustics loses its effectiveness if sound bridges form at junctions with the ceiling, floor or façade. feco partition wall systems prevent flanking transmission through telescopic connection profiles with permanently elastic seals: they permanently accommodate component tolerances and ceiling deflections of up to ±15 mm without compromising the seal.
Integrated airflow elements such as fecodoor air also enable effective ventilation even with a high pressure sound level difference (Dn,w,e ≤50 dB) whilst providing outstanding sound insulation. This provides specialist planners and architects with a tested, comprehensive solution that combines architectural transparency with the highest standards of airborne sound insulation.
Conclusion: Acoustic safety for sustainable architecture.
High-performance partition wall systems provide long-term protection for sensitive areas of a business against unwanted sound transmission and create the conditions necessary for concentrated work and confidential communication. High-quality sound insulation, carefully executed connection details and tested system solutions ensure that acoustic performance is achieved even once the system is installed. Modular partition wall systems combine these structural requirements with a high degree of adaptability to future organisational and spatial changes. In doing so, they make an important contribution to sustainable, cost-effective and long-term office buildings.
Find out more: Media & Downloads
Expand your knowledge of building physics analysis, sound insulation and the acoustic design of modern office buildings with our in-depth specialist resources:
Fraunhofer Institute for Building Physics IBP: Scientific principles of sound insulation, sound transmission and speech intelligibility
Solutions for buildings and workplaces
German Acoustical Society: Requirements for speech intelligibility and speech confidentiality in offices
Memorandum on ASR A3.7 ‘Noise’
DIN 4109-1: The relevant standard and the basis for the design, verification and metrological assessment of sound insulation
Sound insulation in building construction
FAQ – Building Acoustics
-
The sound insulation index indicates the extent to which airborne sound transmission through a partition wall system between two adjacent rooms is attenuated in a test chamber. The higher this decibel value, the less speech sound penetrates through the wall to the outside
-
Overflow elements such as fecodoor Air ensure the necessary room ventilation whilst maintaining the required sound insulation. They divert the air out of sight whilst preventing confidential speech sounds from escaping through the ventilation openings.
We are at your service.

We are at your service.
Visit us in the feco-forum on more than 3.500 square meters.
Arrange a consultation