CTDI
At its Malsch site, the communications and logistics service provider CTDI faced the challenge of transforming a sprawling open-plan space into a future-proof pilot area. The spatial layout was designed to reconcile the contrasting requirements of an entire department: open-plan areas for dynamic co-creation formats, as well as acoustically screened zones for focused individual work. At the same time, it was essential to preserve the spaciousness of the area.
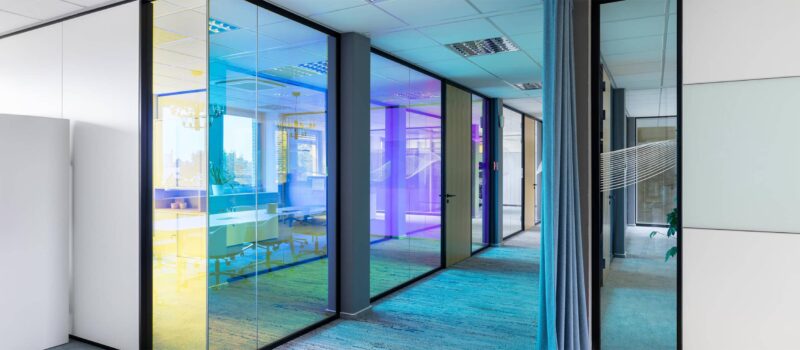
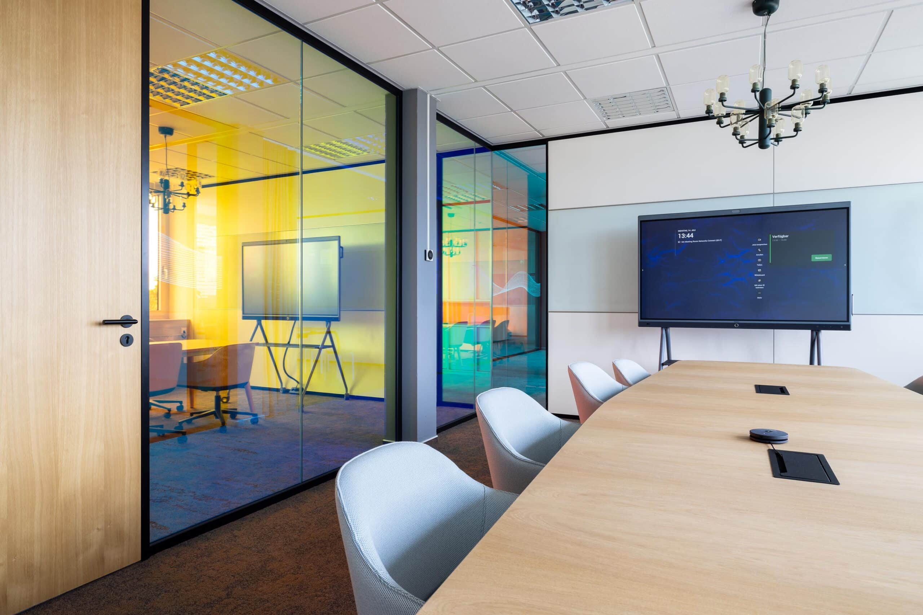
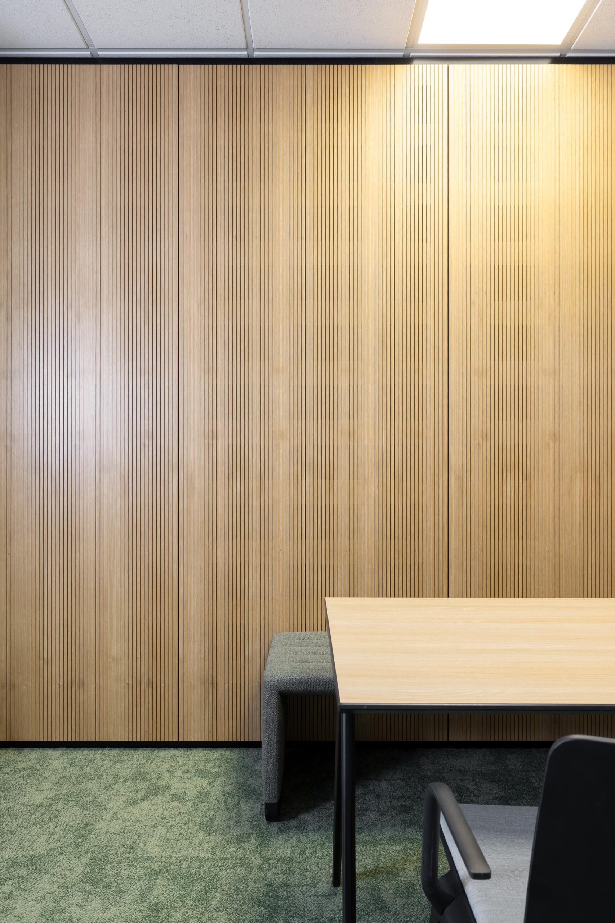
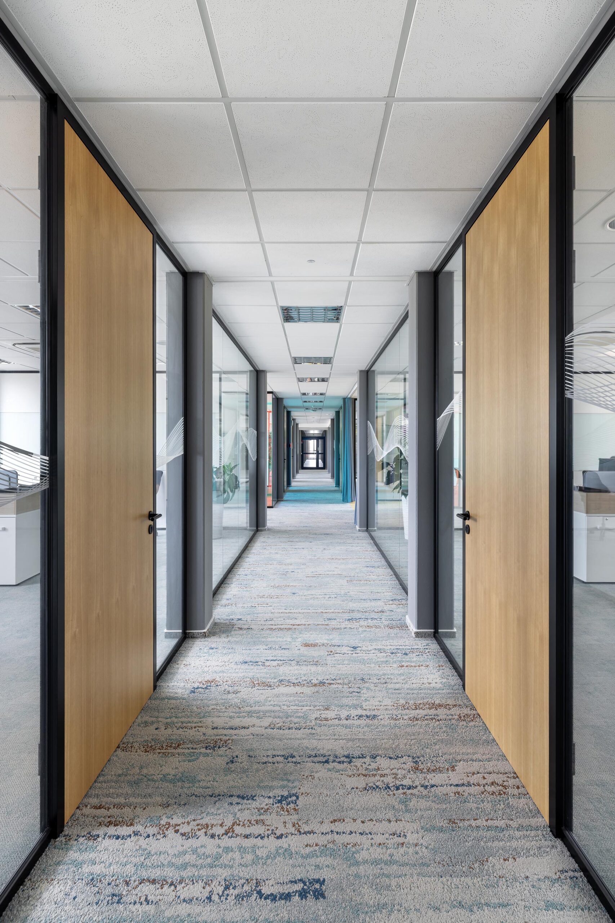
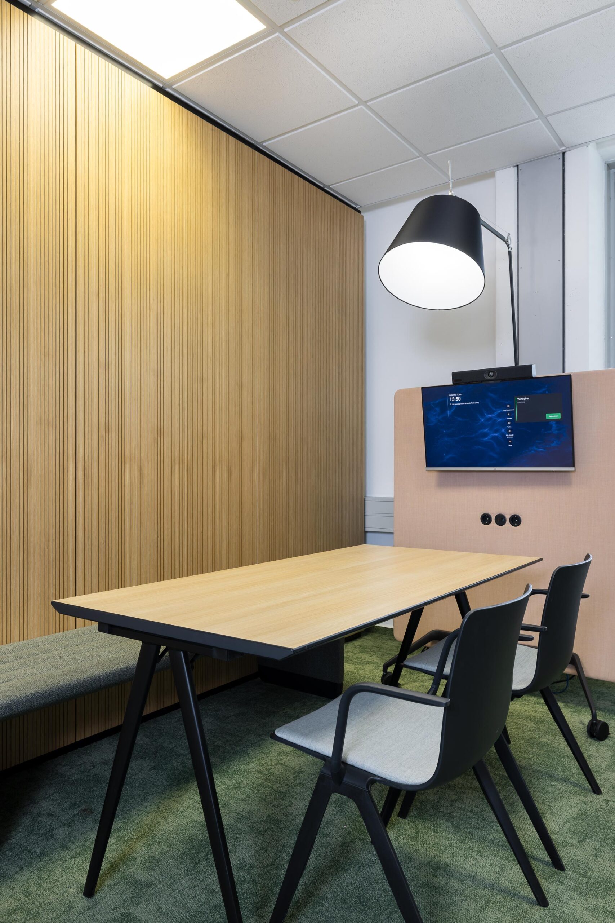
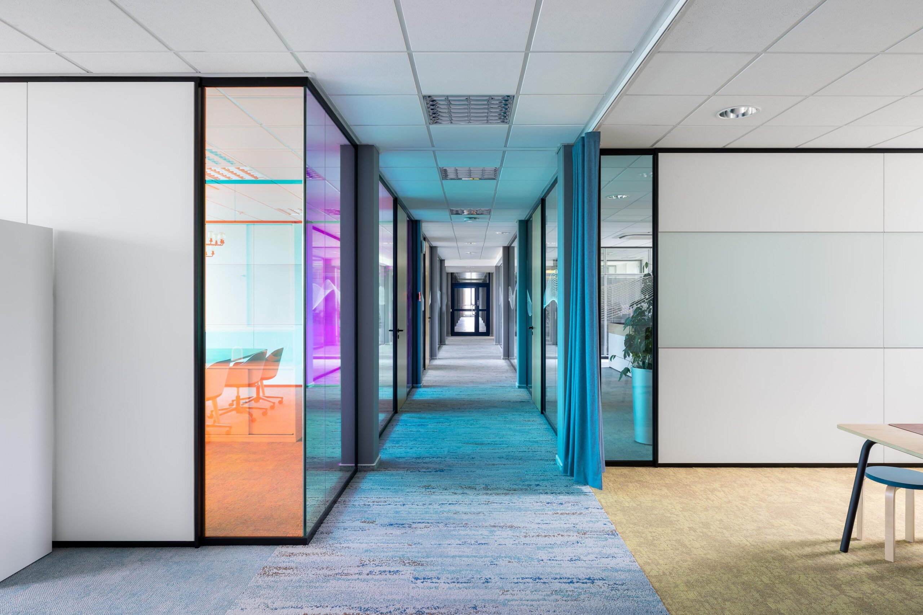
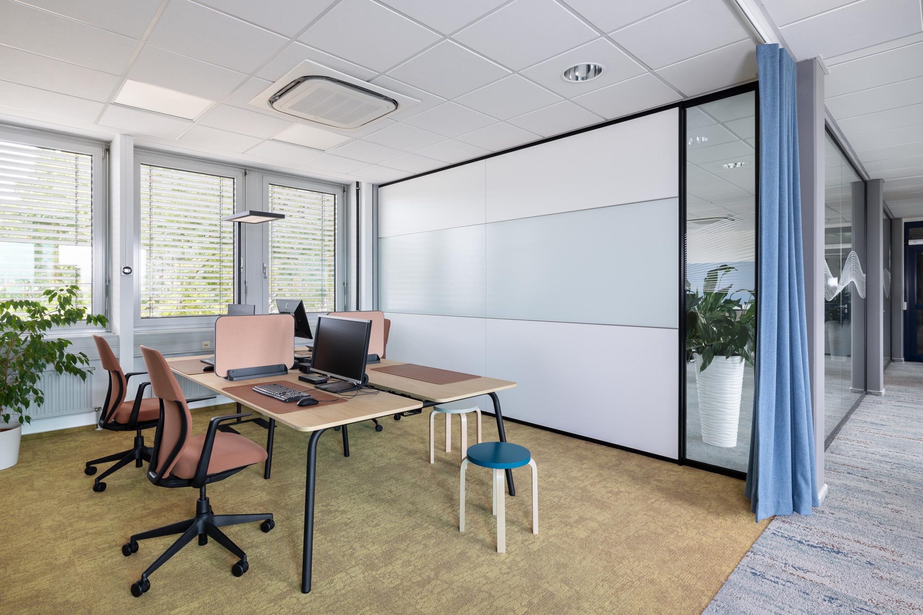
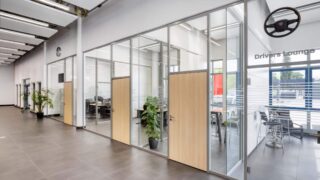
As the lead specialist planner, feco developed an integrated spatial and furnishing concept based on the ‘Urban Office’ concept. The fecoplan glass corridor partitions embody an open, transparent, team-oriented working culture and help to organise the space. The office partition walls, in the form of solid fecowall panels with horizontal organisation rails, can be used flexibly to hang boards, consoles and coat hooks without the need for tools. In addition, wall-integrated, anti-reflective glass whiteboards support agile working methods. The partition walls connect to the corridor via fecoplan glass panels. Floor-to-ceiling wooden door units with door leaves flush with the frame on both sides, finished in genuine oak veneer, lend the working environment a homely feel. In the Team Space, ergonomically height-adjustable desks promote healthy working postures. Tall storage units with plant stands, which help to divide the space, create a biophilic environment. The layout is complemented by three Project Spaces for activity-based working: a prestigious meeting room, visually screened by dichroic film, is designed for hybrid meetings. For quieter conversations, a small room with acoustically effective fecophon wooden wall panelling, a bench seat and a floor lamp provides the ideal atmosphere. Project-related tasks and external guests are accommodated at touch-down workstations, which can be flexibly screened off using curtains.
The result is a physical real-world laboratory that combines a variety of functions within an attractive environment. The pleasant atmosphere created encourages staff to leave their home offices and engage in solution-oriented discussions as part of the community. As the partition walls can be repositioned without causing any damage, CTDI is also flexibly equipped and future-proofed for any organisational changes that may arise.

Info
- Project
- CTDI
- Solid wall
- fecoorga, fecowall
- Glass wall
- fecoplan
- Door
- fecodoor wood H70
- Details
- View into the bright, representative conference room. The space is structured by transparent and colored feco glass wall systems, combining openness and visual privacy.
Info
- Project
- CTDI
- Solid wall
- fecoorga, fecowall
- Glass wall
- fecoplan
- Door
- fecodoor wood H70
- Details
- Representative meeting room at CTDI Malsch for hybrid meetings with mobile media technology.
Info
- Project
- CTDI
- Solid wall
- fecowall
- Acoustic
- fecophon wood
- Details
- The acoustically effective fecophon wood wall cladding from feco, together with a padded bench and green carpeting, creates a protected, sound-damped atmosphere.
Info
- Project
- CTDI
- Glass wall
- fecoplan
- Door
- fecodoor wood H70
- Details
- The floor-to-ceiling wooden door elements with door leaves flush on both sides with the frame in real oak veneer seamlessly blend into the fecoplan system glass walls from feco and create a warm, homely atmosphere.
Info
- Project
- CTDI
- Solid wall
- fecowall
- Acoustic
- fecophon wood
- Details
- The combination of solid real oak door, fecoplan system glass wall and warm light reflections of the dichroic film underlines the high quality of stay of feco specialist planning.
Info
- Project
- CTDI
- Solid wall
- fecoorga, fecowall
- Glass wall
- fecoplan
- Door
- fecodoor wood H70
- Details
- Functional corridor zone in the CTDI pilot area in Malsch: On the left is the fecowall solid wall, next to it fecoplan glass walls with dichroic film and a flexibly shielding curtain.


Info
- Project
- CTDI
- Solid wall
- fecoorga, fecowall
- Glass wall
- fecoplan
- Door
- fecodoor wood H70
- Details
- The team space at CTDI Malsch offers ergonomic, height-adjustable desks for dynamic working.
Brands used in the project






Location:
Stephanstraße 4-876316 Malsch
Deutschland
We are at your service.
We are at your service.
Visit us in the feco-forum on more than 3.500 square meters.
Arrange a consultation