Kopp Tax Adviser
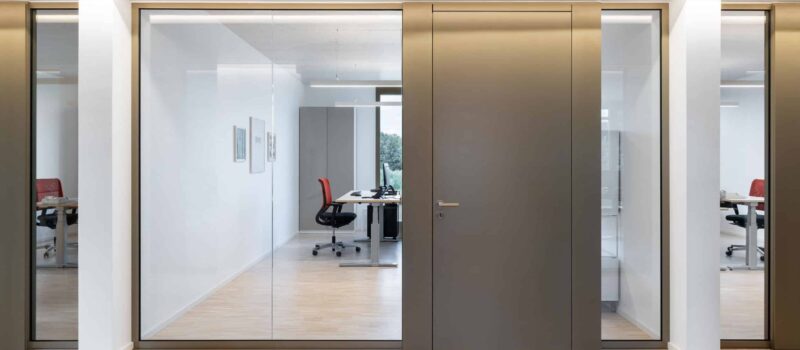
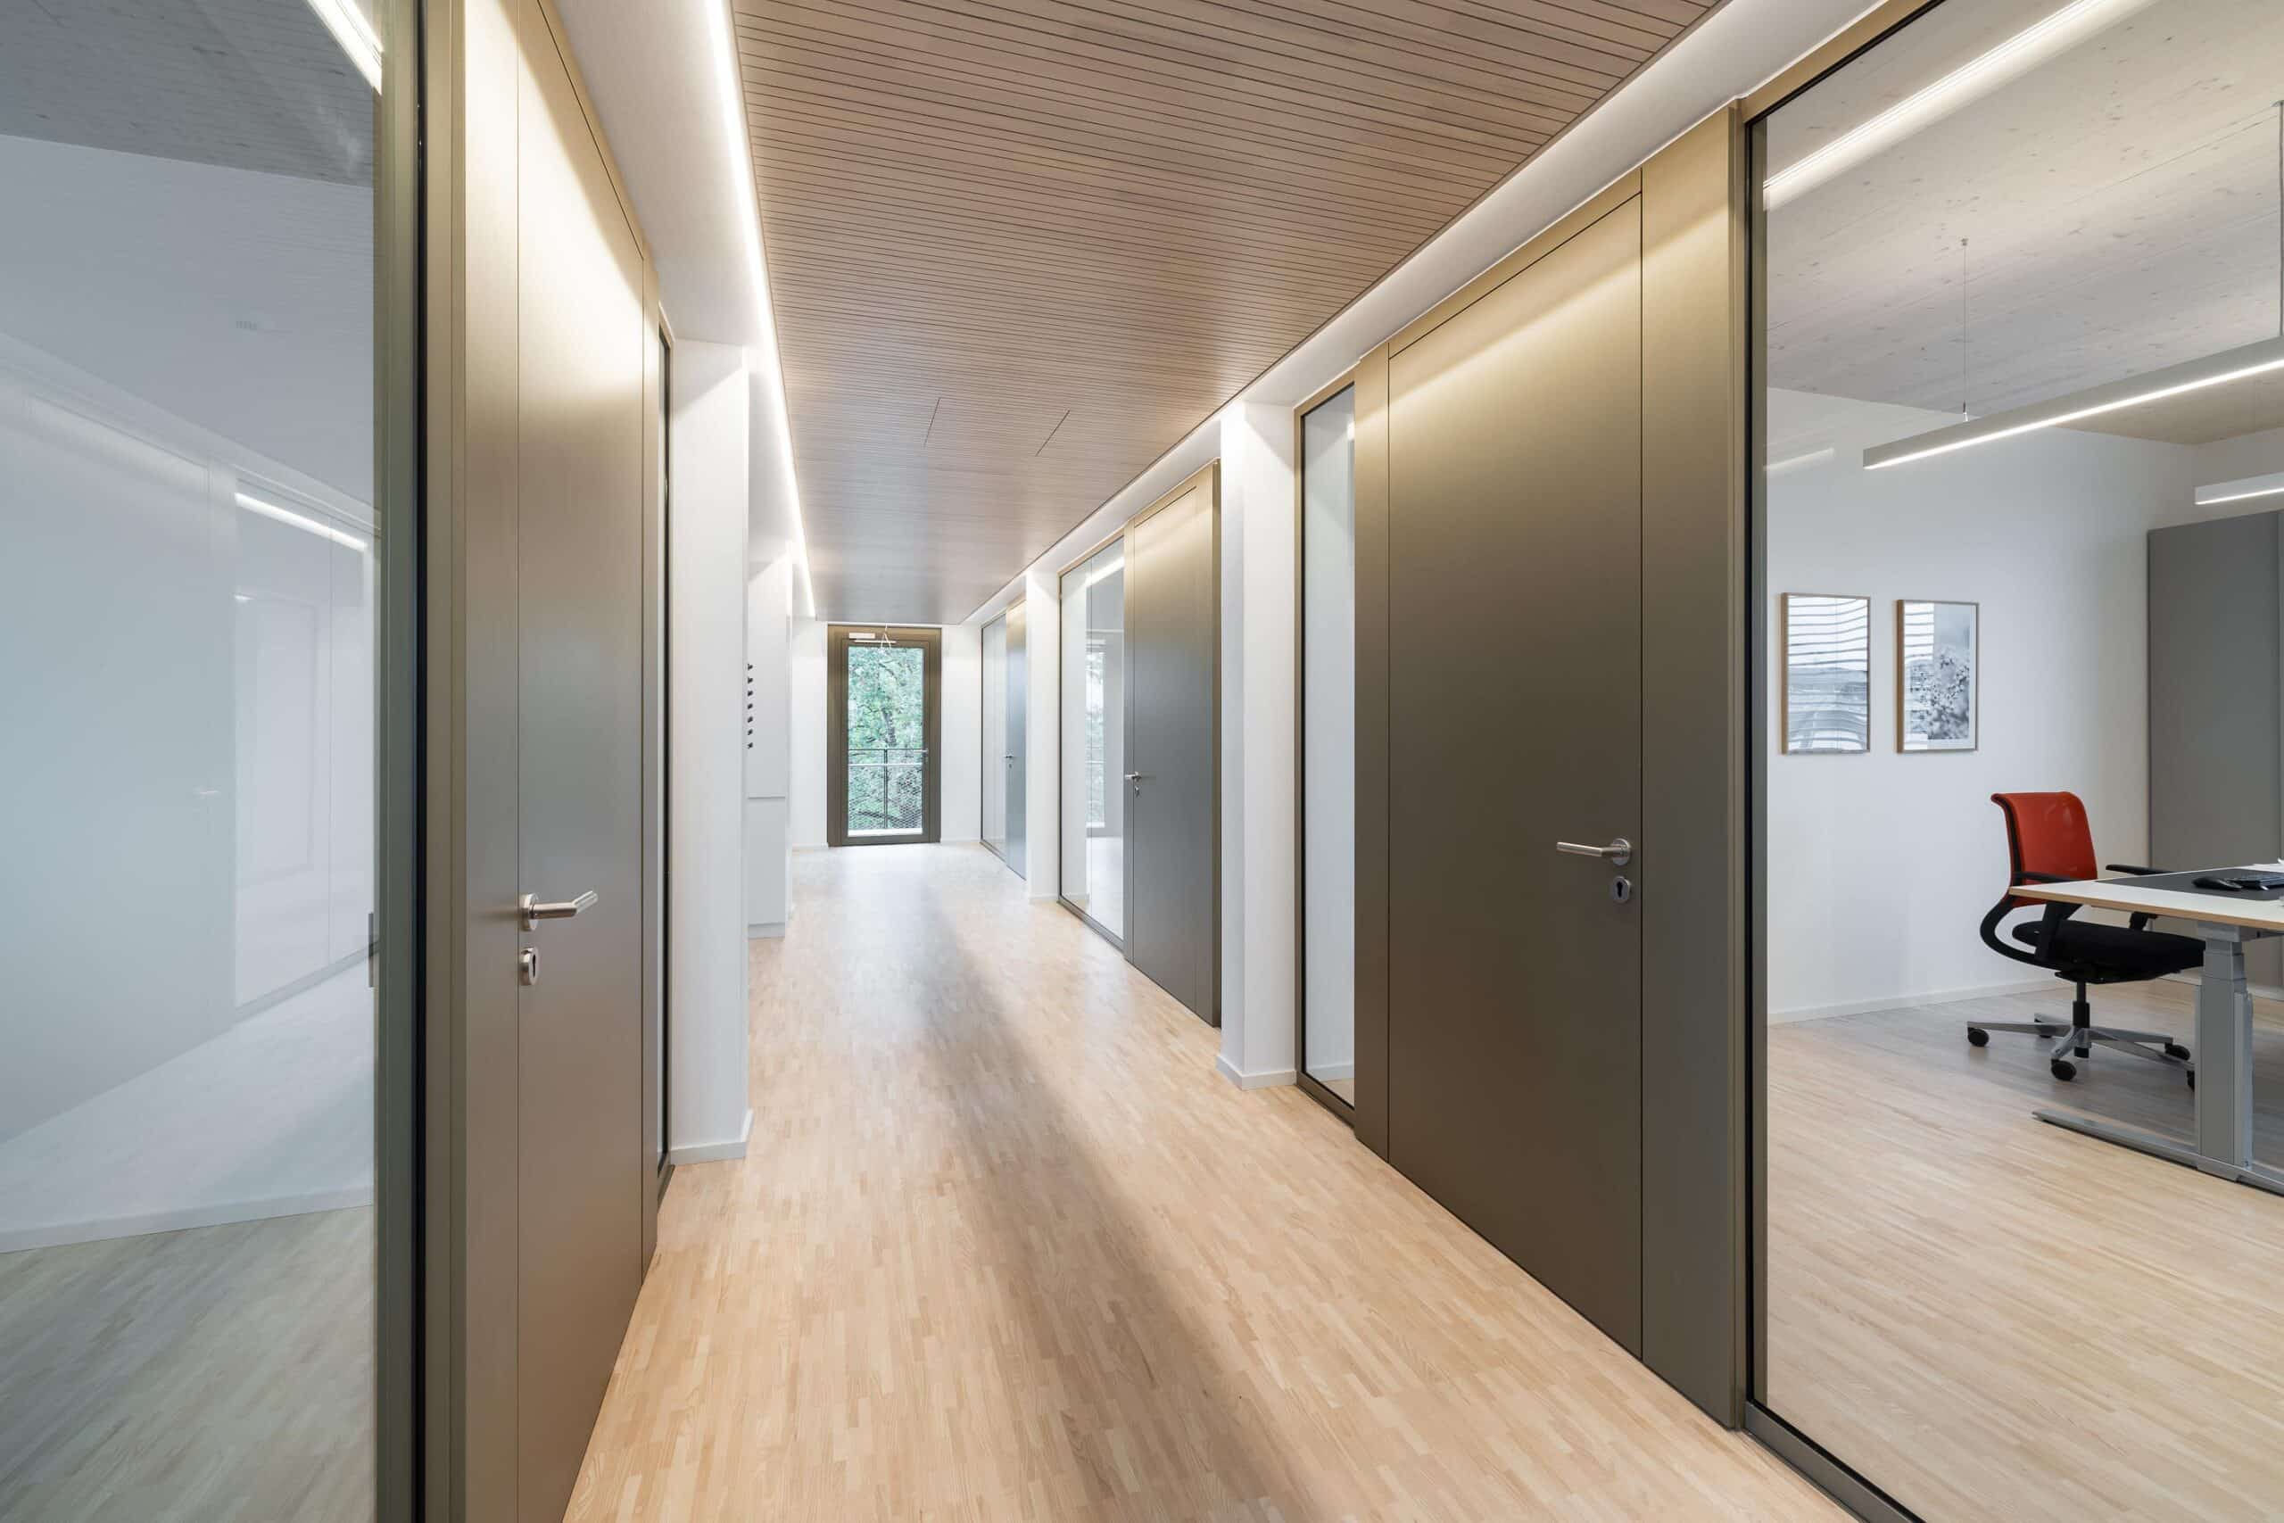
With its new office building in Malsch, the Kopp tax consultancy firm translates its commitment to making complex specialist topics accessible and building trust directly into the space and architecture. Designed by Ruser und Partner Architekten, the black hybrid timber building combines exposed timber beam ceilings, light-coloured timber floors and exposed concrete to create a natural spatial atmosphere. Solid load-bearing timber wall panels, spaced at 4.05 metres, define clearly structured units for single and double offices as well as meeting rooms.
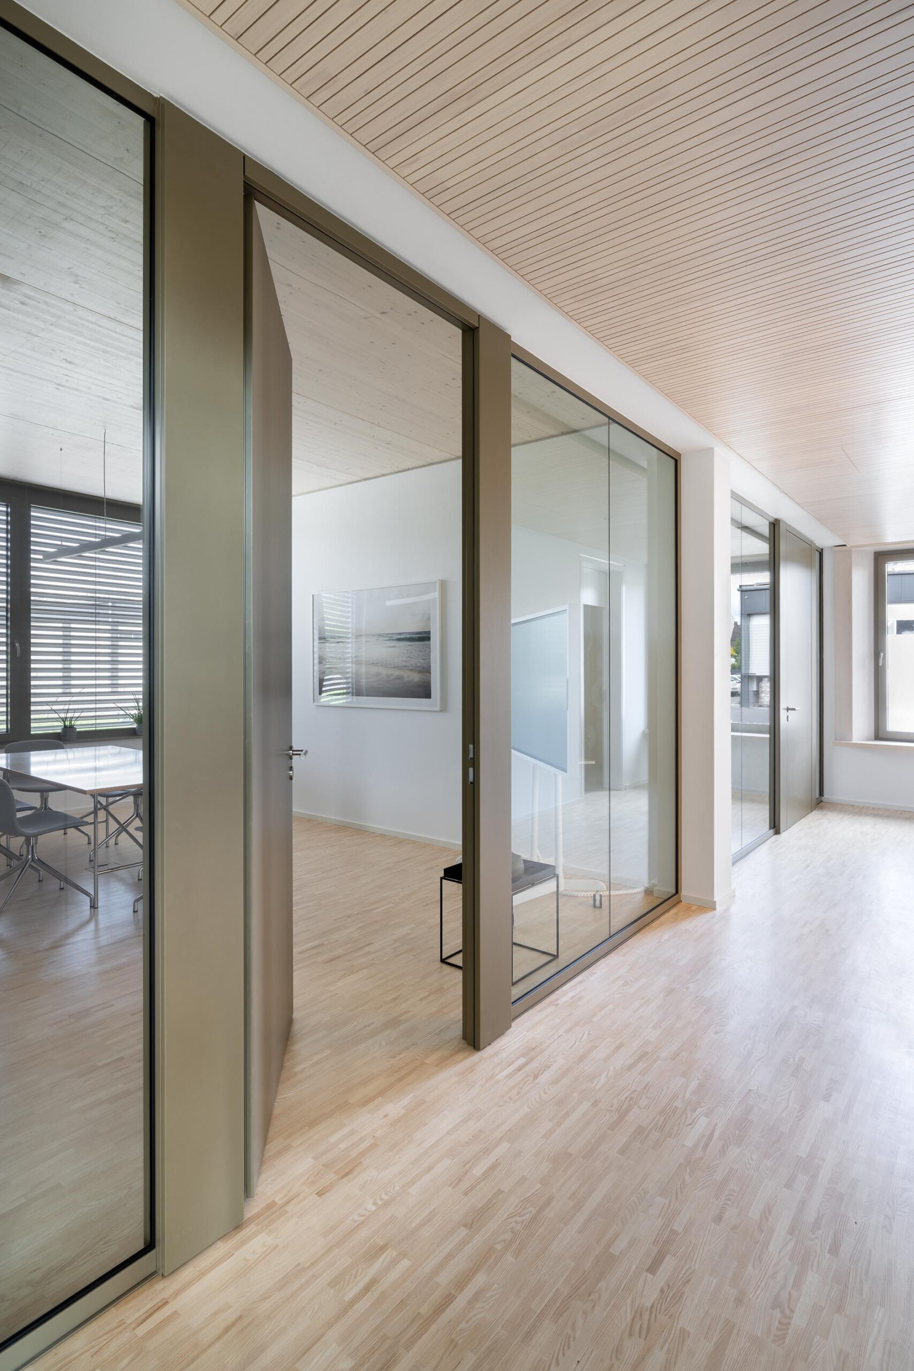
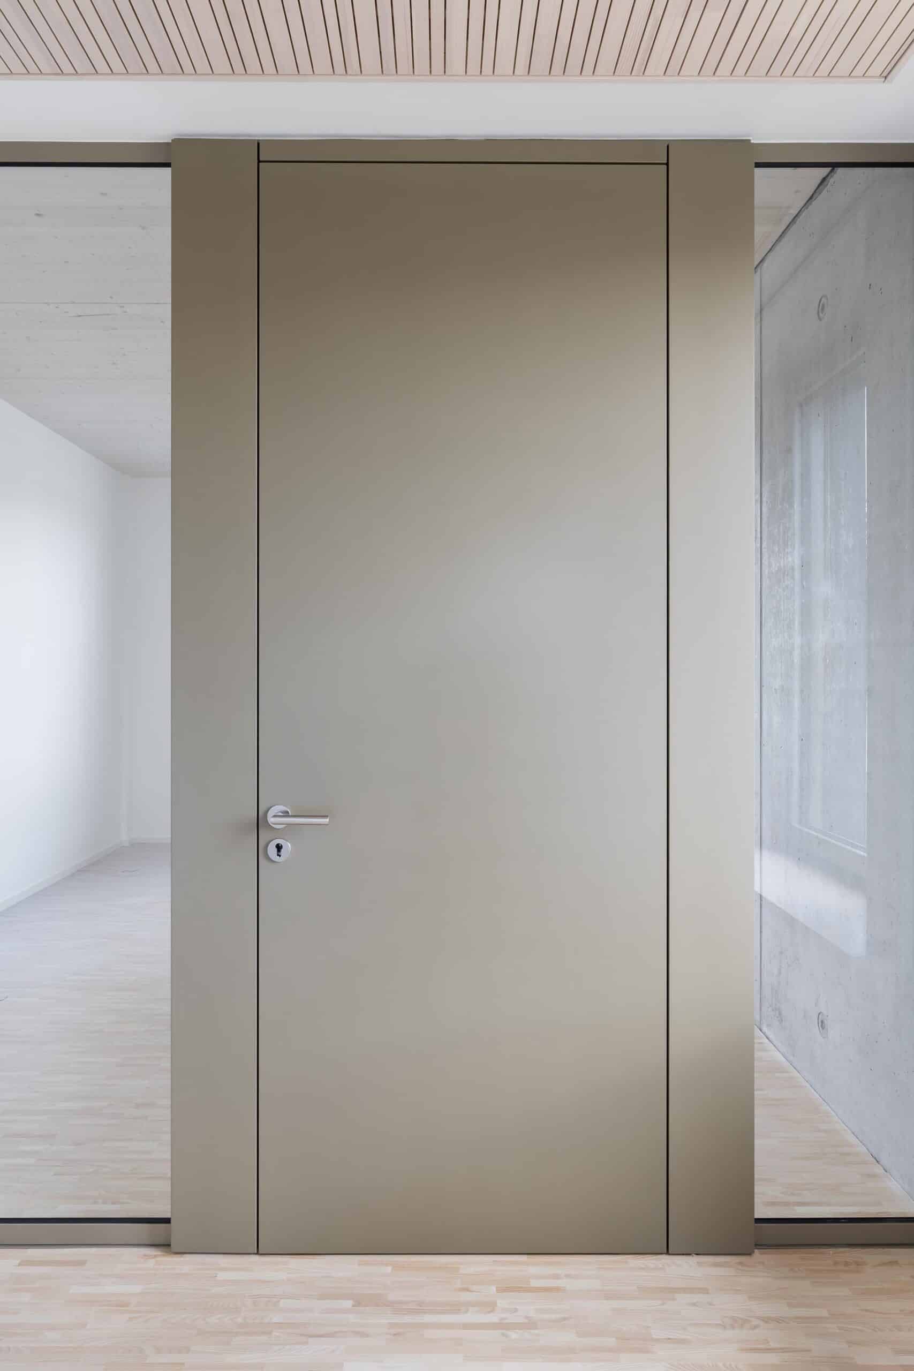
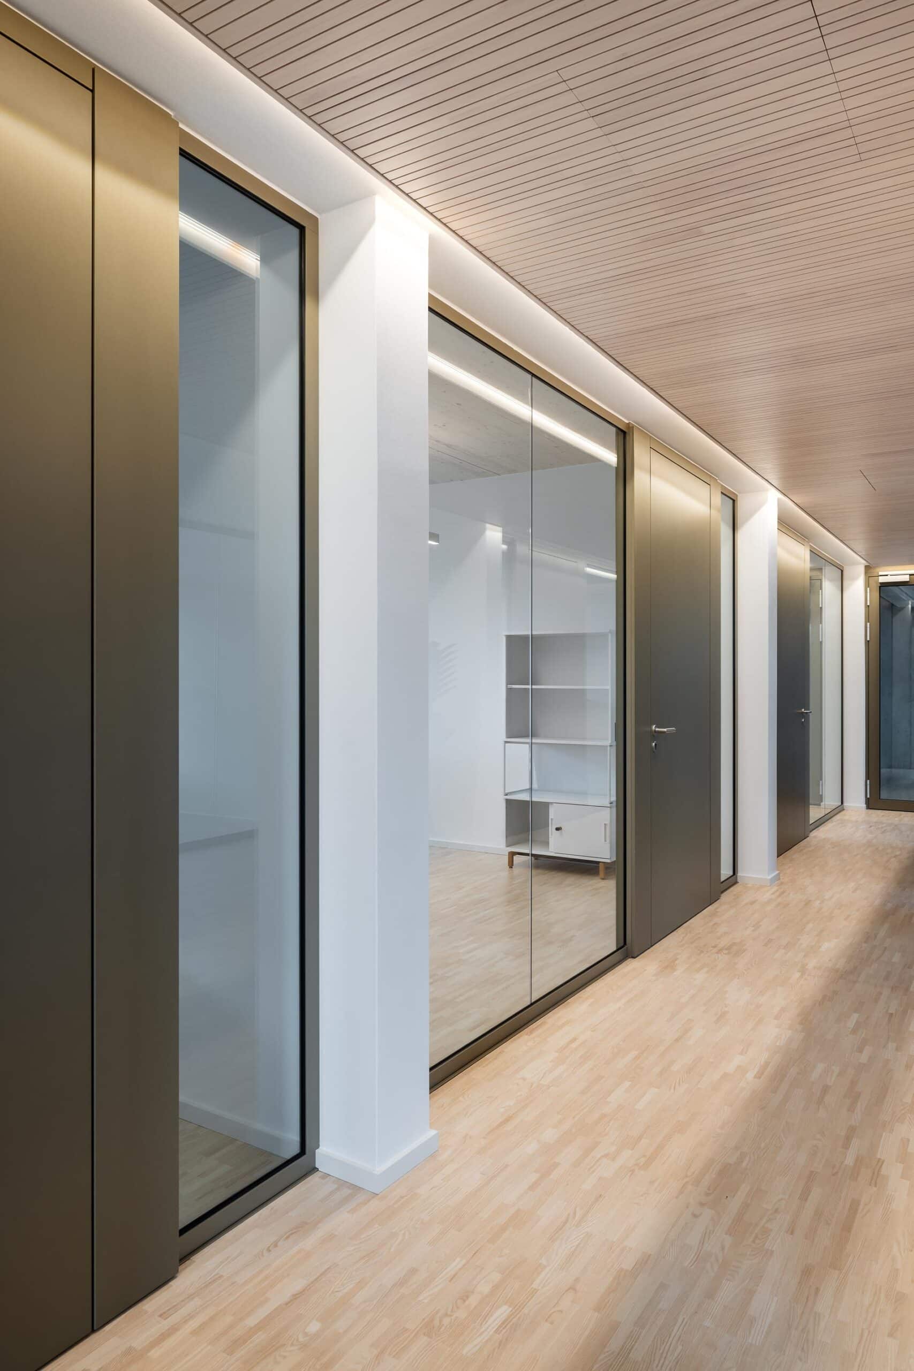
The fecoplan glass partition wall and the fecodoor wood H70 wooden doors create spaces that foster trust through transparency and openness, whilst ensuring the necessary sound insulation for private conversations. A special feature: the accessible wall cladding in the lintel area with horizontal ventilation slits, which was also fitted by feco. The uniform paint finish on the door leaves, frames, connecting profiles and wall cladding in the colour RAL 1035 Pearl Beige creates a harmonious look with the timber and exposed concrete surfaces. The space feels spacious thanks to the mullion-free, all-glass fecoplan construction, which is interrupted only by narrow 4 mm glass joints. The portal door elements, with frames concealed from the corridor side and wooden door leaves flush with the corridor, exude understated elegance. The factory-prefabricated feco system wall elements in wood and glass were installed on pre-fitted wooden thresholds to specifically decouple structure-borne sound.
As all partition walls can be dismantled and reassembled without damage for future modifications, they sustainably support the circular philosophy underlying hybrid timber construction. The result is a forward-looking space for work and interaction that combines high precision of execution with an open, respectful atmosphere for consultation.
Info
- Project
- Kopp Tax Adviser
- Solid wall
- fecowall
- Glass wall
- fecoplan
- Door
- fecodoor wood H70
- Details
- The transparent partition system provides visual connections between corridor and office while ensuring excellent sound insulation for confidential consultations
Info
- Project
- Kopp Tax Adviser
- Solid wall
- fecowall
- Glass wall
- fecoplan
- Door
- fecodoor wood H70
- Details
- The room-height wooden door leaf in RAL 1035 Pearl Beige sits flush with the concealed frame on the corridor side, creating an elegant, modern aesthetic combined with exposed concrete and acoustic timber ceiling.
Info
- Project
- Kopp Tax Adviser
- Solid wall
- fecowall
- Glass wall
- fecoplan
- Door
- fecodoor wood H70
- Details
- The combination of glass, matte wooden surfaces in RAL 1035 Pearl Beige, and light parquet flooring highlights the circular, sustainable design concept by Ruser und Partner Architekten.
Info
- Project
- Kopp Tax Adviser
- Solid wall
- fecowall
- Glass wall
- fecoplan
- Door
- fecodoor wood H70
- Details
- The interplay of transparent fecoplan glass partitions, flush fecotür wooden H70 elements in RAL 1035 Pearl Beige, and continuous linear lighting under the acoustic wooden ceiling creates a welcoming work environment.

Info
- Project
- Kopp Tax Adviser
- Solid wall
- fecowall
- Glass wall
- fecoplan
- Door
- fecodoor wood H70
- Details
- The lintel wall cladding with horizontal ventilation slots is painted in RAL 1035 Pearl Beige, matching the frame and door leaf while harmonizing with exposed concrete and timber ceiling.
Location:
Durmersheimer Str. 976316 Malsch
Deutschland

We are at your service.
We are at your service.
Visit us in the feco-forum on more than 3.500 square meters.
Arrange a consultation