Knirsch Motor Vehicles
The family-run business Martin Knirsch Kraftfahrzeuge GmbH employs two hundred staff across four sites in the region stretching from Karlsruhe to Offenburg. As a Scania dealer, Knirsch offers bespoke new and used vehicles, an extensive range of spare parts and a wide array of services. The company attaches great importance to a respectful and trusting approach, treating everyone with mutual respect and on an equal footing, both within the team and in dealings with customers. When modernising its headquarters in Karlsruhe, openness and transparency were therefore key design features.
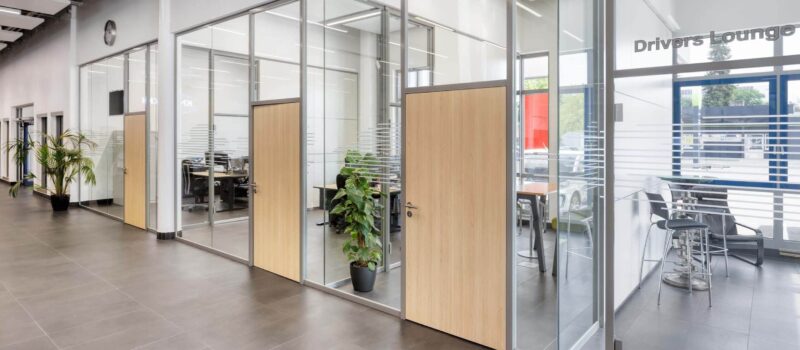
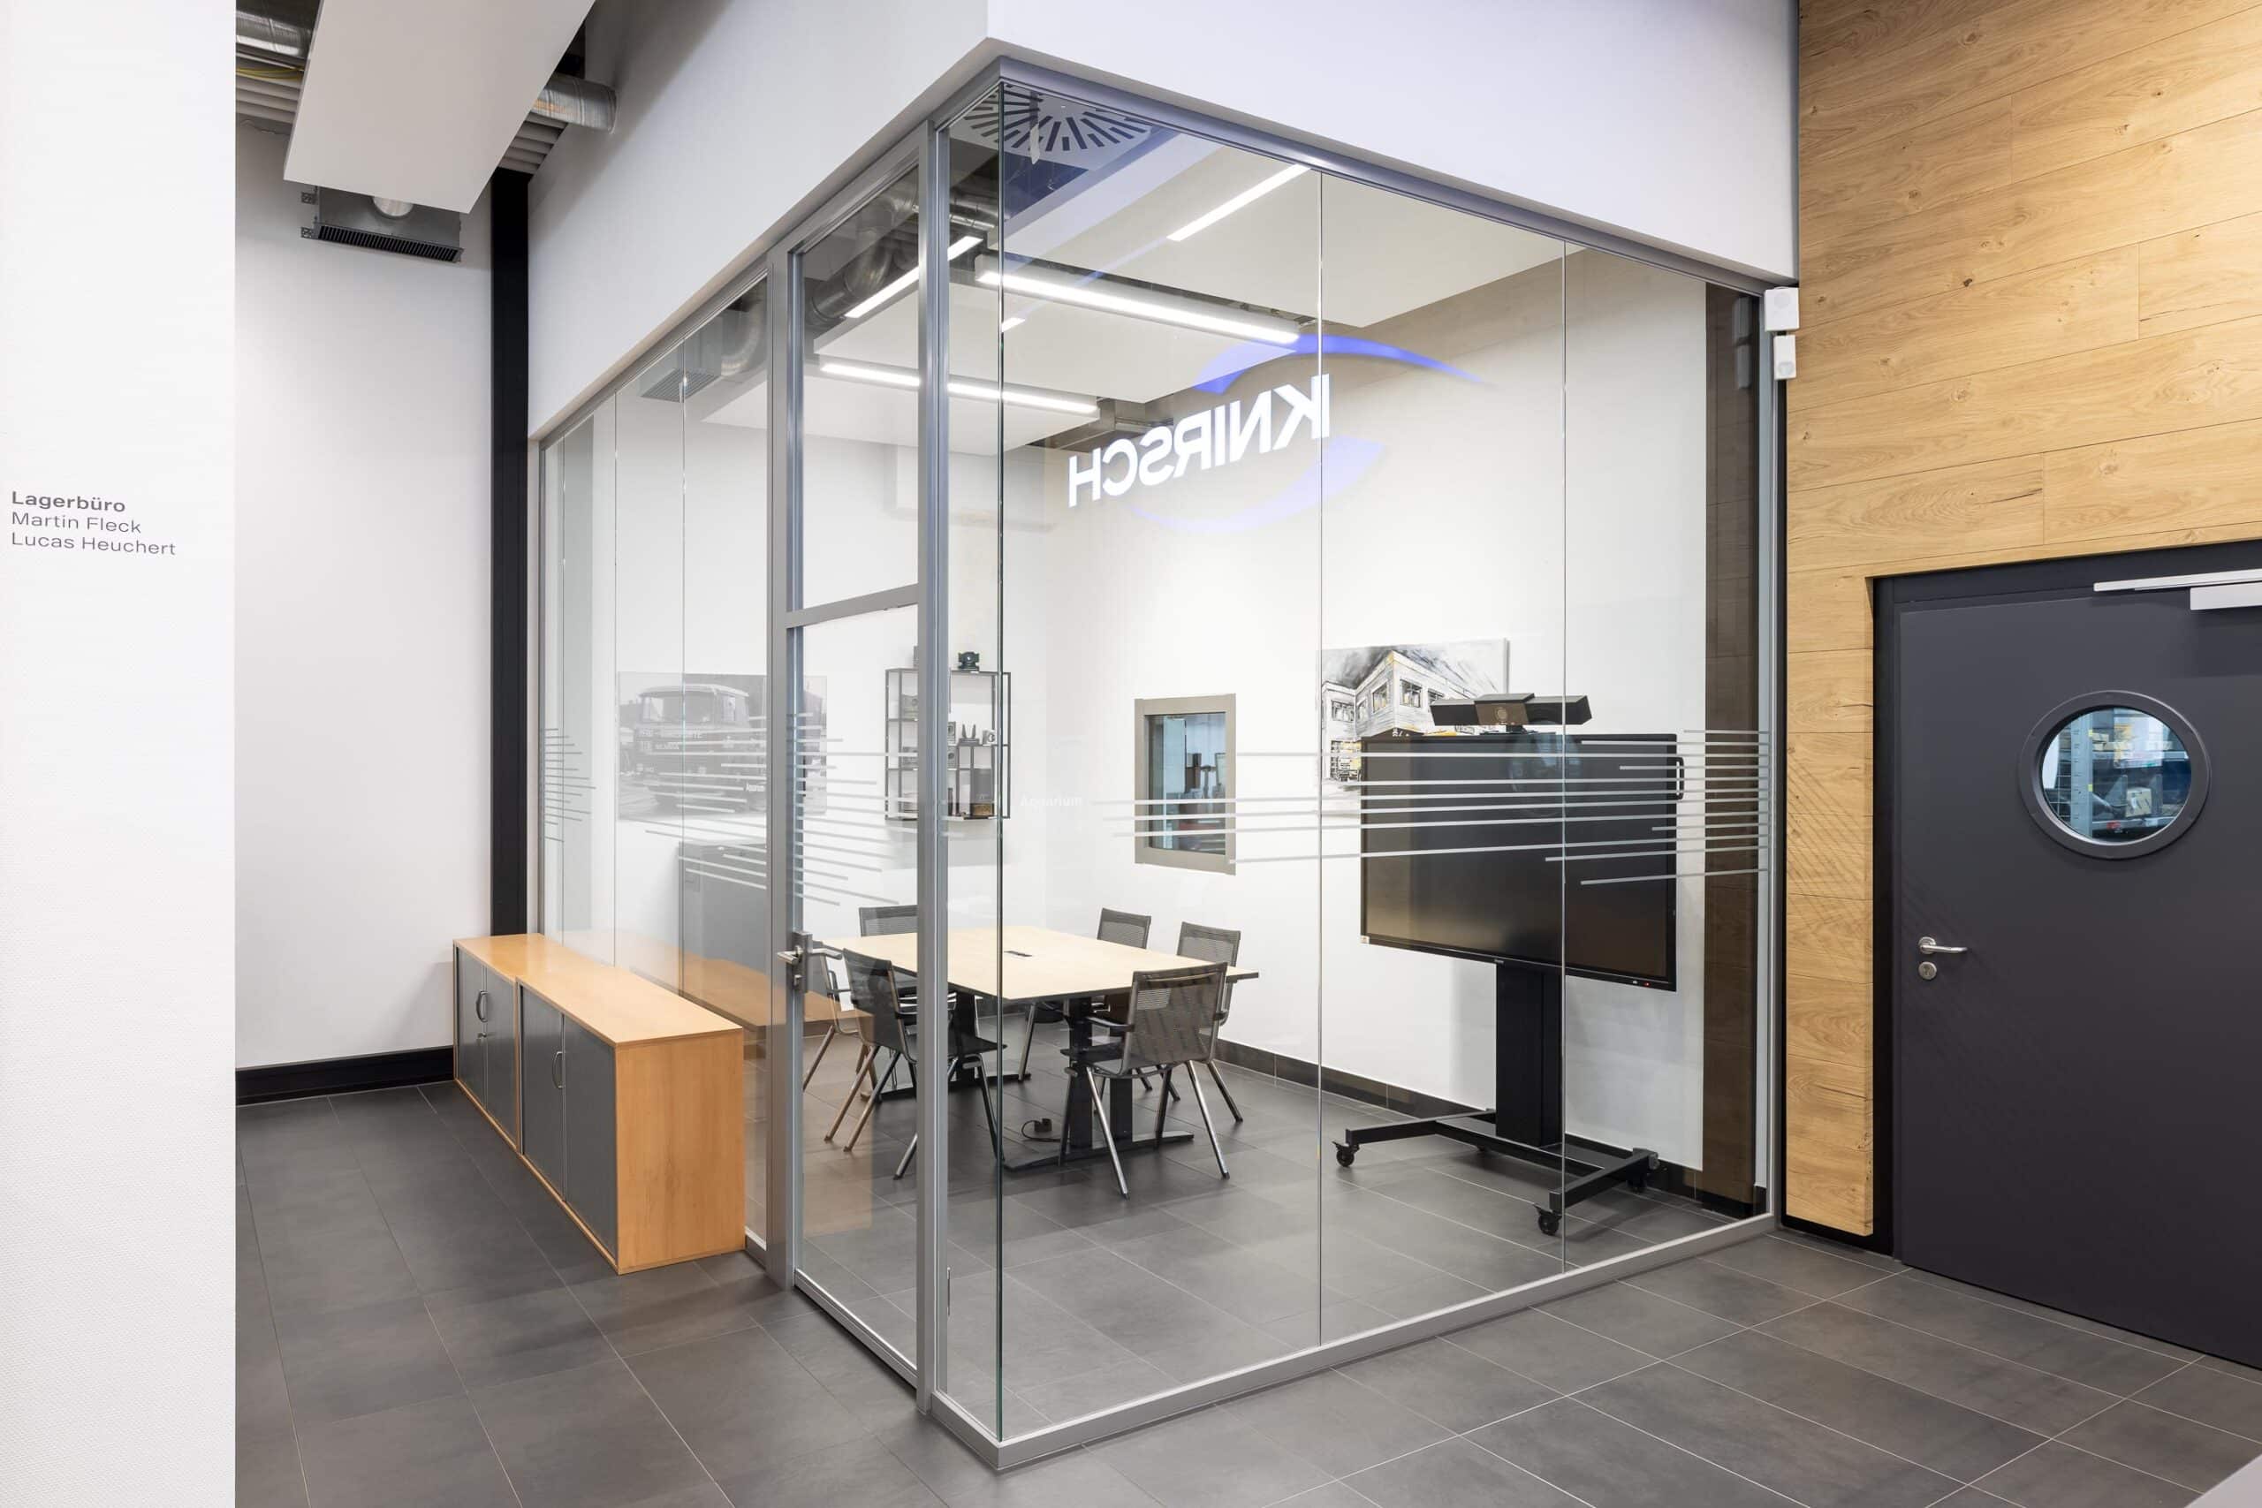
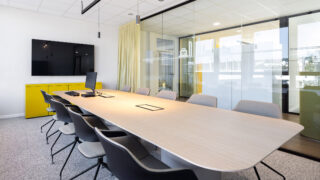
Team-oriented offices, a meeting room and a Drivers’ Lounge are separated from the customer lobby by a glass wall. The 3.30 m high all-glass fecoplan structure connects at the top to a 1.88 m high plasterboard ceiling partition provided by the client. This was constructed without diagonal bracing. Suspended acoustic ceiling panels allow the generous ceiling height of the hall to be appreciated, whilst concealing the building services installations. The oak-effect finish of the door leaves complements the overall technical feel of the space with a natural touch, which is enhanced by numerous plants. The office partition walls, constructed as solid fecowall, are offset from the glass corridor wall and the façade by glass mullions and are structured with horizontal rails, which allow for the flexible, tool-free mounting of various organisational elements. The door units feature floor-to-ceiling door frames and glass transom windows integrated into the frames. The room for meetings, client presentations and online meetings, featuring a full-glass door, provides a visual link to the client reception area whilst offering the necessary sound insulation.
The result is a team-oriented working environment with individual touches, where competence, commitment and passion for the Scania brand can be experienced first-hand. feco system walls provide the necessary overview by combining transparency with sound insulation.

Info
- Project
- Knirsch Motor Vehicles
- Solid wall
- fecowall
- Glass wall
- fecoplan
- Door
- fecodoor glass G10 , fecodoor wood H70
- Details
- View into the spacious customer hall: Suspended acoustic ceiling panels conceal installations and improve acoustics, complemented by transparent feco glass walls.
Info
- Project
- Knirsch Motor Vehicles
- Solid wall
- fecowall
- Glass wall
- fecoplan
- Door
- fecodoor glass G10 , fecodoor wood H70
- Details
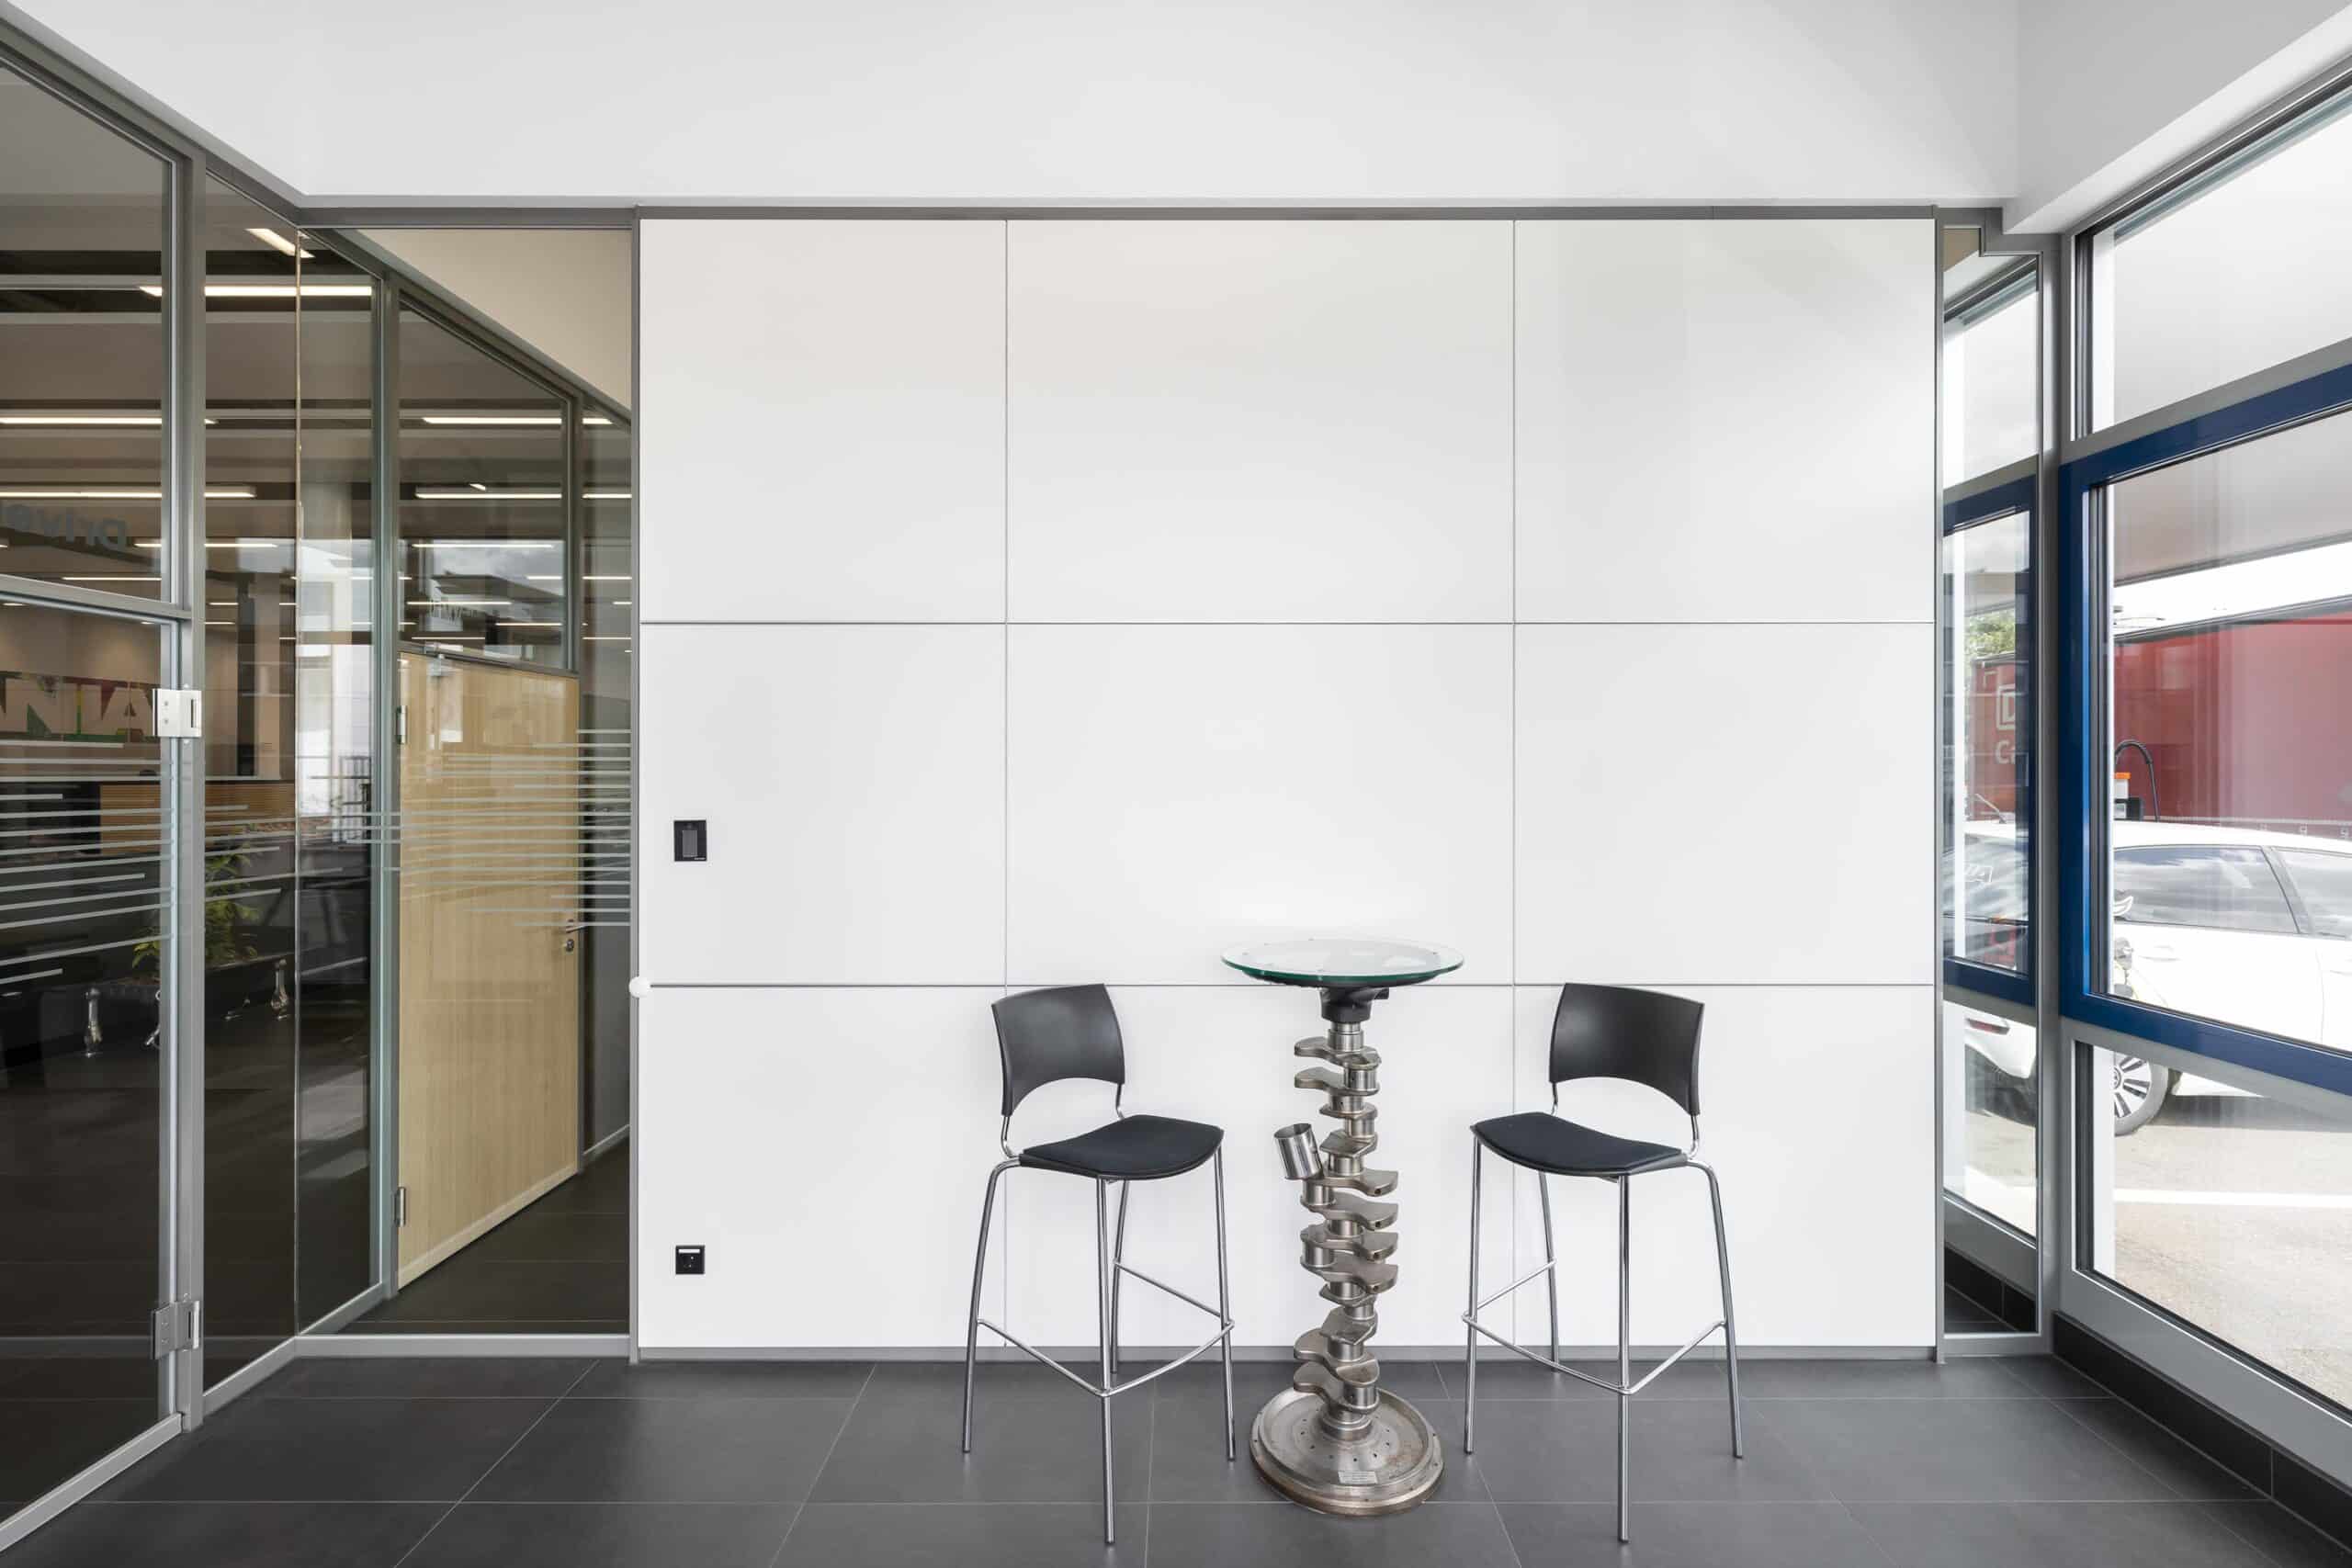
- The space-forming fecowand system wall integrates seamlessly into the architectural concept and provides a calm background for the striking crankshaft table.
Info
- Project
- Knirsch Motor Vehicles
- Details
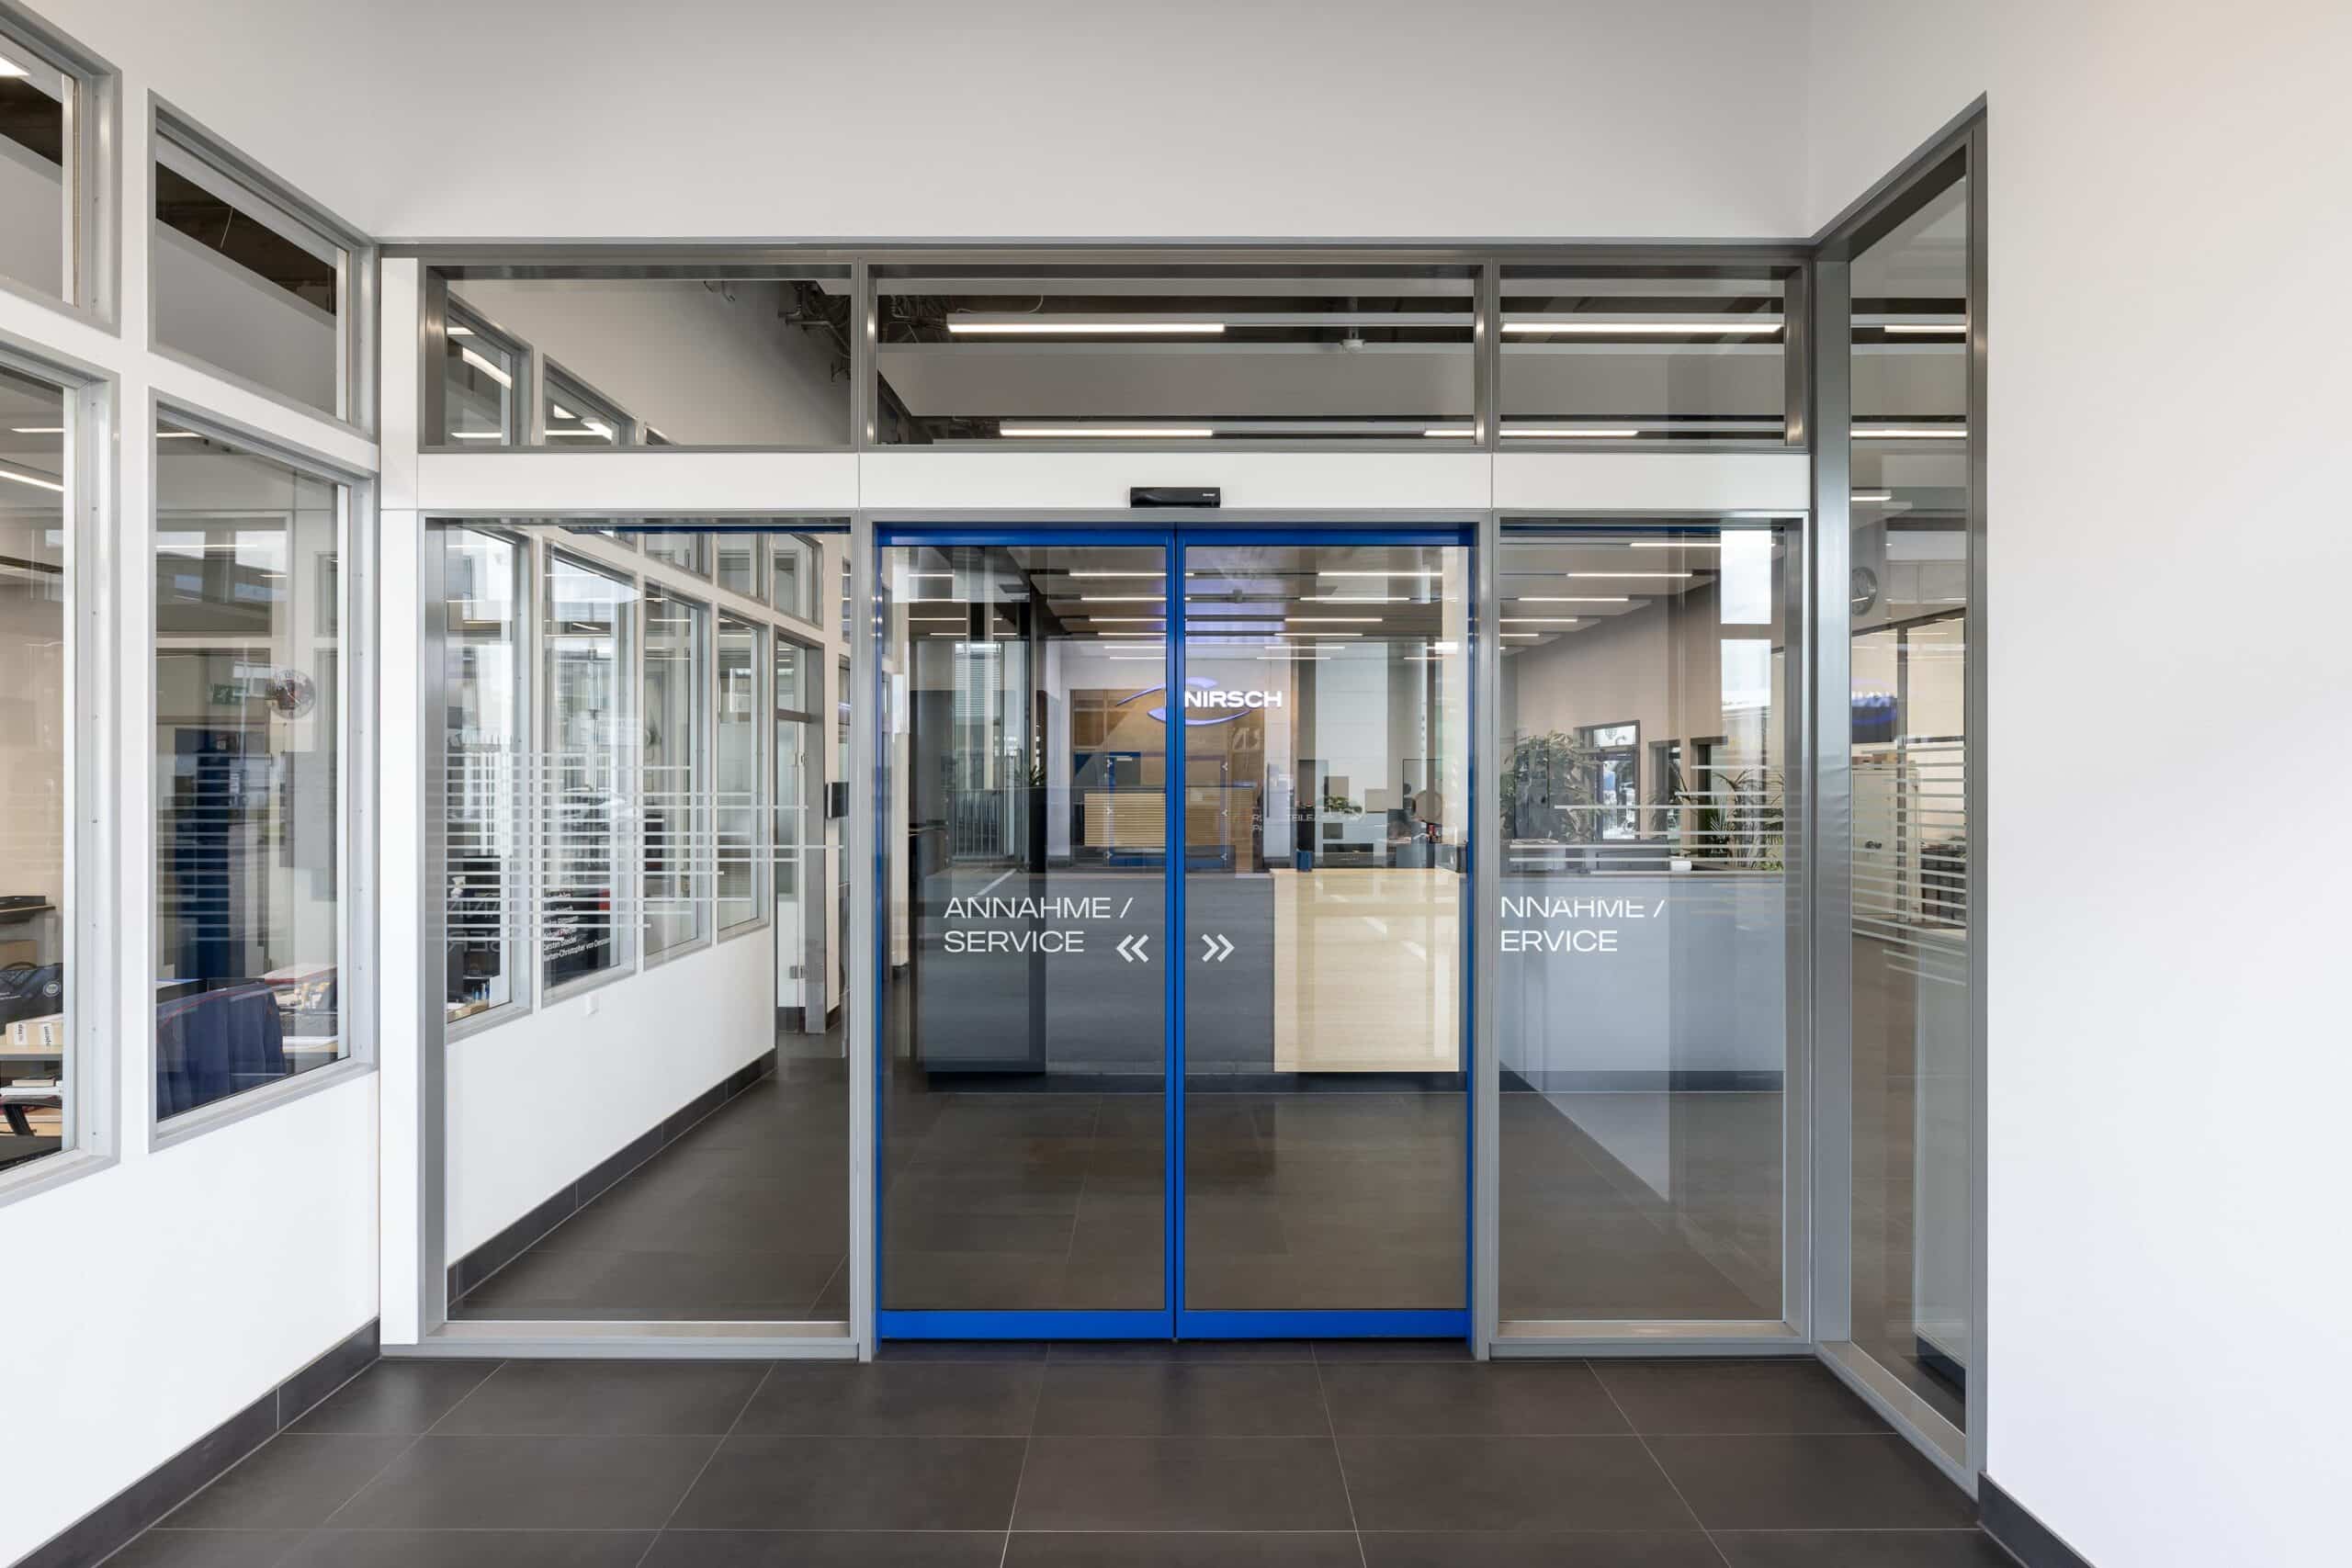
- The transparent entrance area of the reception uses feco glass architecture to create a light-flooded and inviting transition for customers.
Info
- Project
- Knirsch Motor Vehicles
- Glass wall
- fecoplan
- Door
- fecodoor glass G10
- Details
- The glazed "Aquarium" meeting room combines the fecoplan structural glass design with the fecotür glass G10 all-glass door for maximum sound insulation during conferences.
Location:
Ohmstraße 676229 Karlsruhe
Deutschland

We are at your service.

We are at your service.
Visit us in the feco-forum on more than 3.500 square meters.
Arrange a consultation