Bada AG
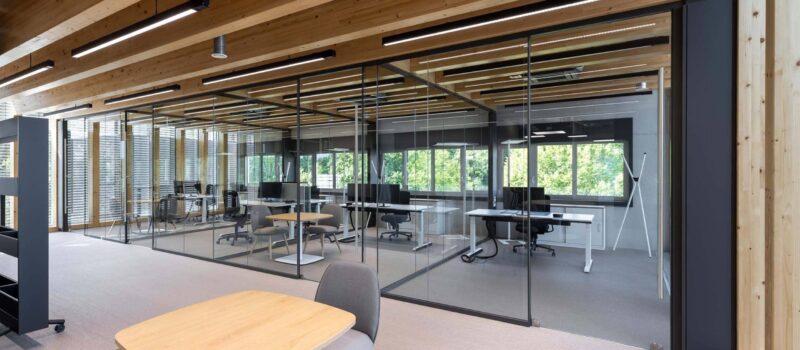
With the extension to its headquarters, Bada in Bühl – a specialist in technical thermoplastics and elastomers – is creating space for presentations, meetings and agile working methods. The striking architecture by Wurm + Wurm utilises a hybrid timber construction: the interior of the upper floor is characterised by the exposed timber framework with a vertical load-bearing structure, which appears solid when viewed from an angle but offers a view of the greenery when seen from the front.
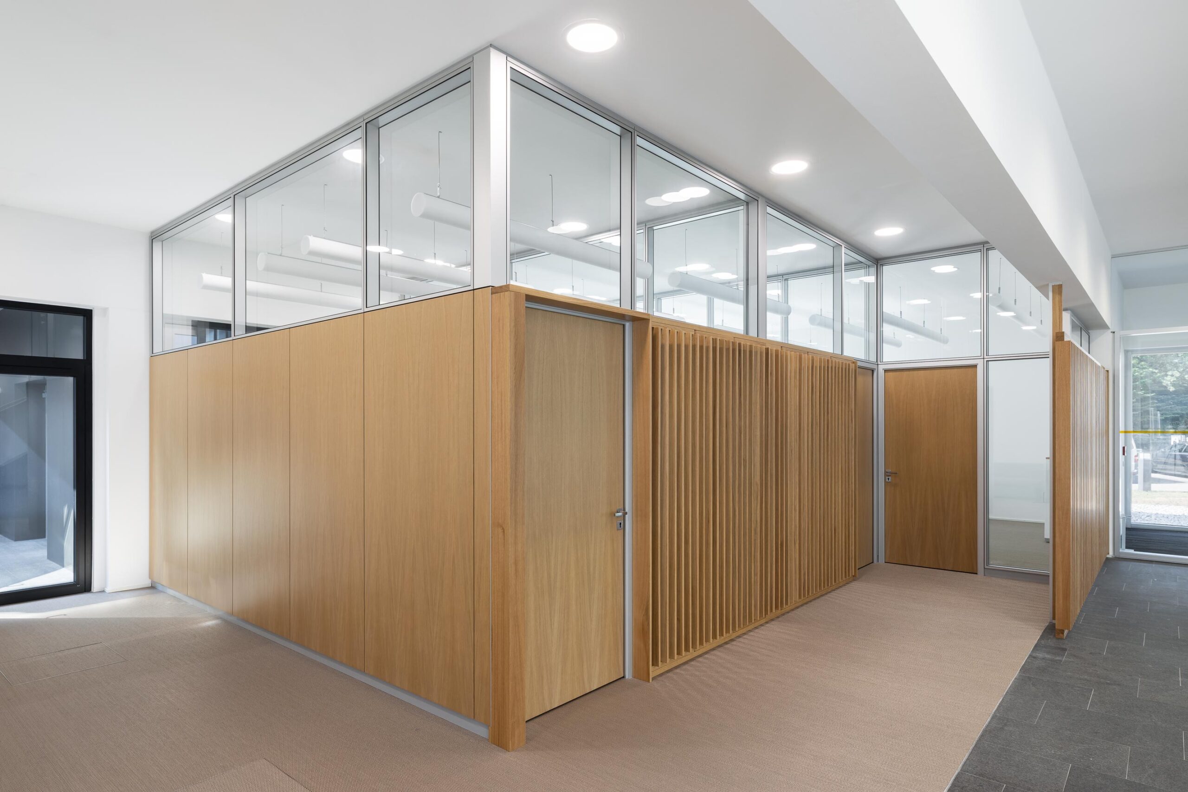
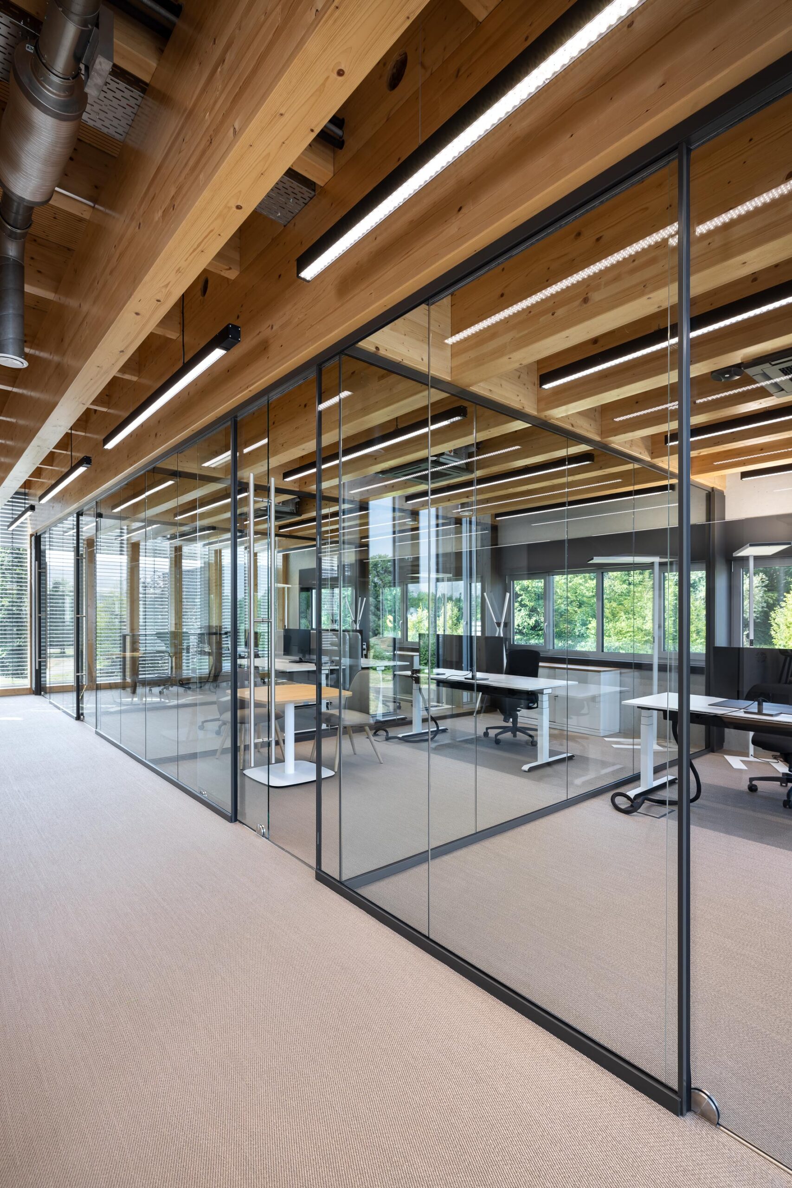
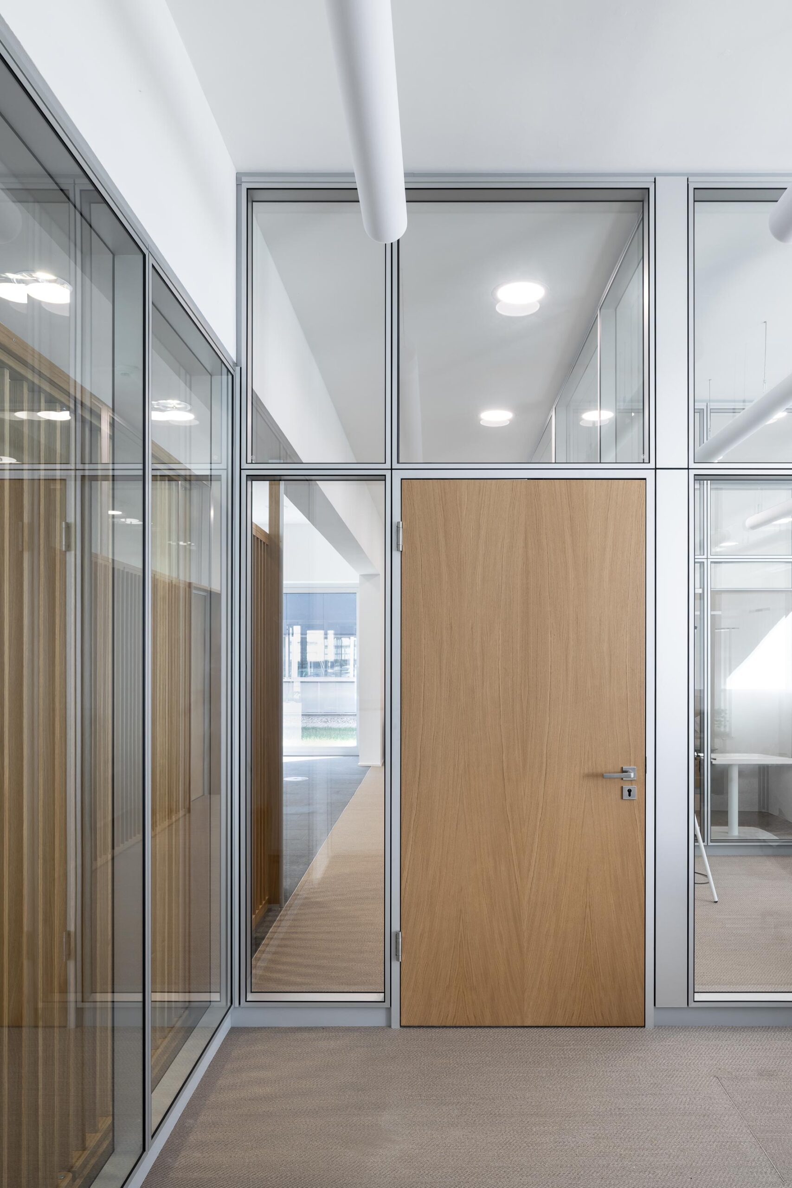
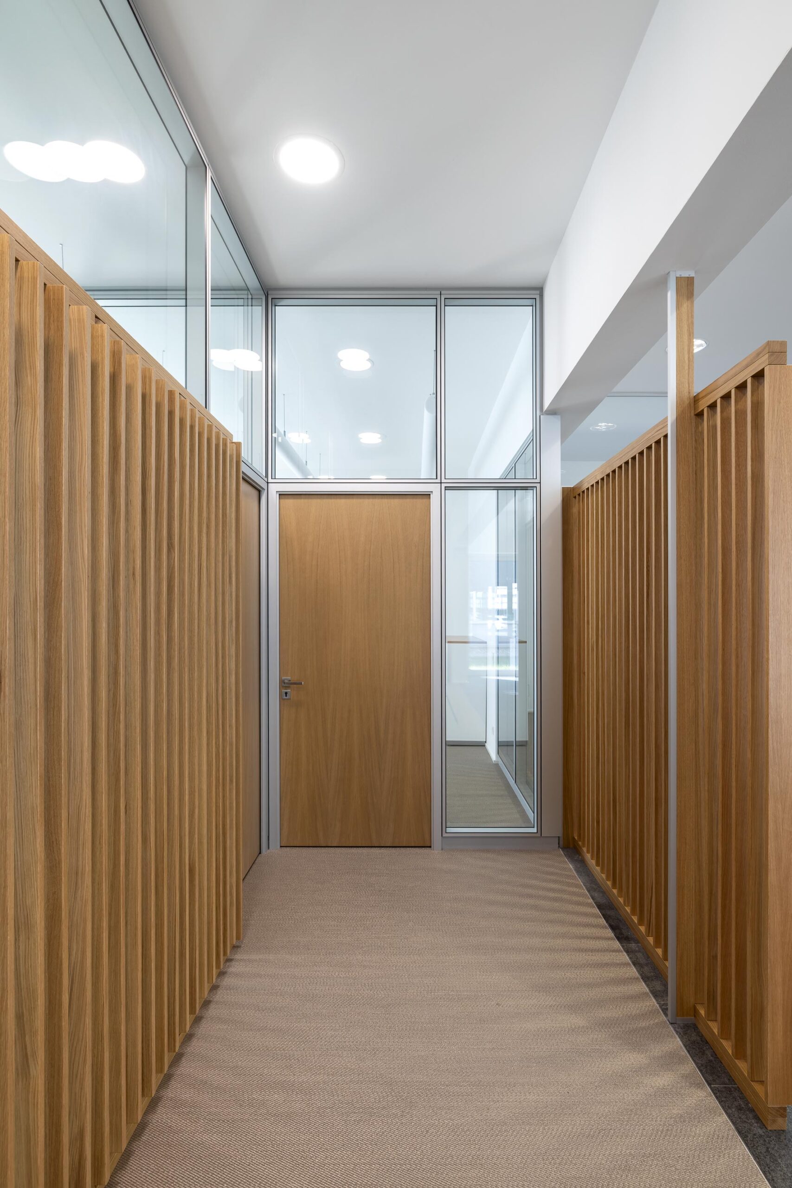
To preserve the unique spatial effect, transparent partition walls consistently carry the architectural concept forward. The frameless, all-glass ‘fecoplan’ system divides the office zones and, with its slim 50 mm connecting profiles powder-coated in Umbra Grey (RAL 7022), provides a striking contrast to the warm tone of the wood. Sound-insulating sliding glass doors with delicate 15-mm sealing profiles ensure the necessary tranquillity during the working day. On the ground floor, prestigious meeting rooms require a high level of sound insulation. Here, three-and-a-half-metre-high fecofix double glazing, together with flush-fitting, highly sound-insulating wooden doors on the corridor side, ensures maximum discretion for confidential discussions. Side skylight glass walls with oak veneer harmoniously echo the wood theme, whilst a projecting slatted wall shields the entrance area from prying eyes and gently diffuses natural light.
With this extension, Bada has gained distinctive spaces for presentations and meetings, as well as for agile working methods. The architects Wurm + Wurm have succeeded in creating a welcoming and high-quality spatial atmosphere that establishes a regional connection to the Black Forest with its tradition of timber construction.

Info
- Project
- Bada AG
- Glass wall
- fecoplan
- Door
- fecodoor glass S85
- Details
- View through the fecoplan all-glass partition wall into agile office workstations and lounge areas. The glass system blends harmoniously with Wurm + Wurm architects' timber architecture.

Info
- Project
- Bada AG
- Glass wall
- fecoplan
- Door
- fecodoor glass S85
- Details
- Spacious, light-filled office zone with height-adjustable desks, partitioned by fecoplan glass walls beneath a warm wooden beam ceiling in Bada AG's extension building.

Info
- Project
- Bada AG
- Glass wall
- fecoplan
- Door
- fecodoor glass S85
- Details
- Sound-insulating feco glass sliding door featuring filigree 15 mm sealing profiles ensures acoustic comfort and quiet working in the project space of Bada AG.
Info
- Project
- Bada AG
- Solid wall
- fecowall
- Glass wall
- fecofix
- Door
- fecodoor wood H70
- Details
- Prestigious meeting rooms on the ground floor of Bada AG featuring 3.5m high fecofix double glazing, oak veneer walls, flush-mounted timber doors fecodoor H85 and timber slats.

Info
- Project
- Bada AG
- Solid wall
- fecowall
- Glass wall
- fecofix
- Door
- fecodoor wood H70
- Details
- The rotatable timber slat wall in the entrance area provides flexible visual privacy and soft light diffusion for meeting rooms behind with fecofix double glazing.

Info
- Project
- Bada AG
- Glass wall
- fecoplan
- Door
- fecodoor glass S85
- Details
- The frameless fecoplan glass partition system enables maximum sightlines to the outdoor greenery and seamlessly connects work areas within the timber building.

Info
- Project
- Bada AG
- Glass wall
- fecoplan
- Door
- fecodoor glass S85
- Details
- Filigree fittings and stainless steel bar handle on the fecoplan glass sliding door, integrated into the glass partition system for flexible team spaces.
Info
- Project
- Bada AG
- Glass wall
- fecoplan
- Door
- fecodoor glass S85
- Details
- Slim profiles in umbra grey provide precise contrast to the warm timber structure.
Info
- Project
- Bada AG
- Solid wall
- fecowall
- Glass wall
- fecofix
- Door
- fecodoor wood H70
- Details
- Sound-insulating fecofix double glazing with 3.5-metre high glass panels and flush fecdoor providing maximum privacy for meeting spaces at Bada AG.

Info
- Project
- Bada AG
- Solid wall
- fecowall
- Glass wall
- fecofix
- Door
- fecodoor wood H70
- Details
- Corridor view on the ground floor of Bada AG with confidential meeting spaces: feco oak veneer wall panels, fecodoor timber door H85 and sound-insulated fecofix transom glazing.
Info
- Project
- Bada AG
- Solid wall
- fecowall
- Glass wall
- fecofix
- Door
- fecodoor wood H70
- Details
- Corridor view on the ground floor of Bada AG Bühl. The flush fecodoor timber door H85 integrates seamlessly with fecofix transom glazing and vertical timber slats into the overall interior design.
Location:
u. Strut 177815 Bühl
Deutschland
We are at your service.
We are at your service.
Visit us in the feco-forum on more than 3.500 square meters.
Arrange a consultation