OVB MEDIA City
With OVB MEDIA City, the media centre is sending a strong message about sustainability and regional identity. Rather than building from scratch on a greenfield site, the company has made a conscious decision to remain in Rosenheim city centre. By refurbishing the existing buildings, the existing structure has been utilised in a resource-efficient manner. The aim is to create a carbon-neutral media centre with a ground floor open to the public, a work café, a radio studio and a prestigious roof terrace, which will noticeably revitalise the neighbourhood.
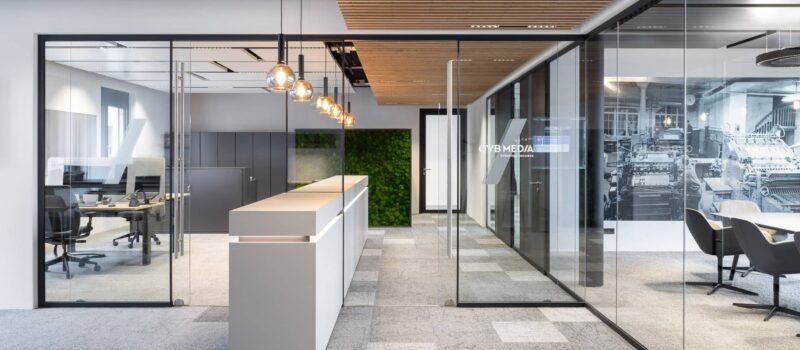
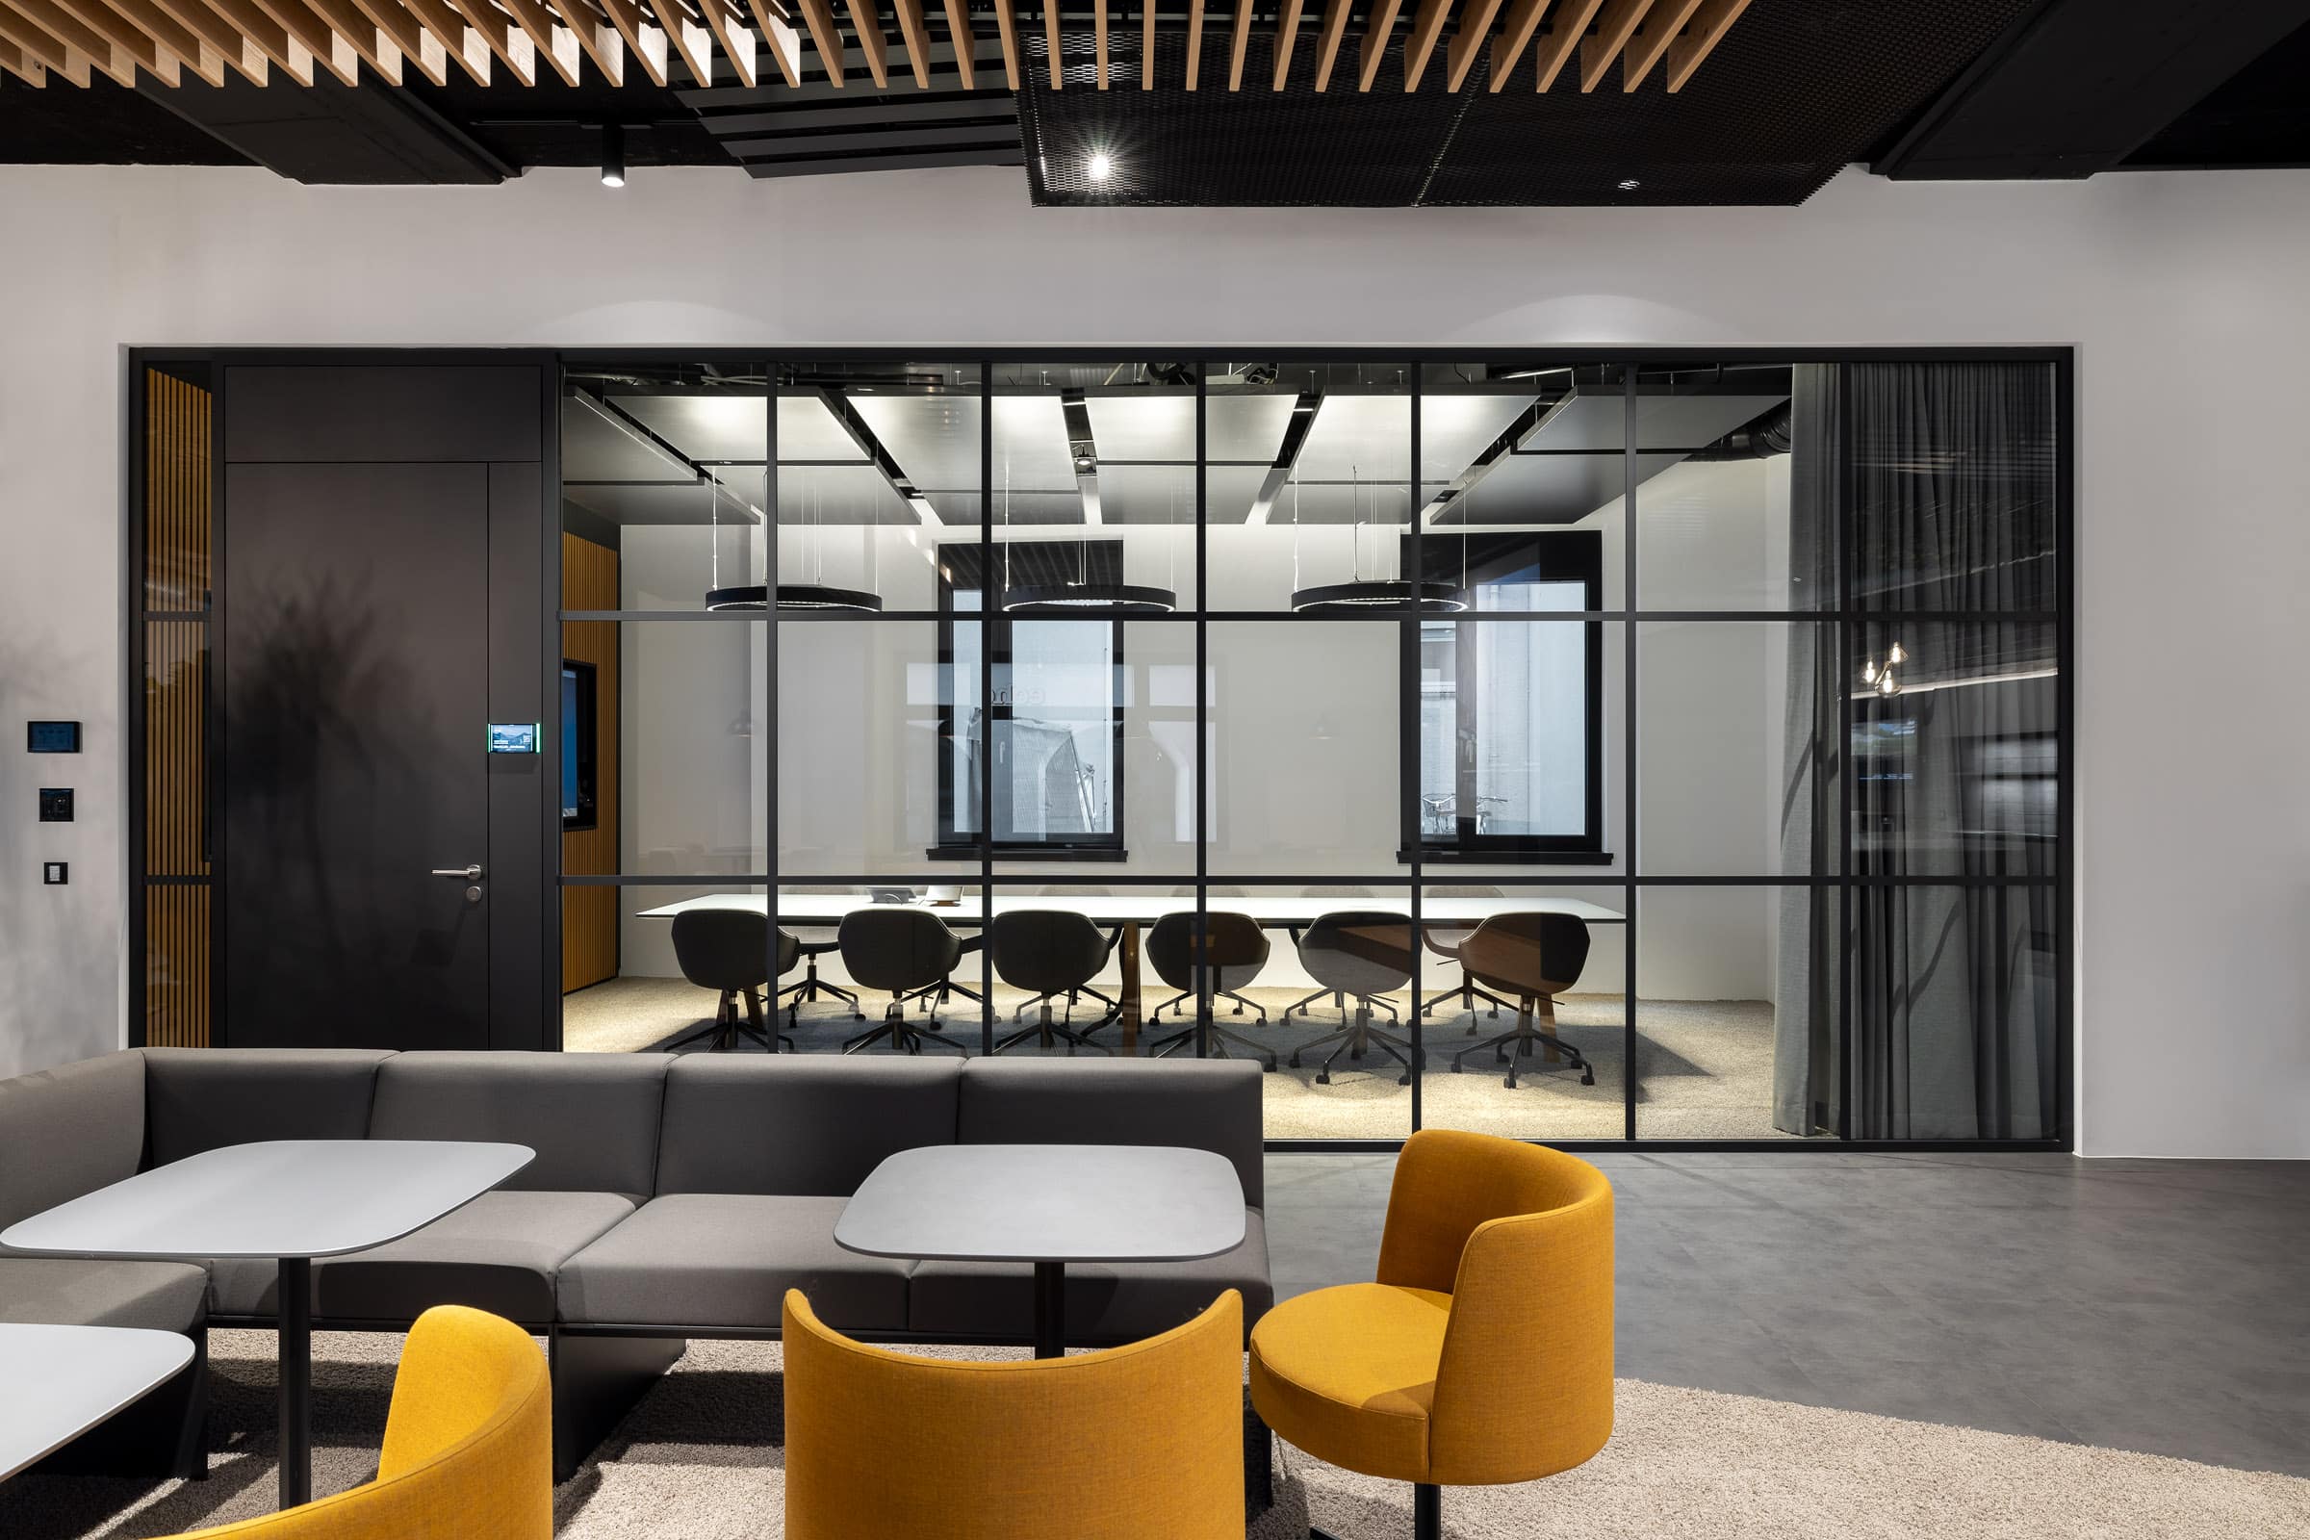
The office fit-out concept, planned by Schleburg Generalplanung and designed and implemented by feco partner S+W BüroRaumKultur, impresses with its balanced blend of transparency, focus and community. S+W chose the fecoloft glass partition system to create the striking spatial layout. Its slender, vertically and horizontally arranged profiles in black-grey with a matt, fine texture lend the spaces a distinctive loft-style character. The system draws inspiration from the glass partitions found in historic factory buildings and brings creative dynamism to the working environment. It has been combined with the high acoustic performance of the fecoplan single-pane glazing integrated into the wall.
High-quality feco timber door elements H70 with door side panels provide warm, natural contrasts. Combined with innovative building services such as district cooling, flexible meeting rooms and secluded quiet zones, the result is a working environment with compelling interior design that offers space for new ideas and sustainably strengthens collaboration.
Info
- Project
- OVB MEDIA City
- Solid wall
- fecowall
- Glass wall
- fecoplan, fecoloft
- Door
- fecodoor wood H70
- Details
- he fecoloft glass partition wall with matte black muntin bars and a flush feco H70 wooden door provides acoustic privacy for the conference room while maintaining transparency.

Info
- Project
- OVB MEDIA City
- Solid wall
- fecowall
- Glass wall
- fecoloft, fecoplan
- Door
- fecodoor wood H70
- Details
- An inviting fireplace lounge featuring a Corten steel finish wall and timber baffle canopy borders an adjacent meeting room divided by the expressive fecoloft industrial-style glazed partition wall

Info
- Project
- OVB MEDIA City
- Glass wall
- fecodoor wood H70
- Details
- The flush-mounted feco H70 door wood element in black-grey with a glass side panel creates an elegant contrast against the transparent fecoplan partition wall.

Info
- Project
- OVB MEDIA City
- Solid wall
- fecoplan
- Glass wall
- fecodoor wood H70
- Details
- The floor-to-ceiling single-glazed fecoplan wall and ST10B all-glass door provide excellent acoustic insulation while maximizing natural daylight with an open view toward the landscaped rooftop terrace

Info
- Project
- OVB MEDIA City
- Glass wall
- fecoplan
- Door
- fecodoor wood H70
- Details
- In the background, flush fecowand solid partitions, feco H70 wooden doors, and fecoplan glass walls with subtle visual privacy film structure adjacent office suites.
Info
- Project
- OVB MEDIA City
- Glass wall
- fecoplan
- Door
- fecodoor glass A70 , fecodoor wood H70
- Details
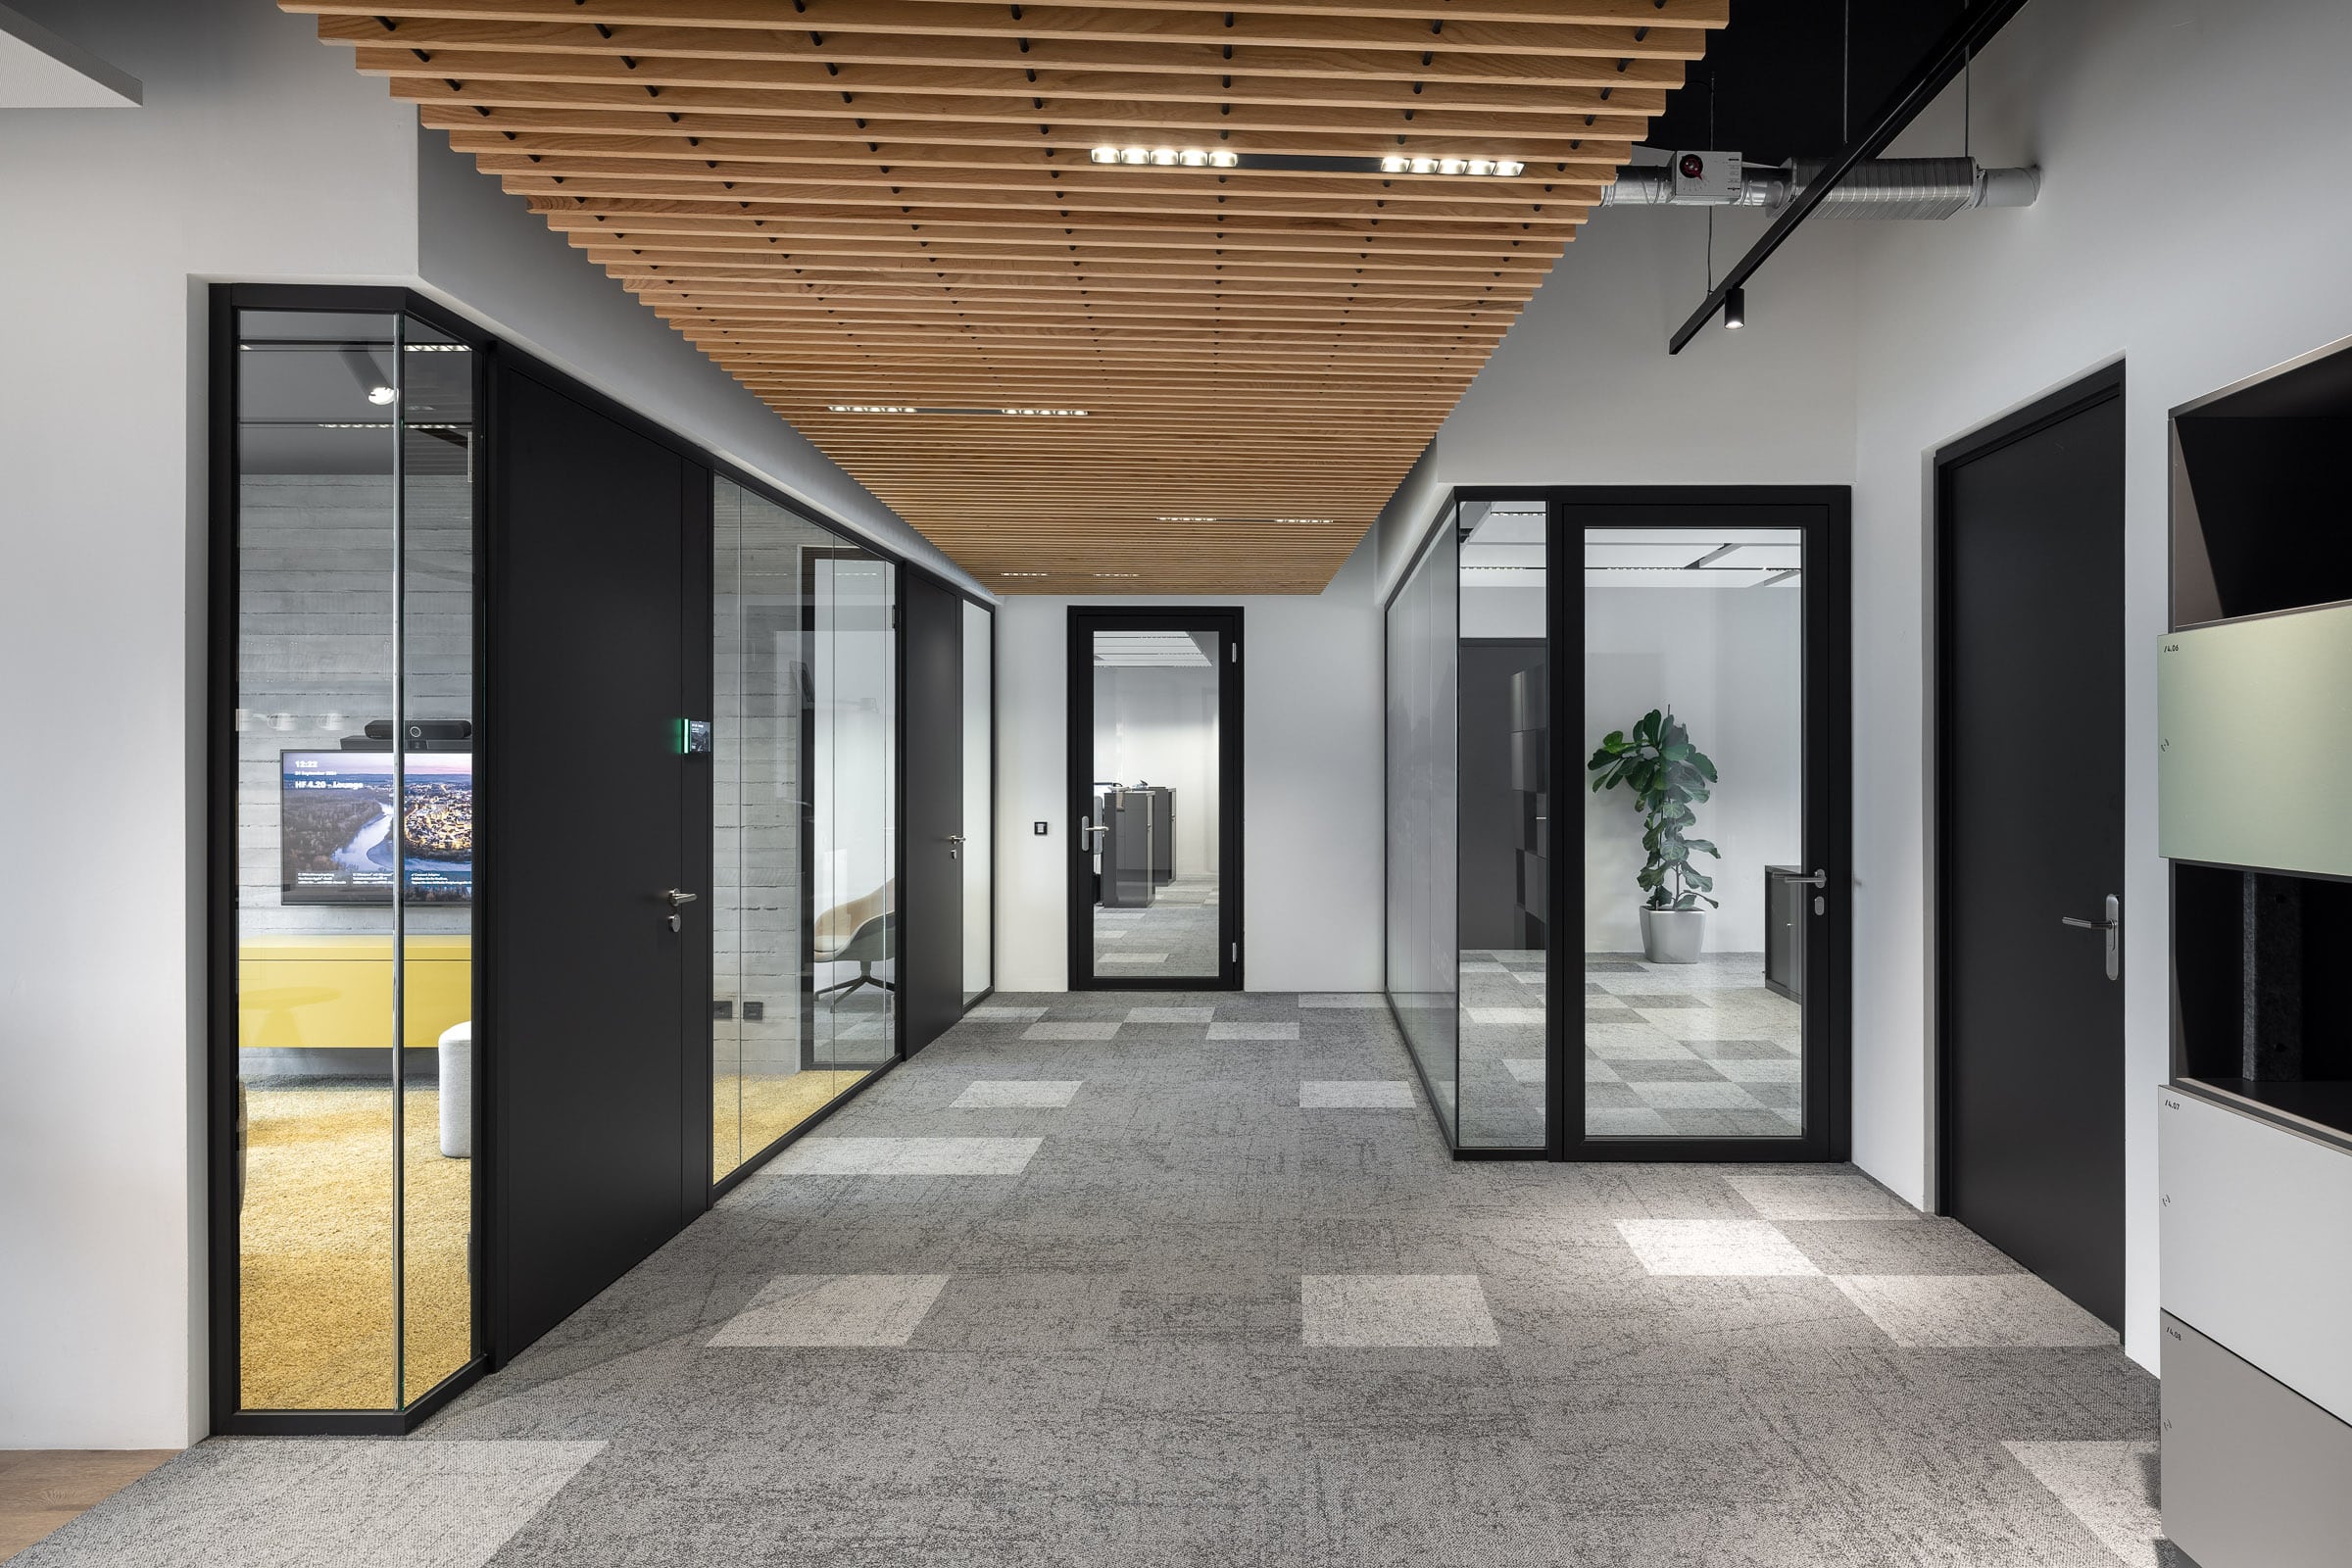
- To the left, solid fecowand elements and floor-to-ceiling feco H70 wooden doors enclose meeting units, while fecoplan glass walls with an A70 aluminum-framed glass door bring daylight into workspaces on the right.

Info
- Project
- OVB MEDIA City
- Glass wall
- fecoplan
- Door
- fecodoor glass A70 , fecodoor wood H70
- Details
- The glazed retreat pod featuring fecoplan system walls and an A70 glass door is complemented by upholstered lounge armchairs and acoustic screens for quiet, concentrated work within the open office.

Info
- Project
- OVB MEDIA City
- Glass wall
- fecoloft, fecoplan
- Door
- fecodoor glass A70 , fecodoor wood H70
- Details
- The fecoloft glass partition wall with matte black-grey muntin profiles evokes classic industrial architecture, paired seamlessly with a flush feco H70 wooden door for distinctive spatial zoning.
Info
- Project
- OVB MEDIA City
- Glass wall
- fecoloft, fecoplan
- Door
- fecodoor glass A70
- Details
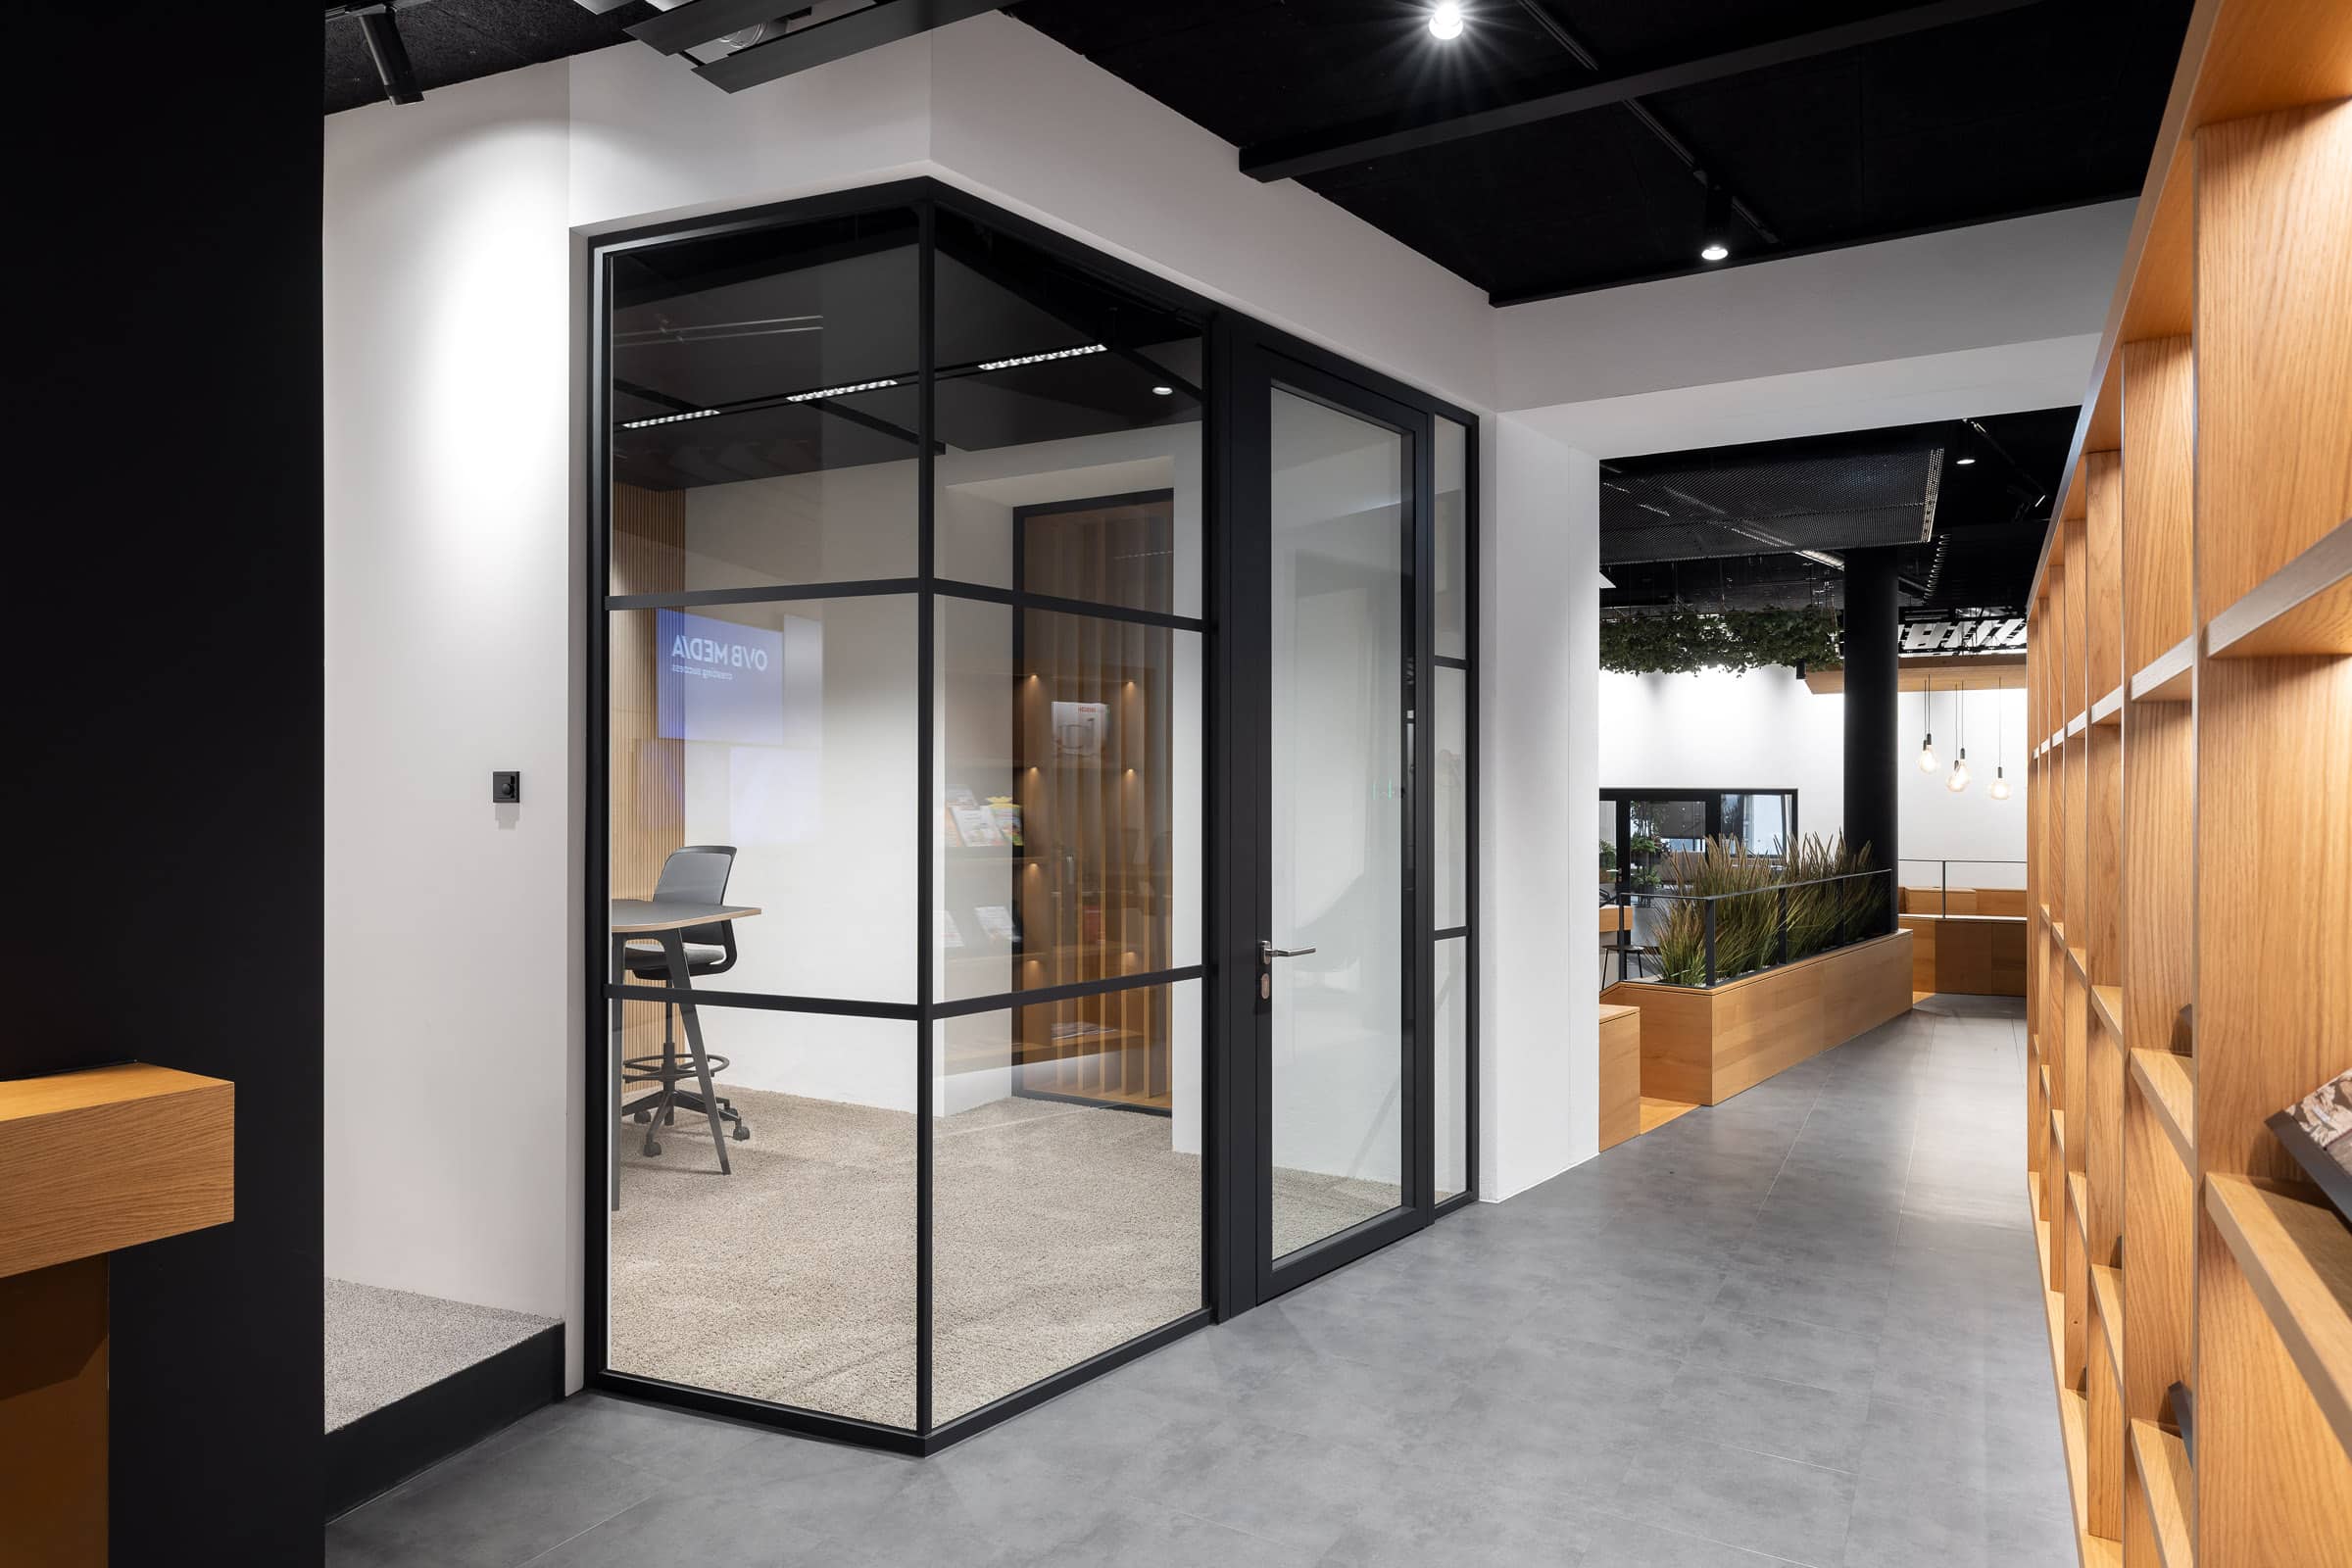
- The fecoloft glass partition with black-grey muntin bars and an A70 glass door creates a striking room-in-room element, complemented by bespoke oak cabinetry in the hallway.
Info
- Project
- OVB MEDIA City
- Glass wall
- fecoplan
- Details
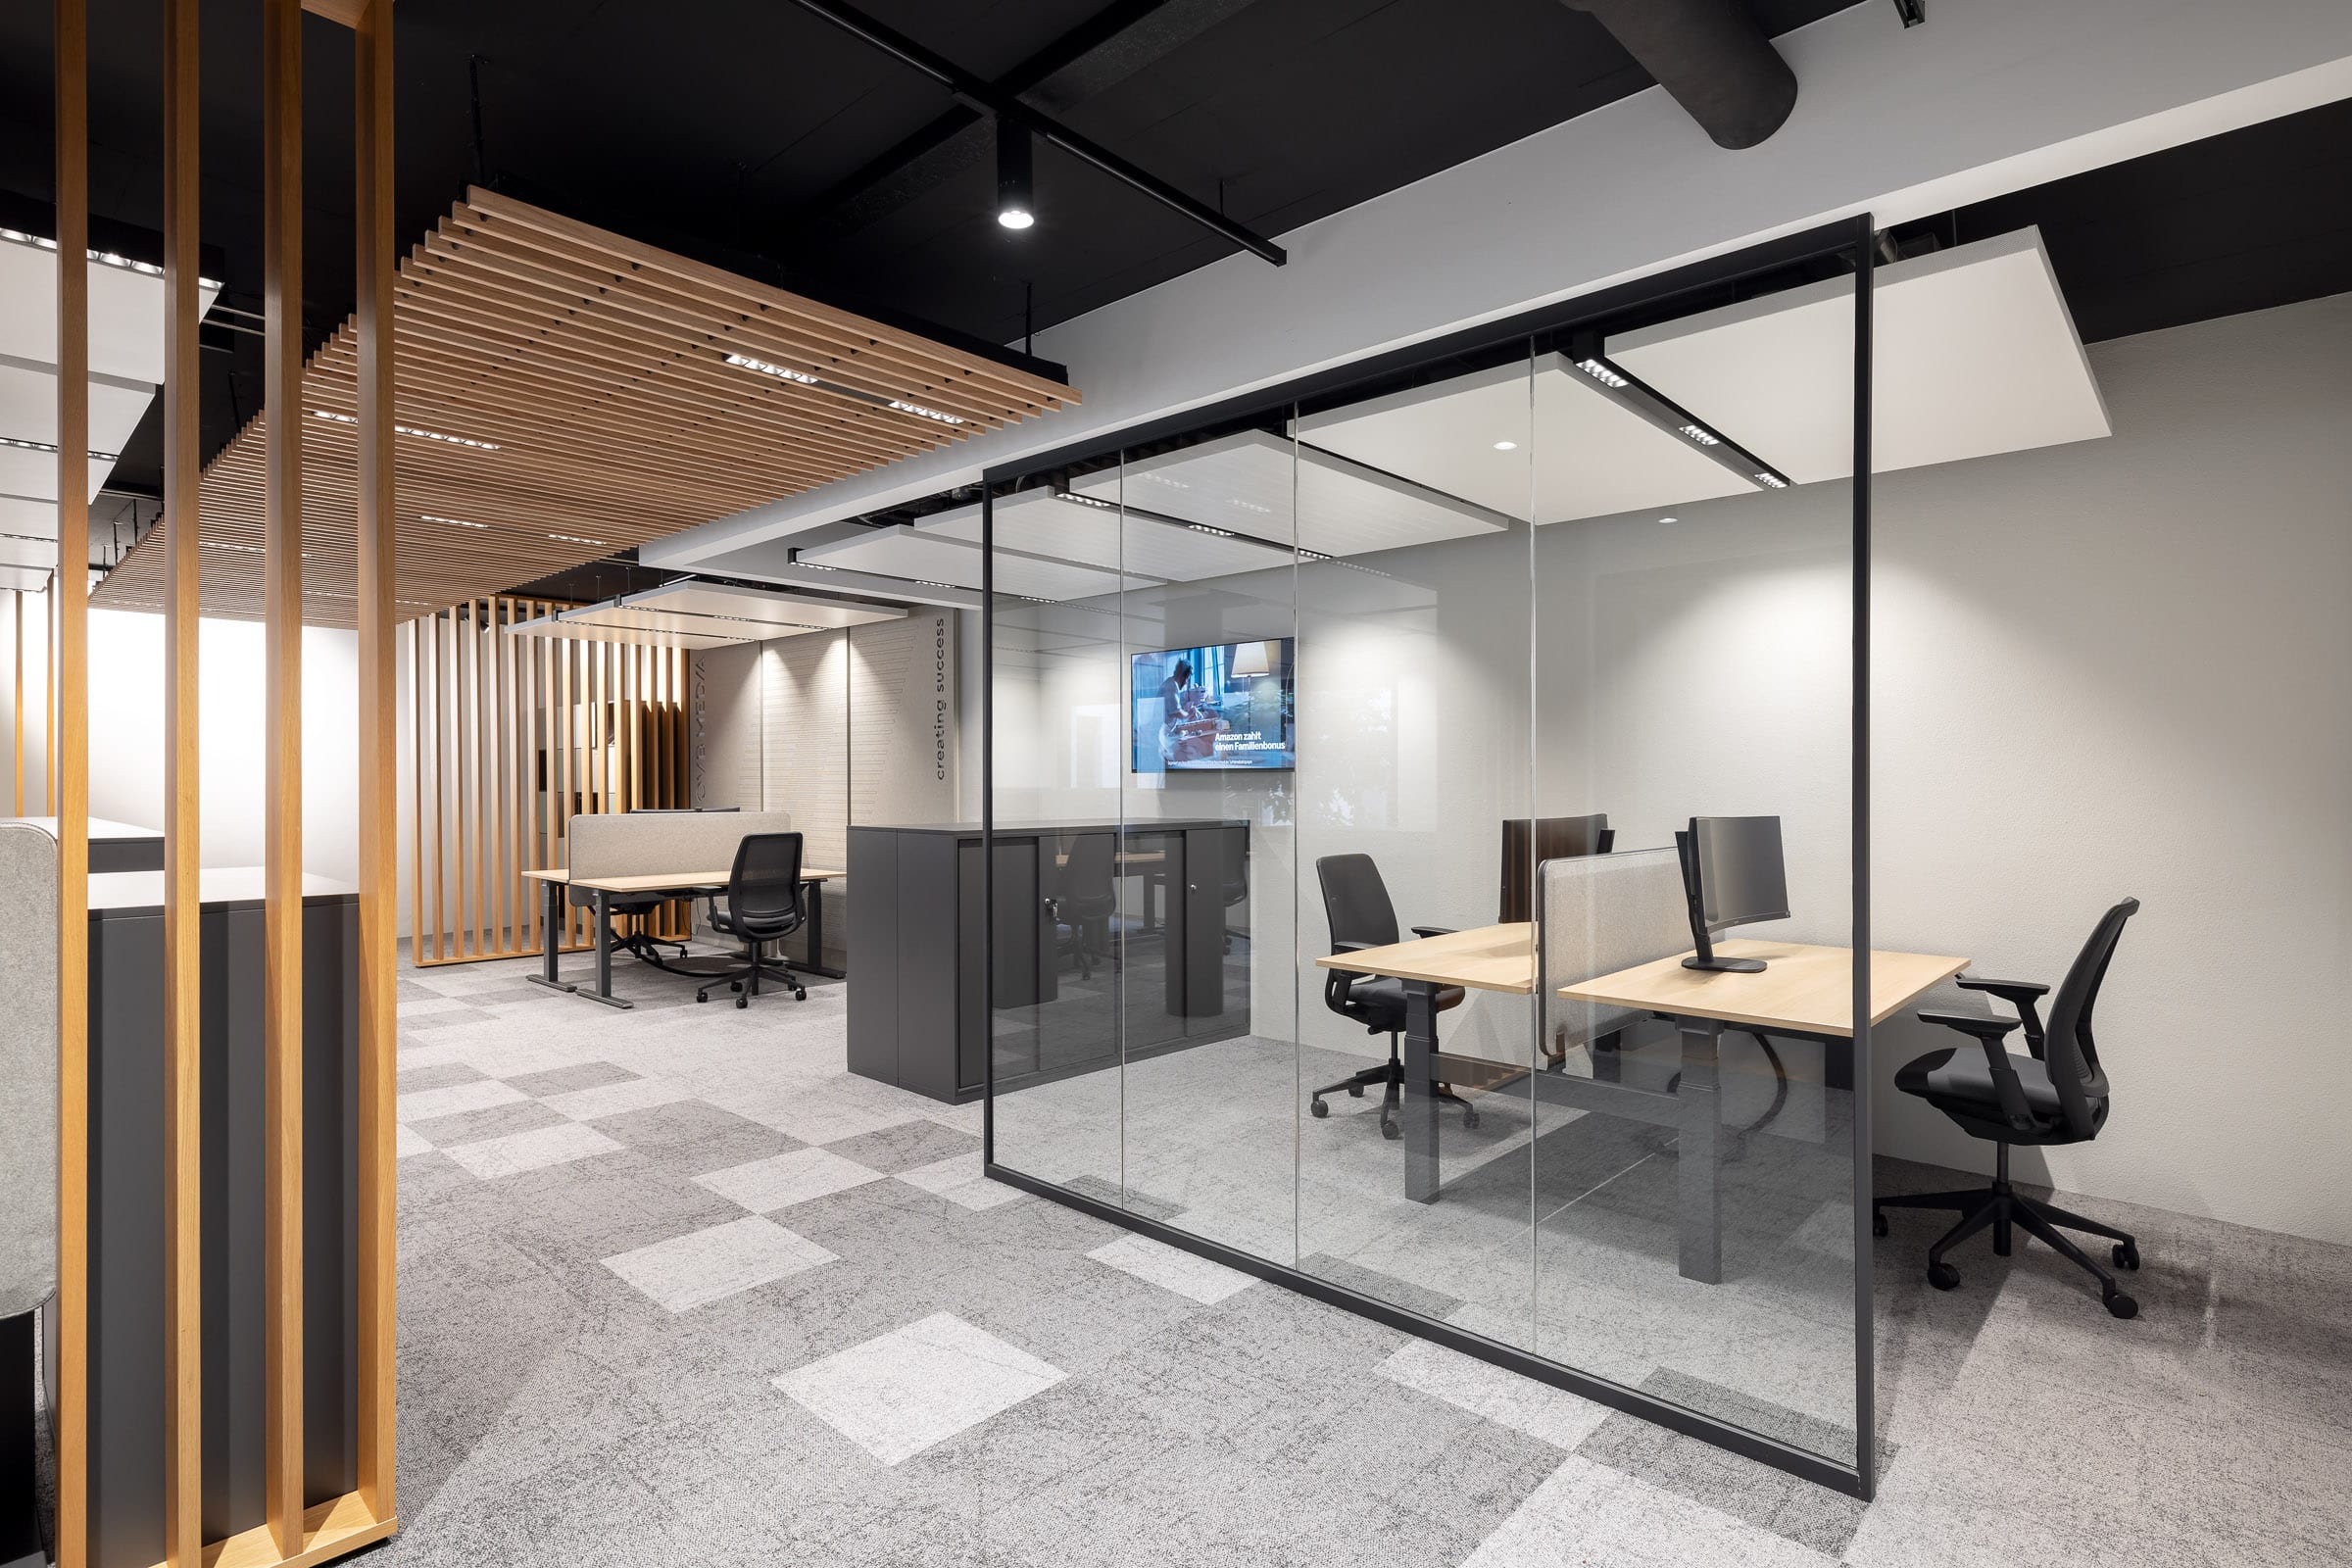
- A freestanding fecoplan glass partition acoustically separates workstations without disrupting open visual lines.

Info
- Project
- OVB MEDIA City
- Glass wall
- fecoplan
- Door
- fecodoor glass A70
- Details
- The fecoplan single-glazed partition wall encloses office suites transparently, enhanced by a custom mountain skyline film offering privacy and regional identity

Info
- Project
- OVB MEDIA City
- Glass wall
- fecoplan
- Door
- fecodoor glass A70
- Details
- Transparent fecoplan glass partition walls with an all-glass corner foster daylight distribution, complemented by a semi-transparent corporate graphic film and an acoustic timber ceiling.

Info
- Project
- OVB MEDIA City
- Solid wall
- fecowall
- Glass wall
- fecoplan
- Door
- fecodoor glass A70
- Details
- A fully glazed meeting cube with fecoplan partition walls and an A70 glass door is situated beside a compact acoustic phone booth for undisturbed calls.
Info
- Project
- OVB MEDIA City
- Glass wall
- fecoplan
- Door
- fecodoor glass A70
- Details
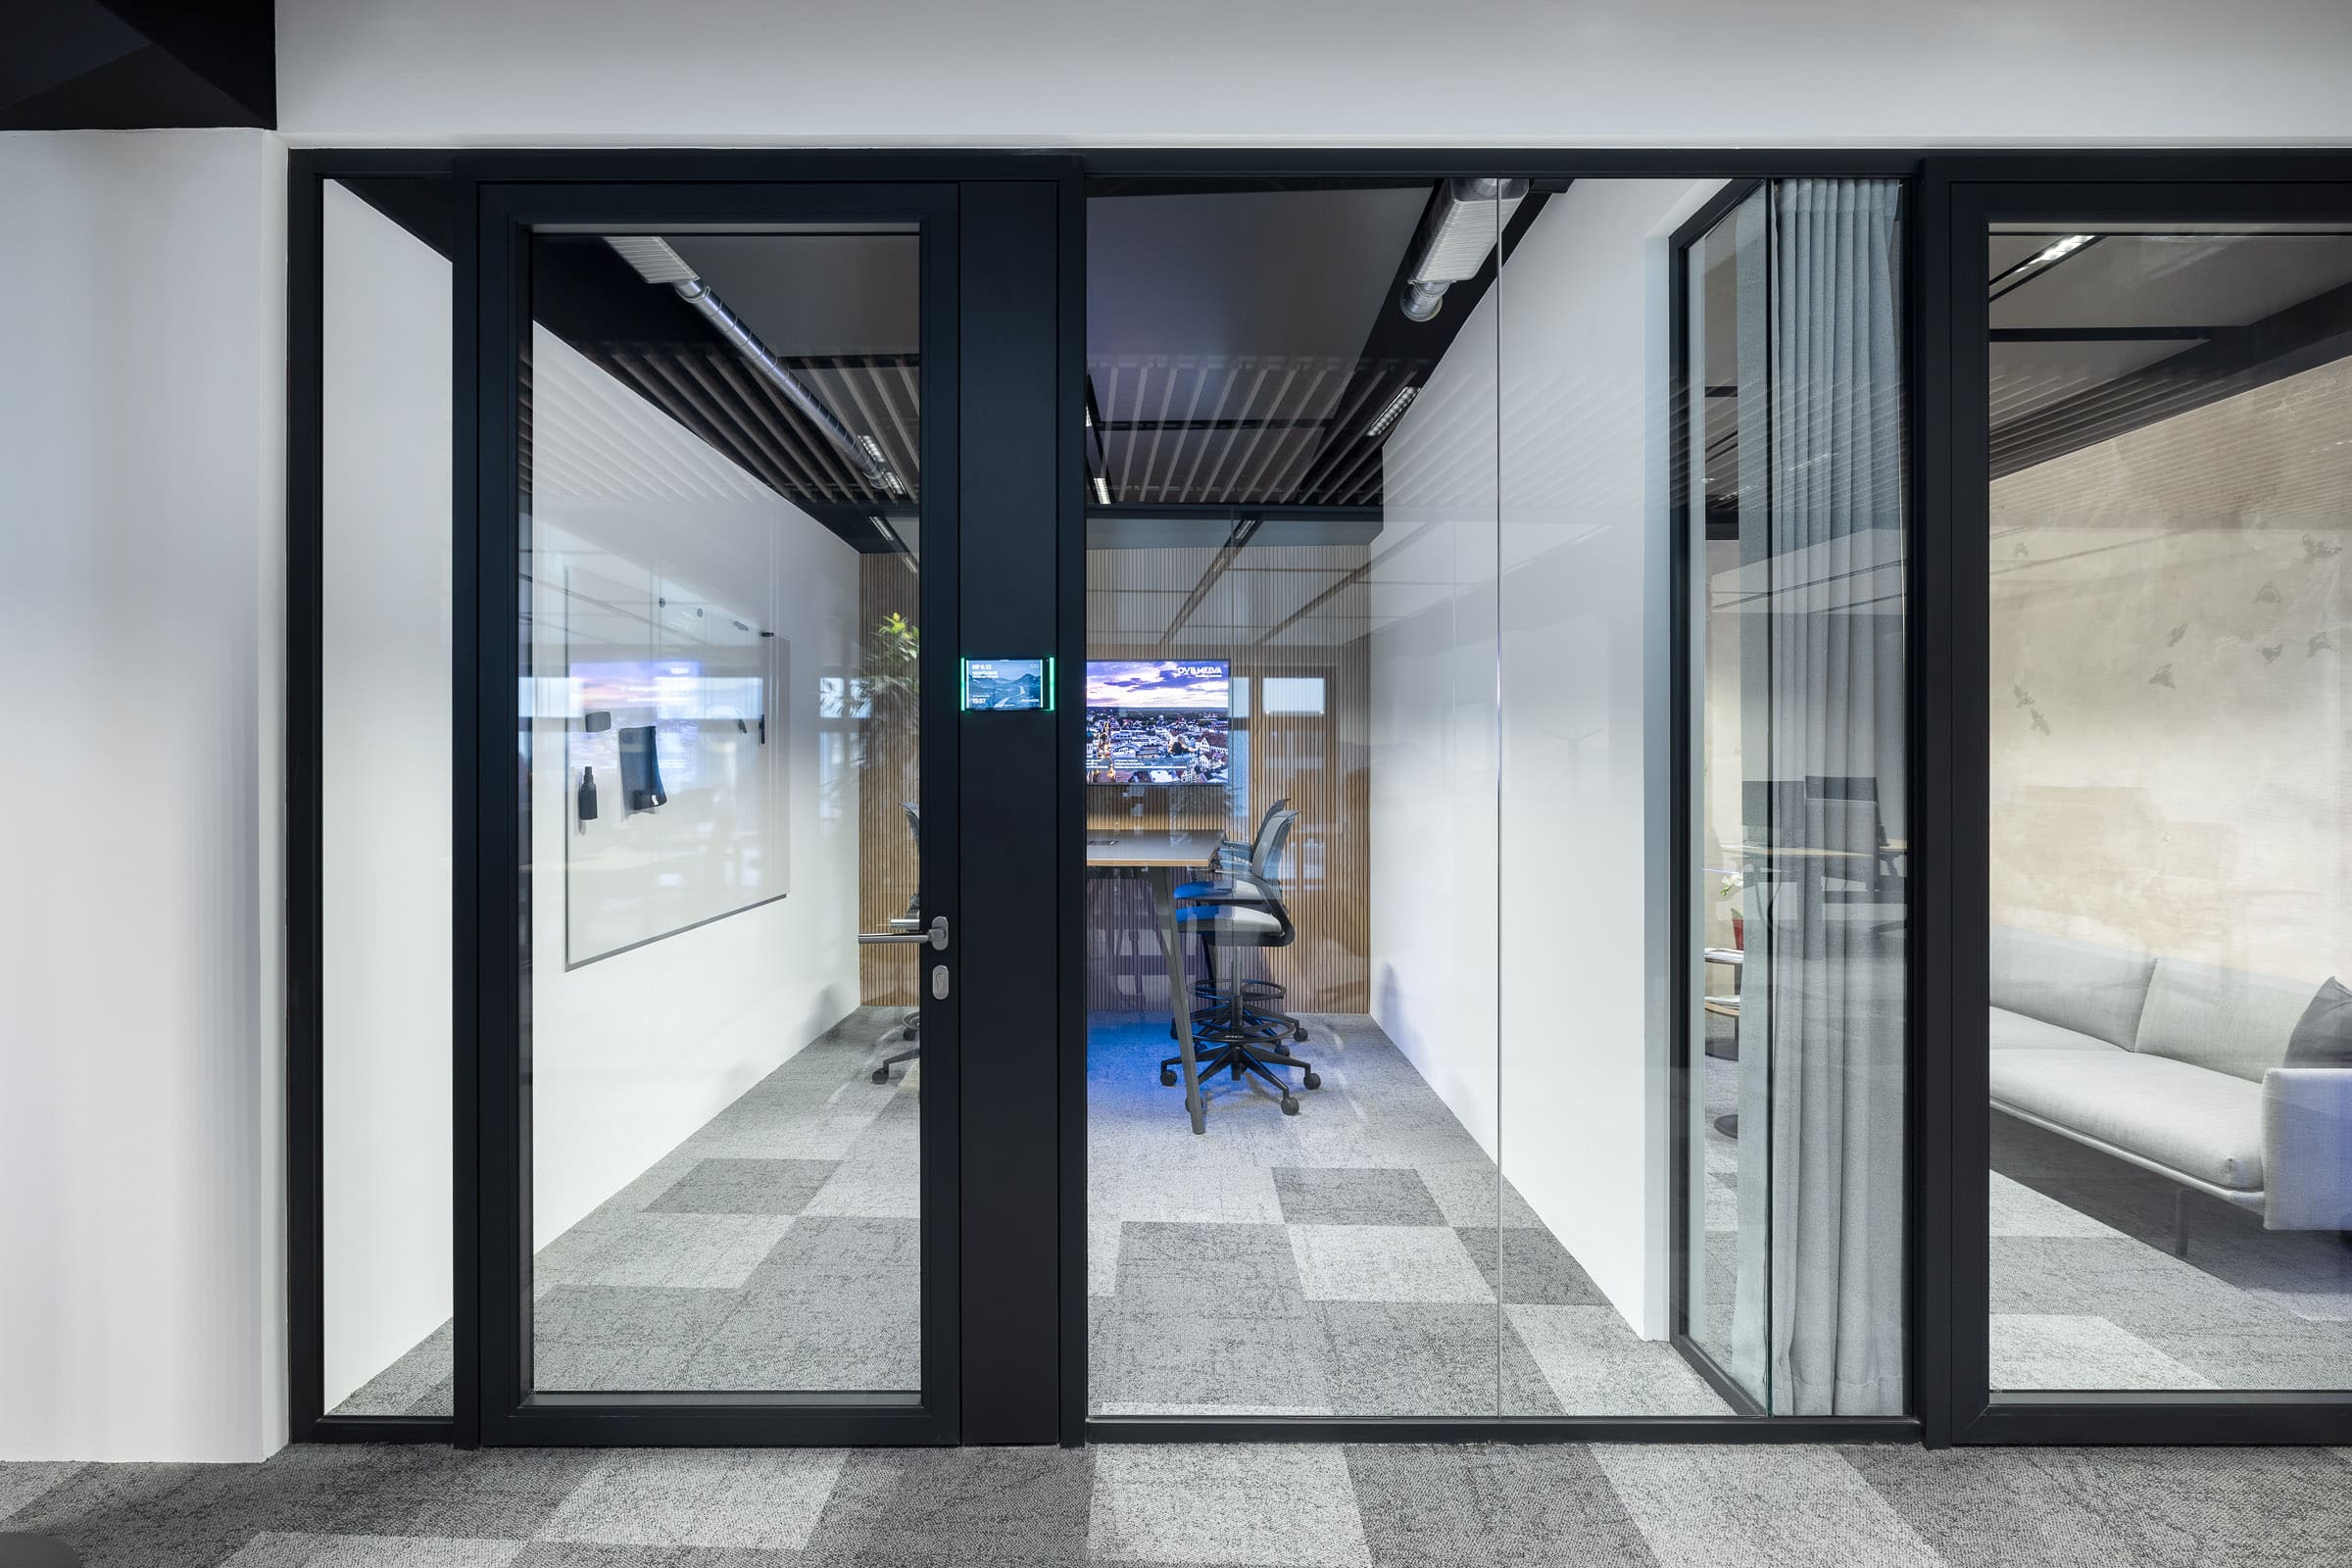
- Compact project and conference room in OVB Media City Rosenheim featuring fecoplan single glazing and an A70 aluminum-framed glass door with a digital room display

Info
- Project
- OVB MEDIA City
- Solid wall
- fecoplan
- Glass wall
- fecodoor glass A70 , fecodoor wood H70
- Details
- The office design by S+W BüroRaumKultur balances open sightlines with flexible privacy zones and a vibrant preserved moss wall in the background.
Location:
Prinzregentenstraße 483022 Rosenheim
Deutschland
We are at your service.
We are at your service.
Visit us in the feco-forum on more than 3.500 square meters.
Arrange a consultation