Wooga at Dockyard
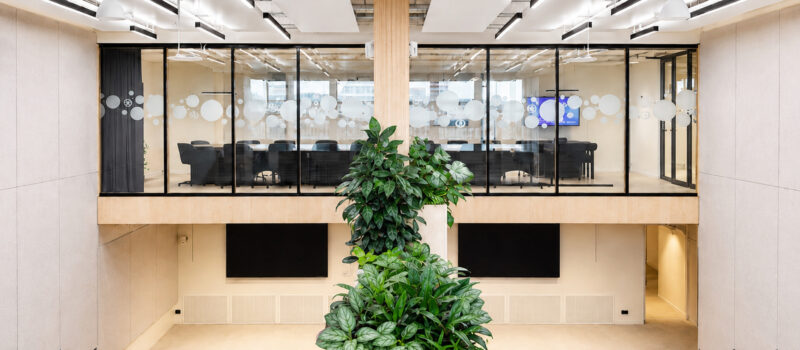
With its move to the Dockyard Waterfront Offices on the banks of the River Spree in Berlin, game developer Wooga has taken up residence in a modern, 6,700 m² workspace. The sustainable, timber-hybrid new building focuses on openness, communication and hybrid working. For the flexible room layout, feco partner LBL opted for the fecostruct wood and fecoplan glass partition systems.

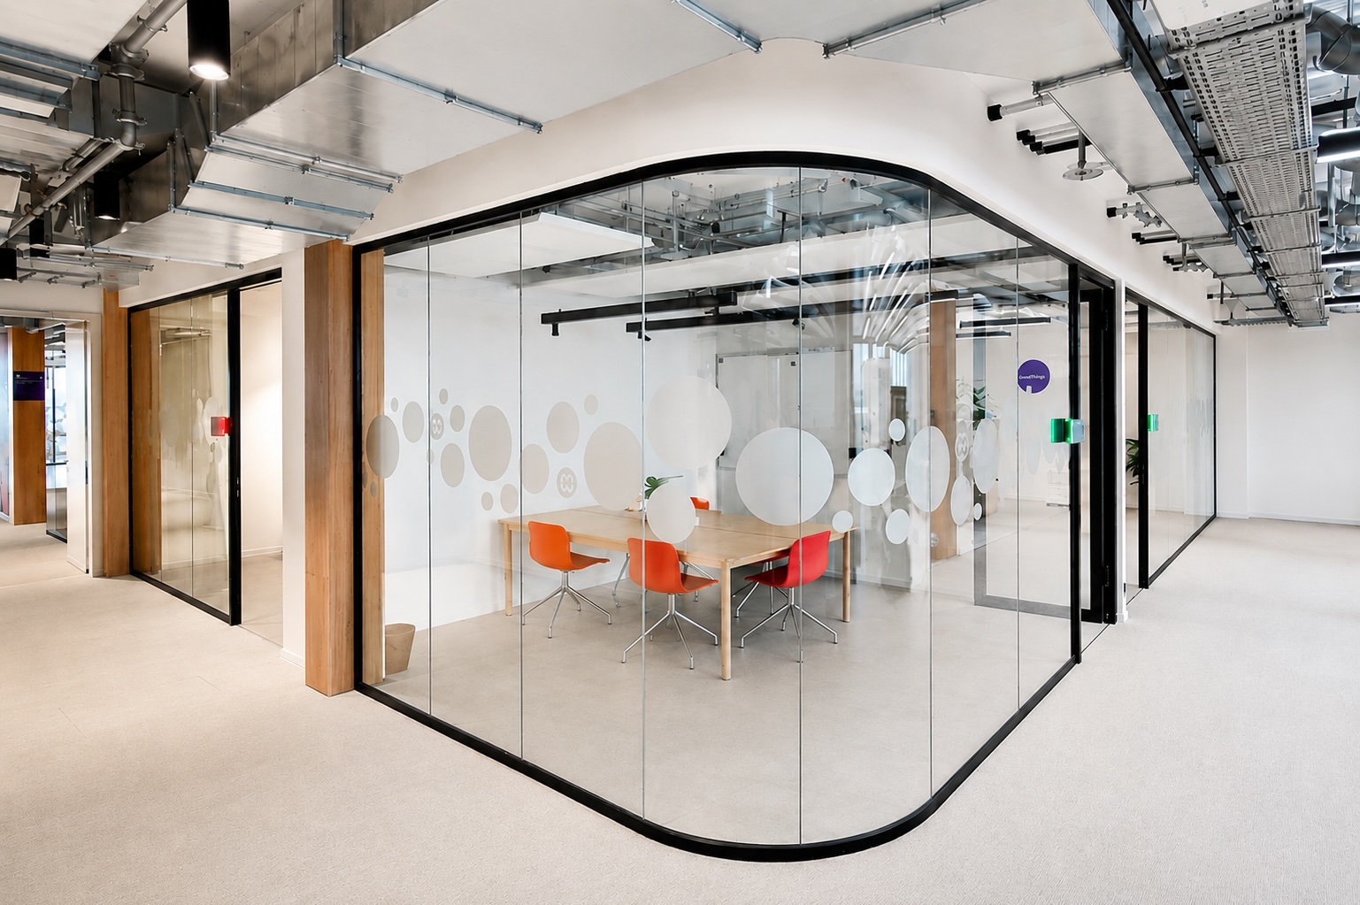
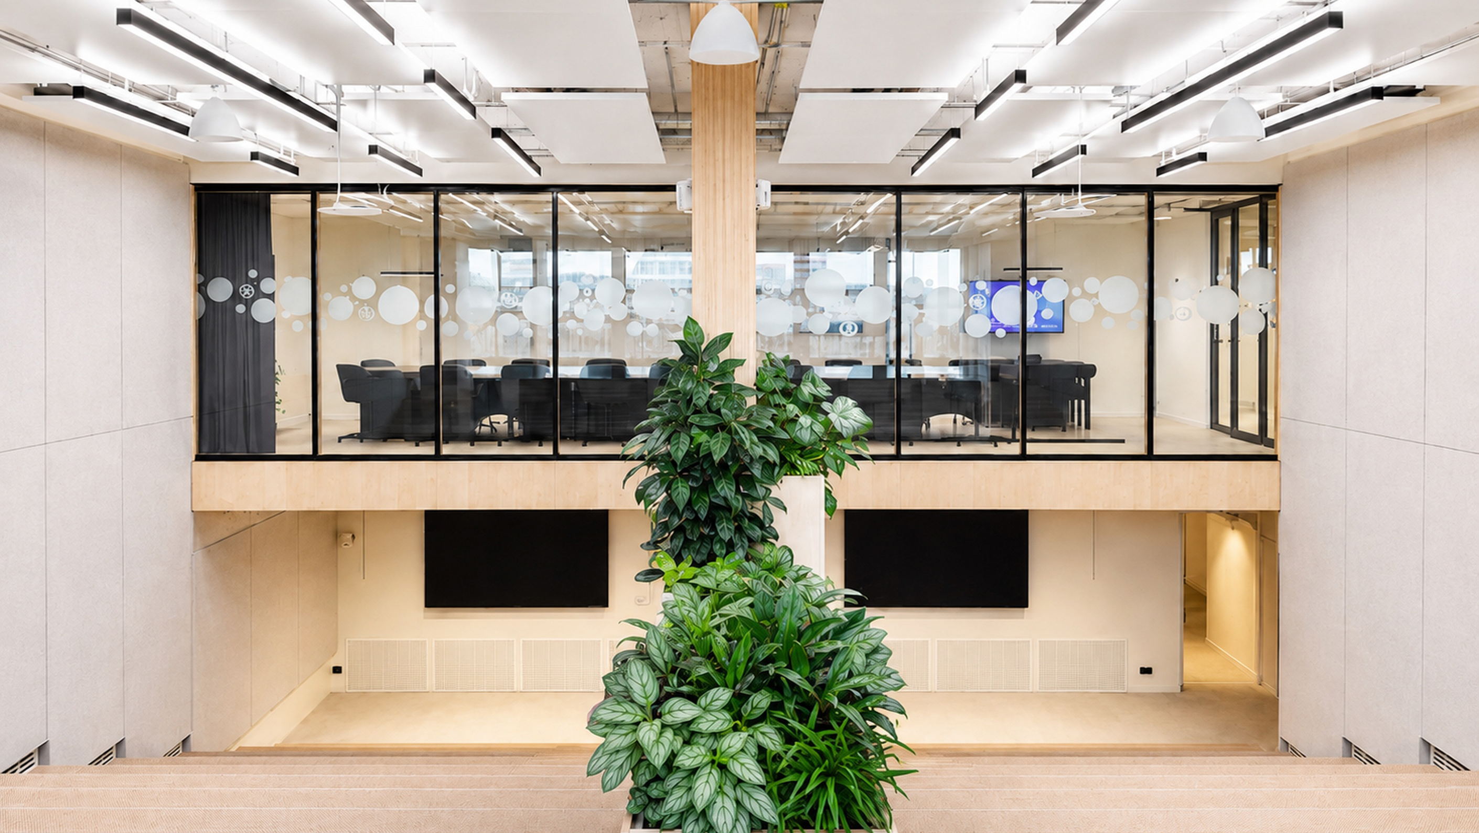
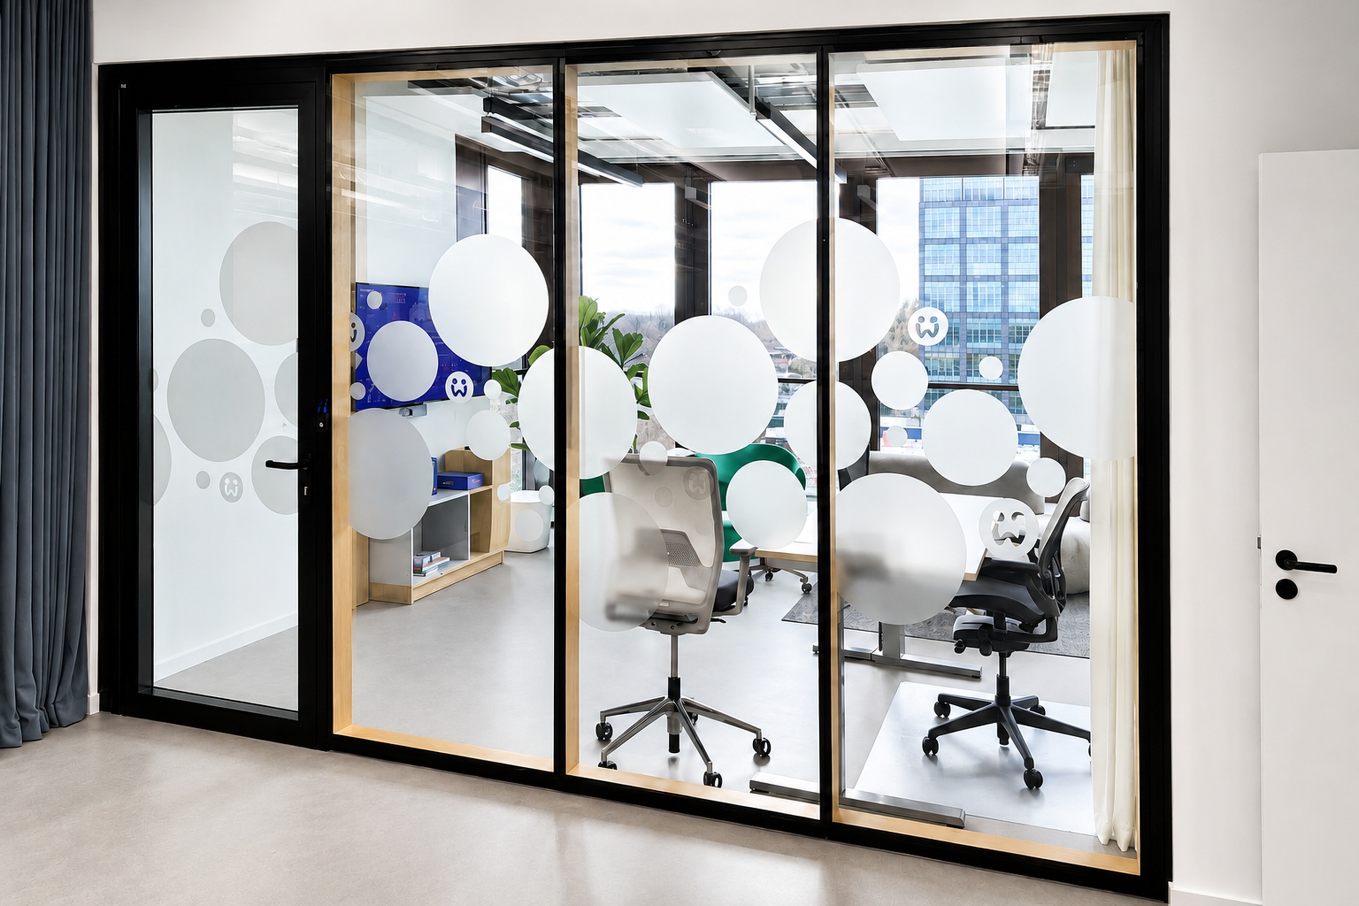
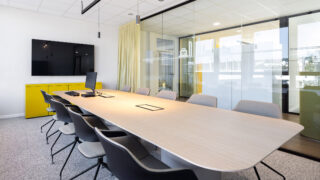
The frameless all-glass fecoplan system divides the space into meeting rooms and quiet zones. Striking, rounded glass corners create distinctive accents that contrast with the clean-lined architecture. The flush-mounted fecostruct wood structural glazing incorporates natural materials and creates a warm atmosphere in enclosed areas. All fall-protection components were also integrated into the glass and timber walls in such a way that the architectural transparency was fully preserved.
“With the modular feco partition wall system, we were able to create a bespoke solution that perfectly captures Wooga’s creative spirit,” sums up Stephan Hamann of LBL. The result is a functional office landscape that promotes both creativity and focused work.

Info
- Project
- Wooga at Dockyard
- Glass wall
- fecoplan
- Door
- fecodoor glass A40
- Details
- Openness meets functionality: the intelligent and modular layout created by the feco partition wall system supports hybrid working styles and provides flexible workspaces for the entire Wooga development team at all times.
Info
- Project
- Wooga at Dockyard
- Glass wall
- fecoplan
- Details
- With its striking, rounded glass corners, the fecoplan frameless all-glass structure creates architectural accents that form a fluid contrast to the clean lines of the timber-hybrid building.
Info
- Project
- Wooga at Dockyard
- Glass wall
- fecoplan
- Door
- fecodoor glass A40
- Details
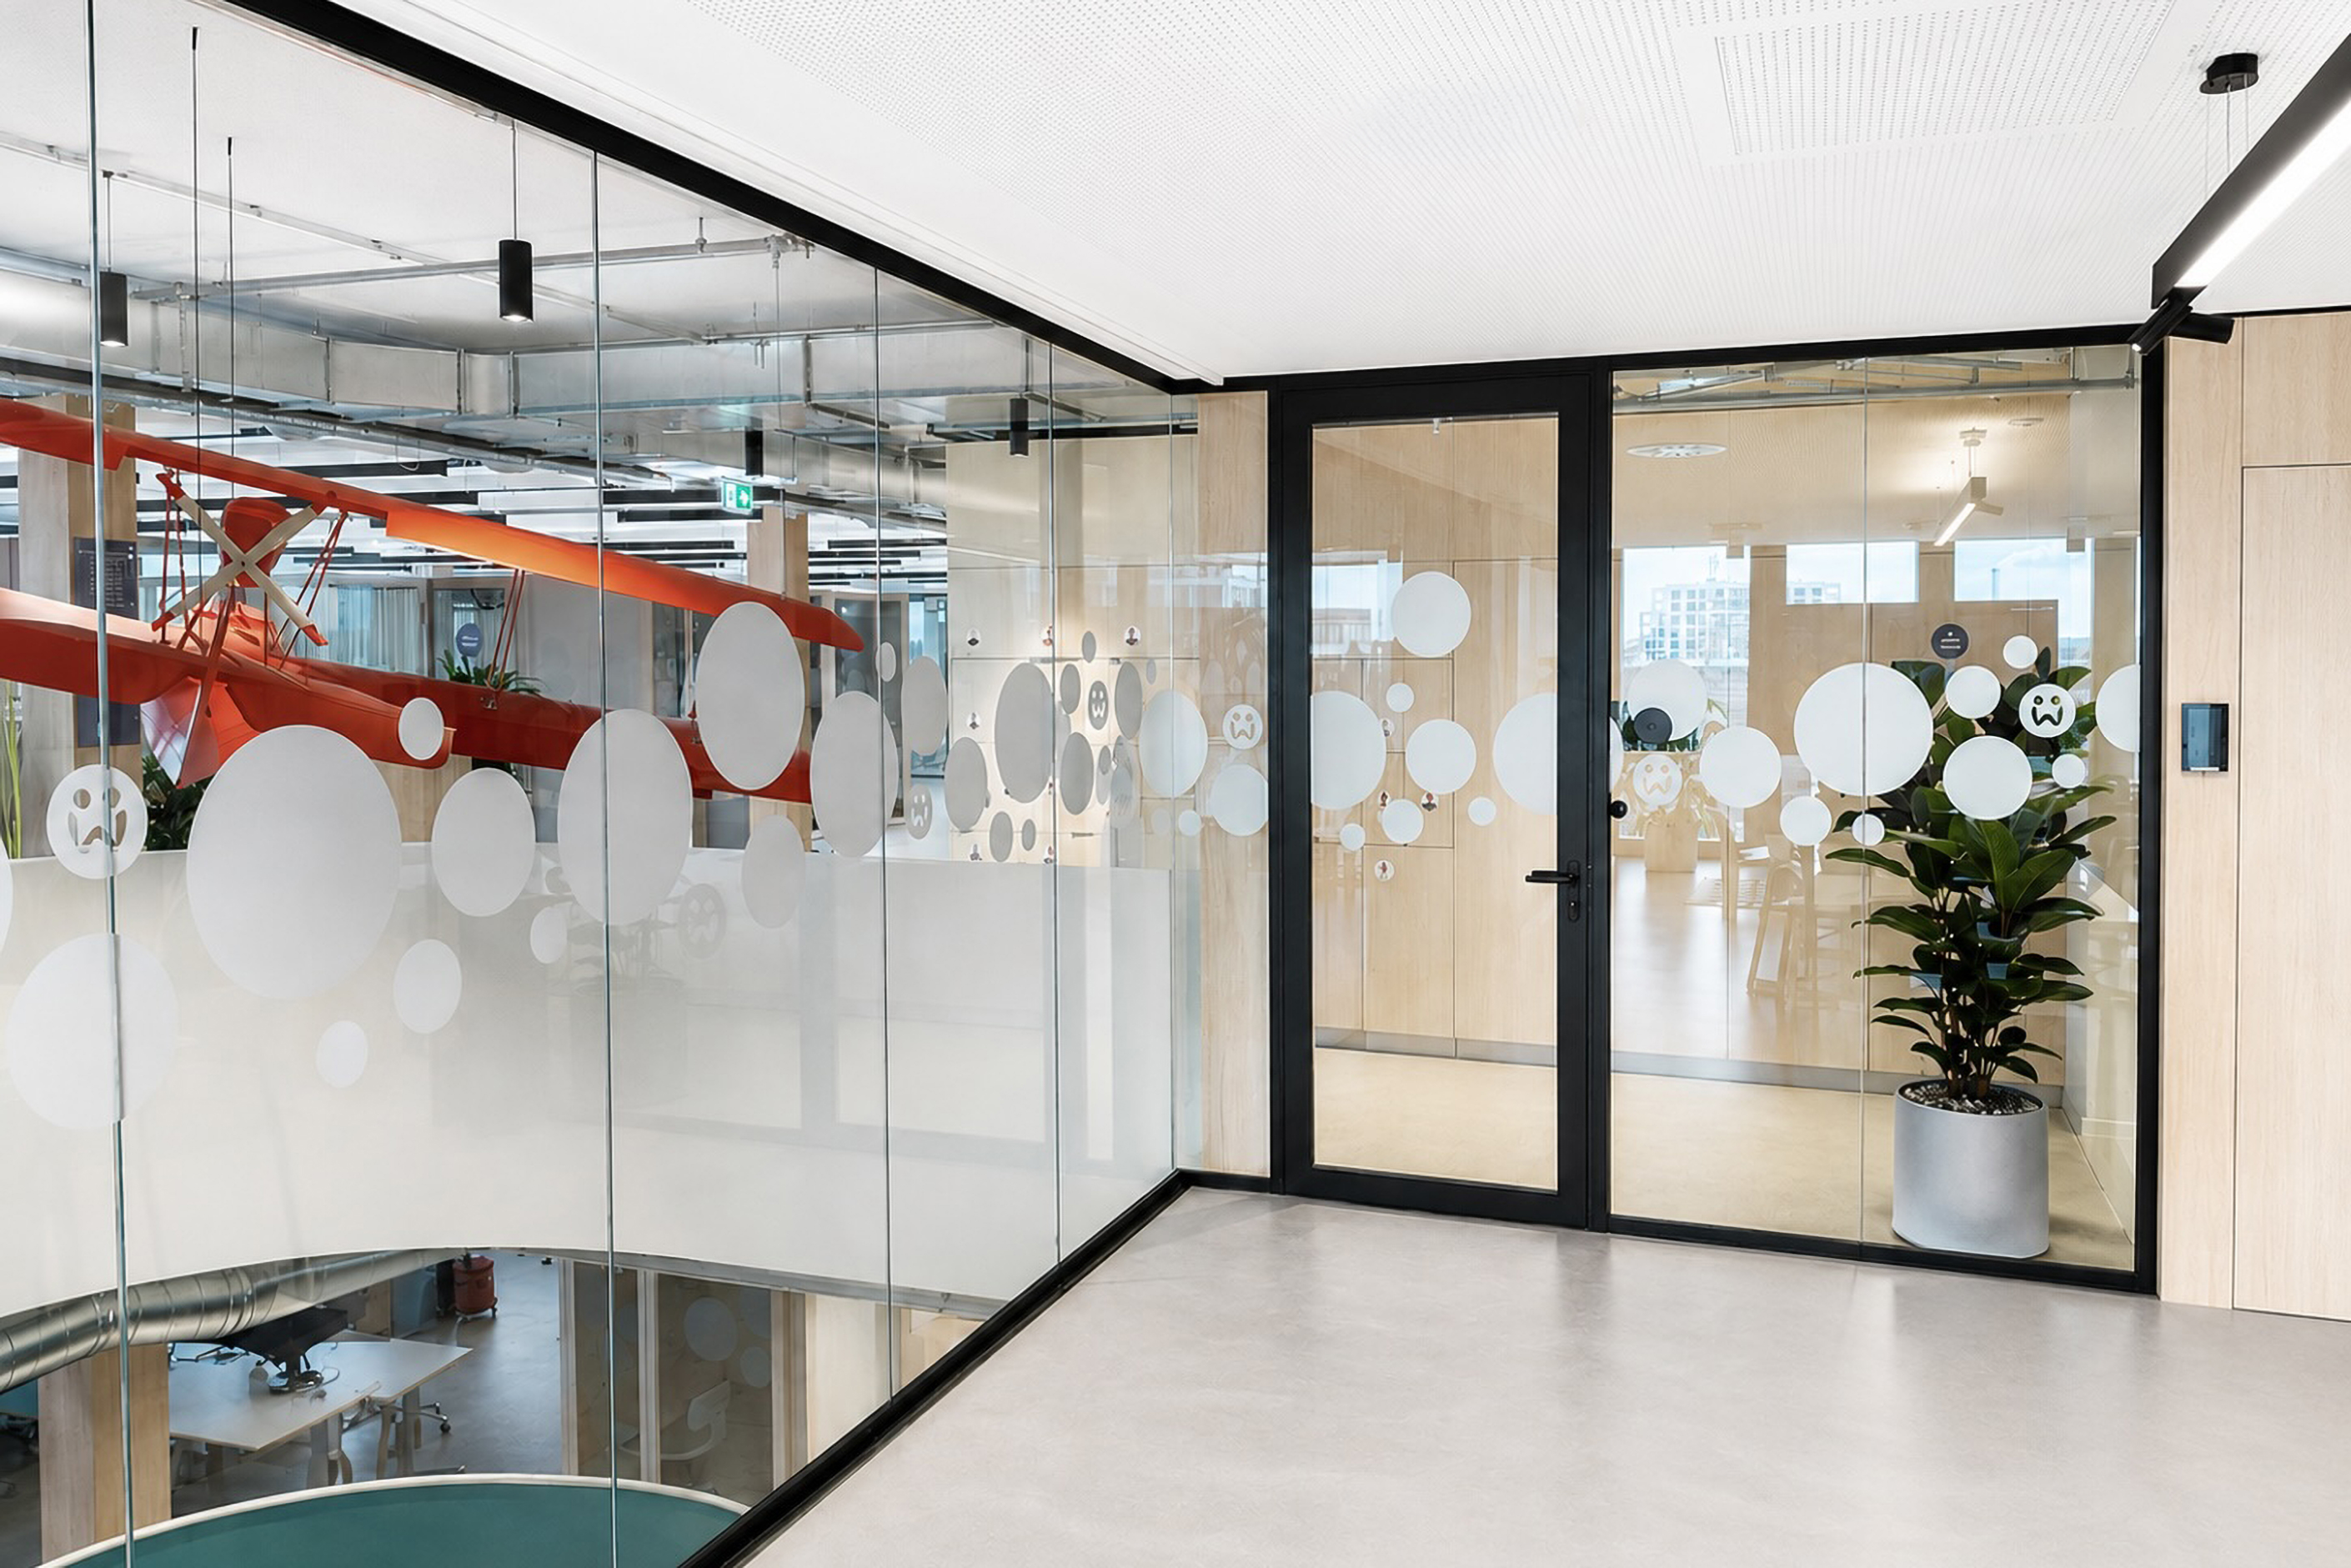
- The post-free fecoplan all-glass structure channels plenty of daylight into the interior corridors of the 6,700-square-metre Wooga workspace, creating a welcoming atmosphere along all walkways.
Info
- Project
- Wooga at Dockyard
- Glass wall
- fecostruct
- Details
- All fall protection components have been cleverly and almost invisibly integrated into the glass and timber walls by feco at Dockyard Berlin. This ensures that the architectural transparency of the system partition walls is preserved without compromise.

Info
- Project
- Wooga at Dockyard
- Glass wall
- fecostruct wood
- Door
- fecodoor glass A85
- Details
- The fecostruct wood system partition blends seamlessly into the sustainable timber-hybrid new-build on the banks of the River Spree in Berlin. The mix of materials emphasises the commitment to sustainable and modern working environments.
Info
- Project
- Wooga at Dockyard
- Glass wall
- fecostruct wood
- Door
- fecodoor glass A85
- Details
- The flush-mounted fecostruct wood structural glazing brings natural timber materials into the Wooga office and creates meeting rooms with highly effective acoustic insulation and a warm, inviting ambience.
Location:
Stralauer Allee 1610245 Berlin
Deutschland


We are at your service.
We are at your service.
Visit us in the feco-forum on more than 3.500 square meters.
Arrange a consultation