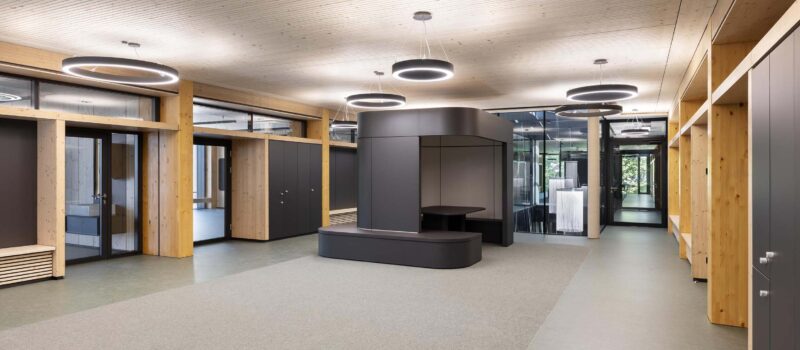
Zollberg Secondary School
The demolition of the old building at Zollberg Secondary School, necessitated by the presence of harmful substances, paved the way for a sustainable school building: the three-storey hybrid timber structure, designed by [fritzen 28], replaces the existing building with a clear, socially oriented spatial concept for twenty classes. Three clusters per floor structure the building. At their heart, open-plan learning areas form the centre for community and pedagogical flexibility. A green inner courtyard and the central stairwell channel natural light deep into the central zone, creating space for interaction and communication.
Exposed solid timber components, acoustic ceilings and solid spruce panels sourced from sustainably managed forests create a warm atmosphere. Jet-black frame profiles, cabinet surfaces and light fittings provide striking contrasts. A horizontal canopy structures the corridor walls and functionally unifies recesses for classroom doors, seating alcoves and cloakrooms. In the administration area, the frameless all-glass fecoplan construction with curved walls and the solid fecowall partition create visual connections and private zones. As the most cost-effective bidder in a public tender, feco impressed with its ability to manufacture and install all system components from a single source: from aluminium-framed glass doors and wooden doors, through system walls and cupboards, to skylight glazing, this integrated approach guarantees precise joint patterns, recessed plinths and finely coordinated surfaces.
Completed in time for the start of the school year, the project demonstrates how well-thought-out system architecture and sustainable building materials create a tranquil learning environment that combines educational requirements with architectural quality.

Info
- Project
- Zollberg Secondary School
- Glass wall
- fecoplan
- Door
- fecodoor glass A70 , fecodoor glass
- Details
- The frameless fecoplan glass wall with its curved design enables visual connections in the school building and blends harmoniously into the wood-hybrid construction.

Info
- Project
- Zollberg Secondary School
- Glass wall
- fecoplan
- Door
- fecodoor glass A70 , fecodoor glass
- Details
- In the administration zone on the first floor, a generously glazed lounge with a curved fecoplan structural glass construction ensures maximum transparency.

Info
- Project
- Zollberg Secondary School
- Solid wall
- fecowall, fecoorga
- Glass wall
- fecofix
- Details
- The corridors of the new Zollberg-Realschule combine acoustic ceilings, warm wood surfaces, and feco system walls to create a positive, quiet learning atmosphere.

Info
- Project
- Zollberg Secondary School
- Solid wall
- fecowall
- Glass wall
- fecoplan
- Details
- A multifunctional seating niche in the middle of the cluster serves as a central meeting point for students and complements the open communication architecture.

Info
- Project
- Zollberg Secondary School
- Solid wall
- fecoorga, fecowall
- Glass wall
- fecofix
- Door
- fecodoor glass A70 , fecodoor glass
- Details
- Corridor area of a cluster: Glazed classroom doors with transom windows and flush-integrated feco cabinet walls are embedded into the wooden grid.
Info
- Project
- Zollberg Secondary School
- Solid wall
- fecoorga, fecowall
- Glass wall
- fecofix
- Door
- fecodoor glass A70
- Details
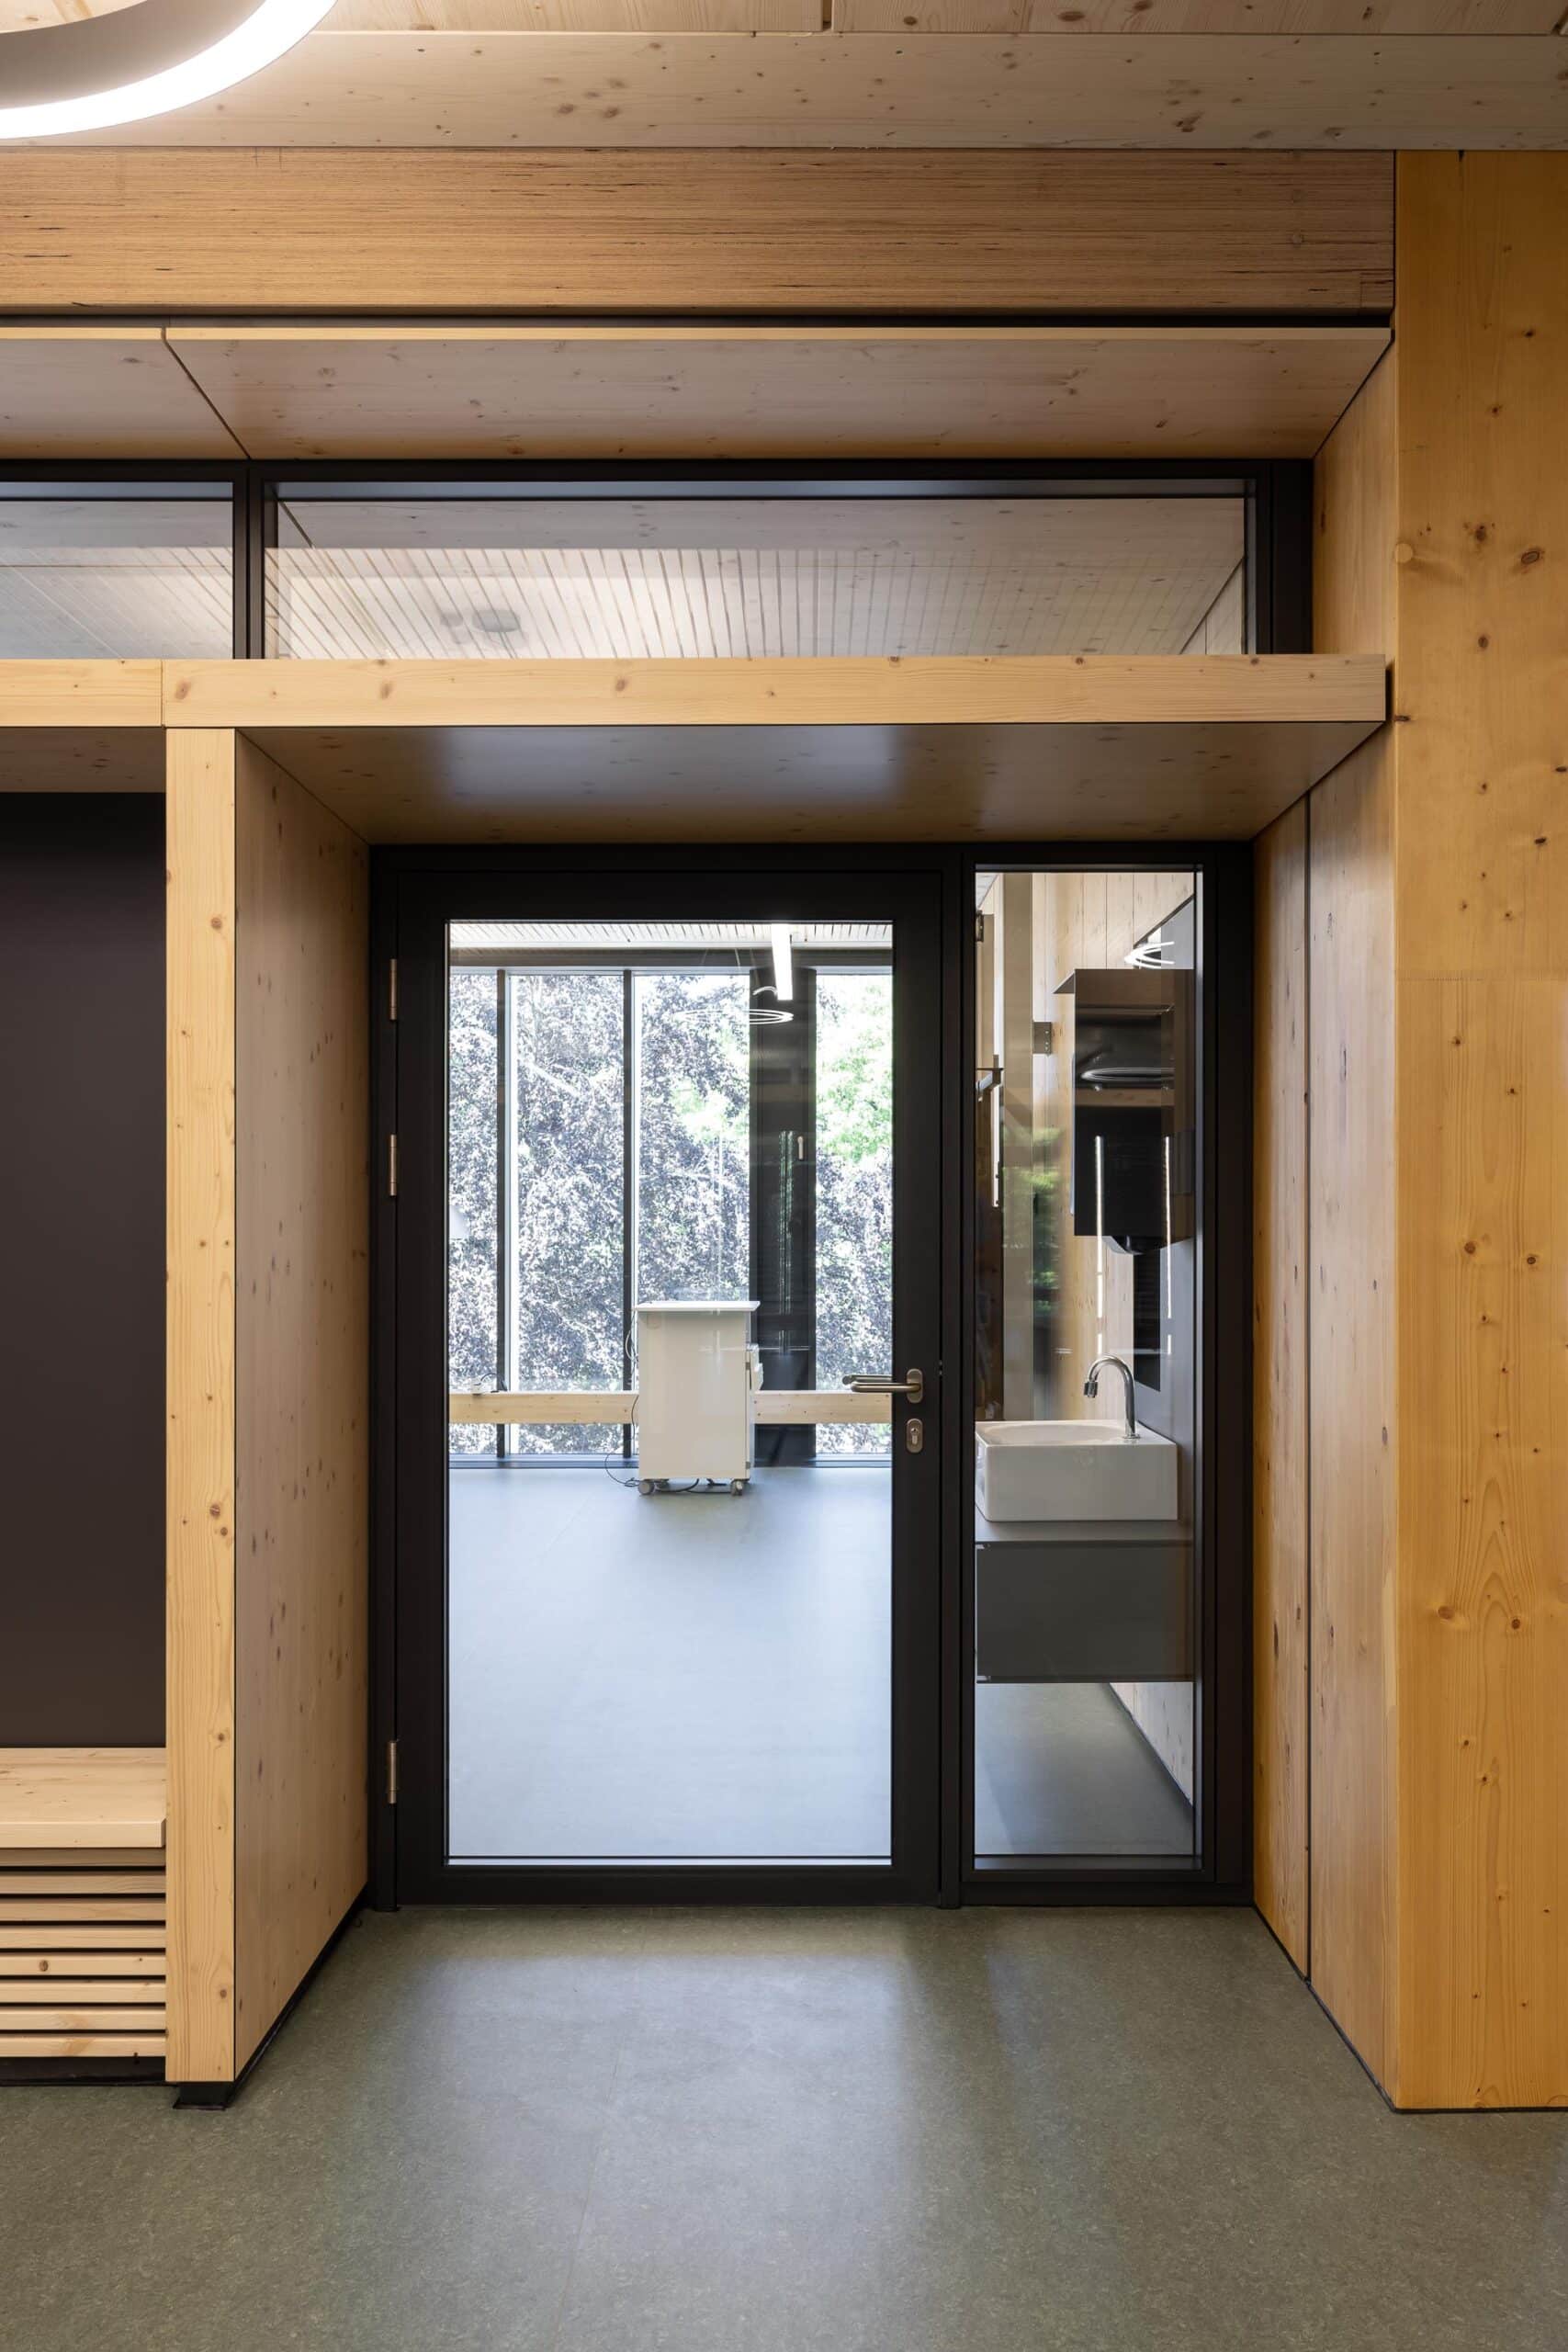
- The glazed feco aluminum frame door with glass transom allows daylight to flow deep into the corridor and access zones.

Info
- Project
- Zollberg Secondary School
- Solid wall
- fecoorga, fecowall
- Glass wall
- fecofix
- Door
- fecodoor glass A70
- Details
- The glazed fecodoor is framed in a portal made of sustainable spruce wood, providing visual openness.

Info
- Project
- Zollberg Secondary School
- Solid wall
- fecoorga, fecowall
- Glass wall
- fecofix
- Details
- The dark gray surfaces of the feco cabinets form a precise contrast to the warm solid wood components.

Info
- Project
- Zollberg Secondary School
- Solid wall
- fecoorga, fecowall
- Glass wall
- fecofix
- Door
- fecodoor glass A70 , fecodoor glass
- Details
- fecowall solid wall in knotty spruce with black display field complements the customized cabinet and door concept from feco.

Info
- Project
- Zollberg Secondary School
- Solid wall
- fecoorga, fecowall
- Glass wall
- fecofix
- Door
- fecodoor glass A70 , fecodoor glass
- Details
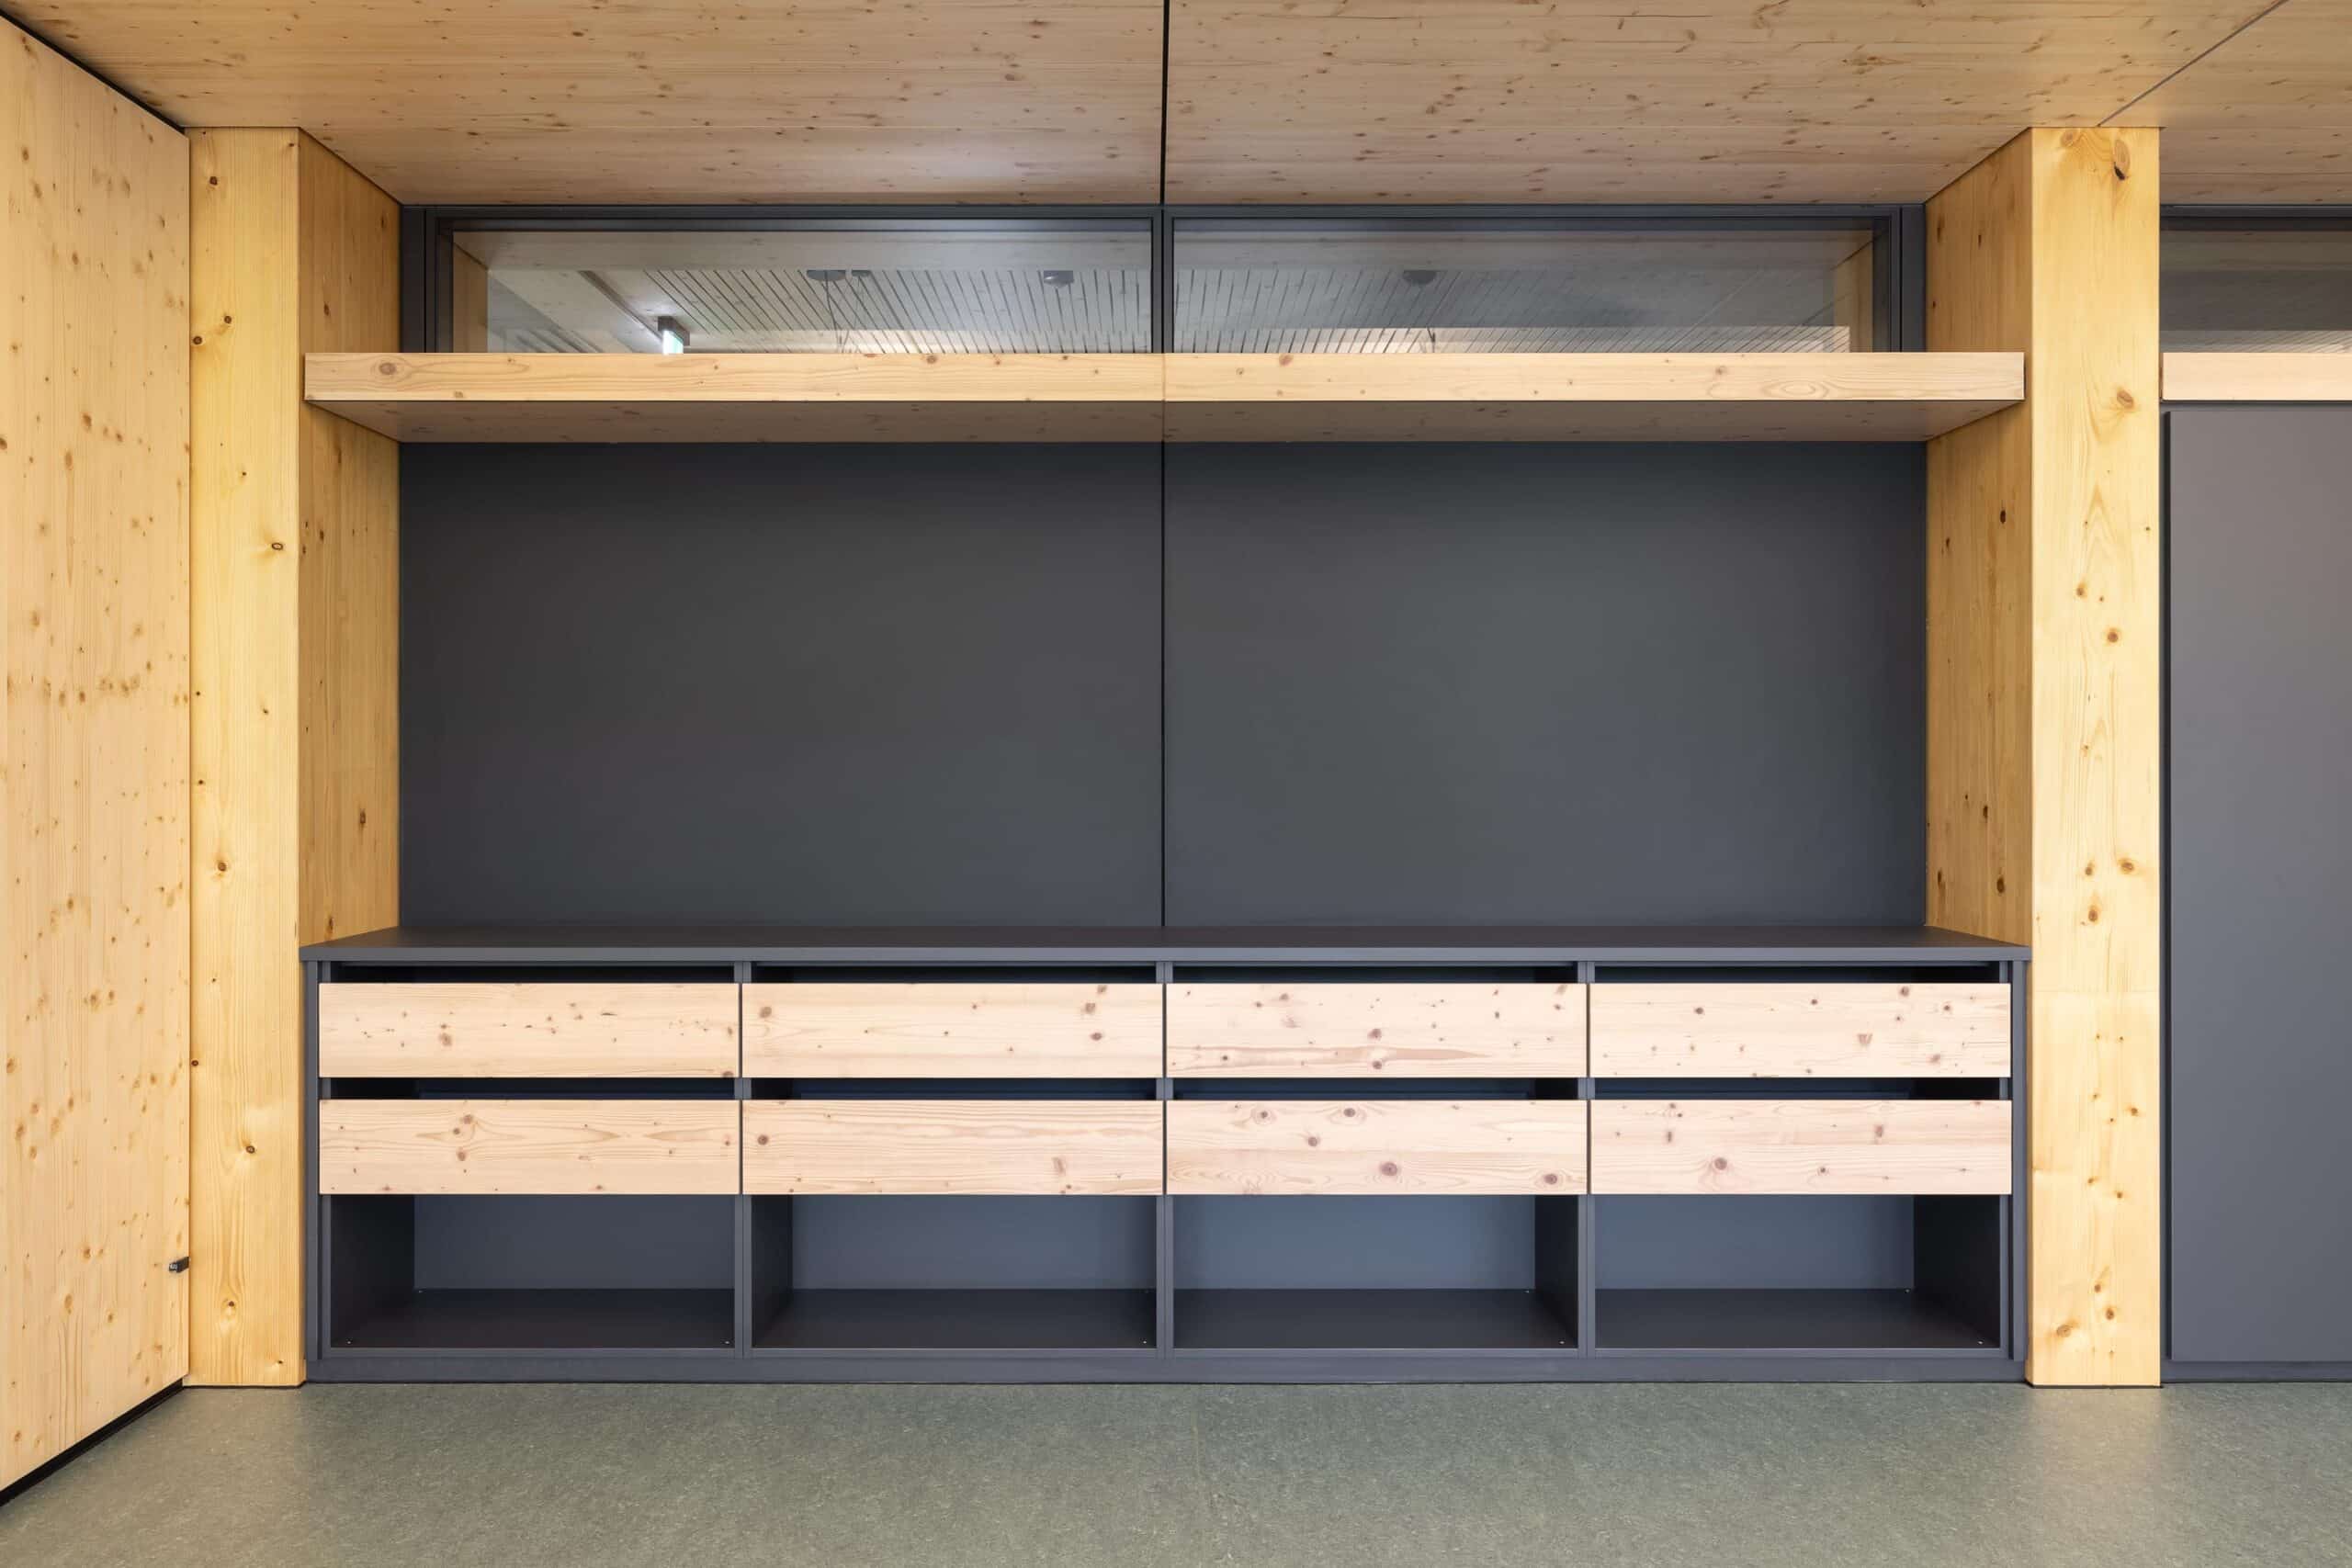
- Custom-fit built-in cabinets combined with spruce wood drawers and glazed framed door for optimal space utilization.

Info
- Project
- Zollberg Secondary School
- Glass wall
- fecoplan
- Details
- The contrast between the transparent fecoplan structural glass construction and the three-layer solid wood panels in knotty spruce characterizes the high-quality interior.

Info
- Project
- Zollberg Secondary School
- Solid wall
- fecoorga, fecowall
- Door
- fecodoor wood H70
- Details
- Deep black surfaces of cabinet walls and doors form an elegant contrast to the load-bearing columns of the wood-hybrid building.
Info
- Project
- Zollberg Secondary School
- Solid wall
- fecowall, fecoorga
- Glass wall
- fecofix
- Details
- Real wood drawer fronts in knotty spruce interact harmoniously with dark shelf compartments.
Info
- Project
- Zollberg Secondary School
- Solid wall
- fecowall, fecoorga
- Glass wall
- fecoplan
- Door
- fecodoor wood , fecodoor wood H70
- Details
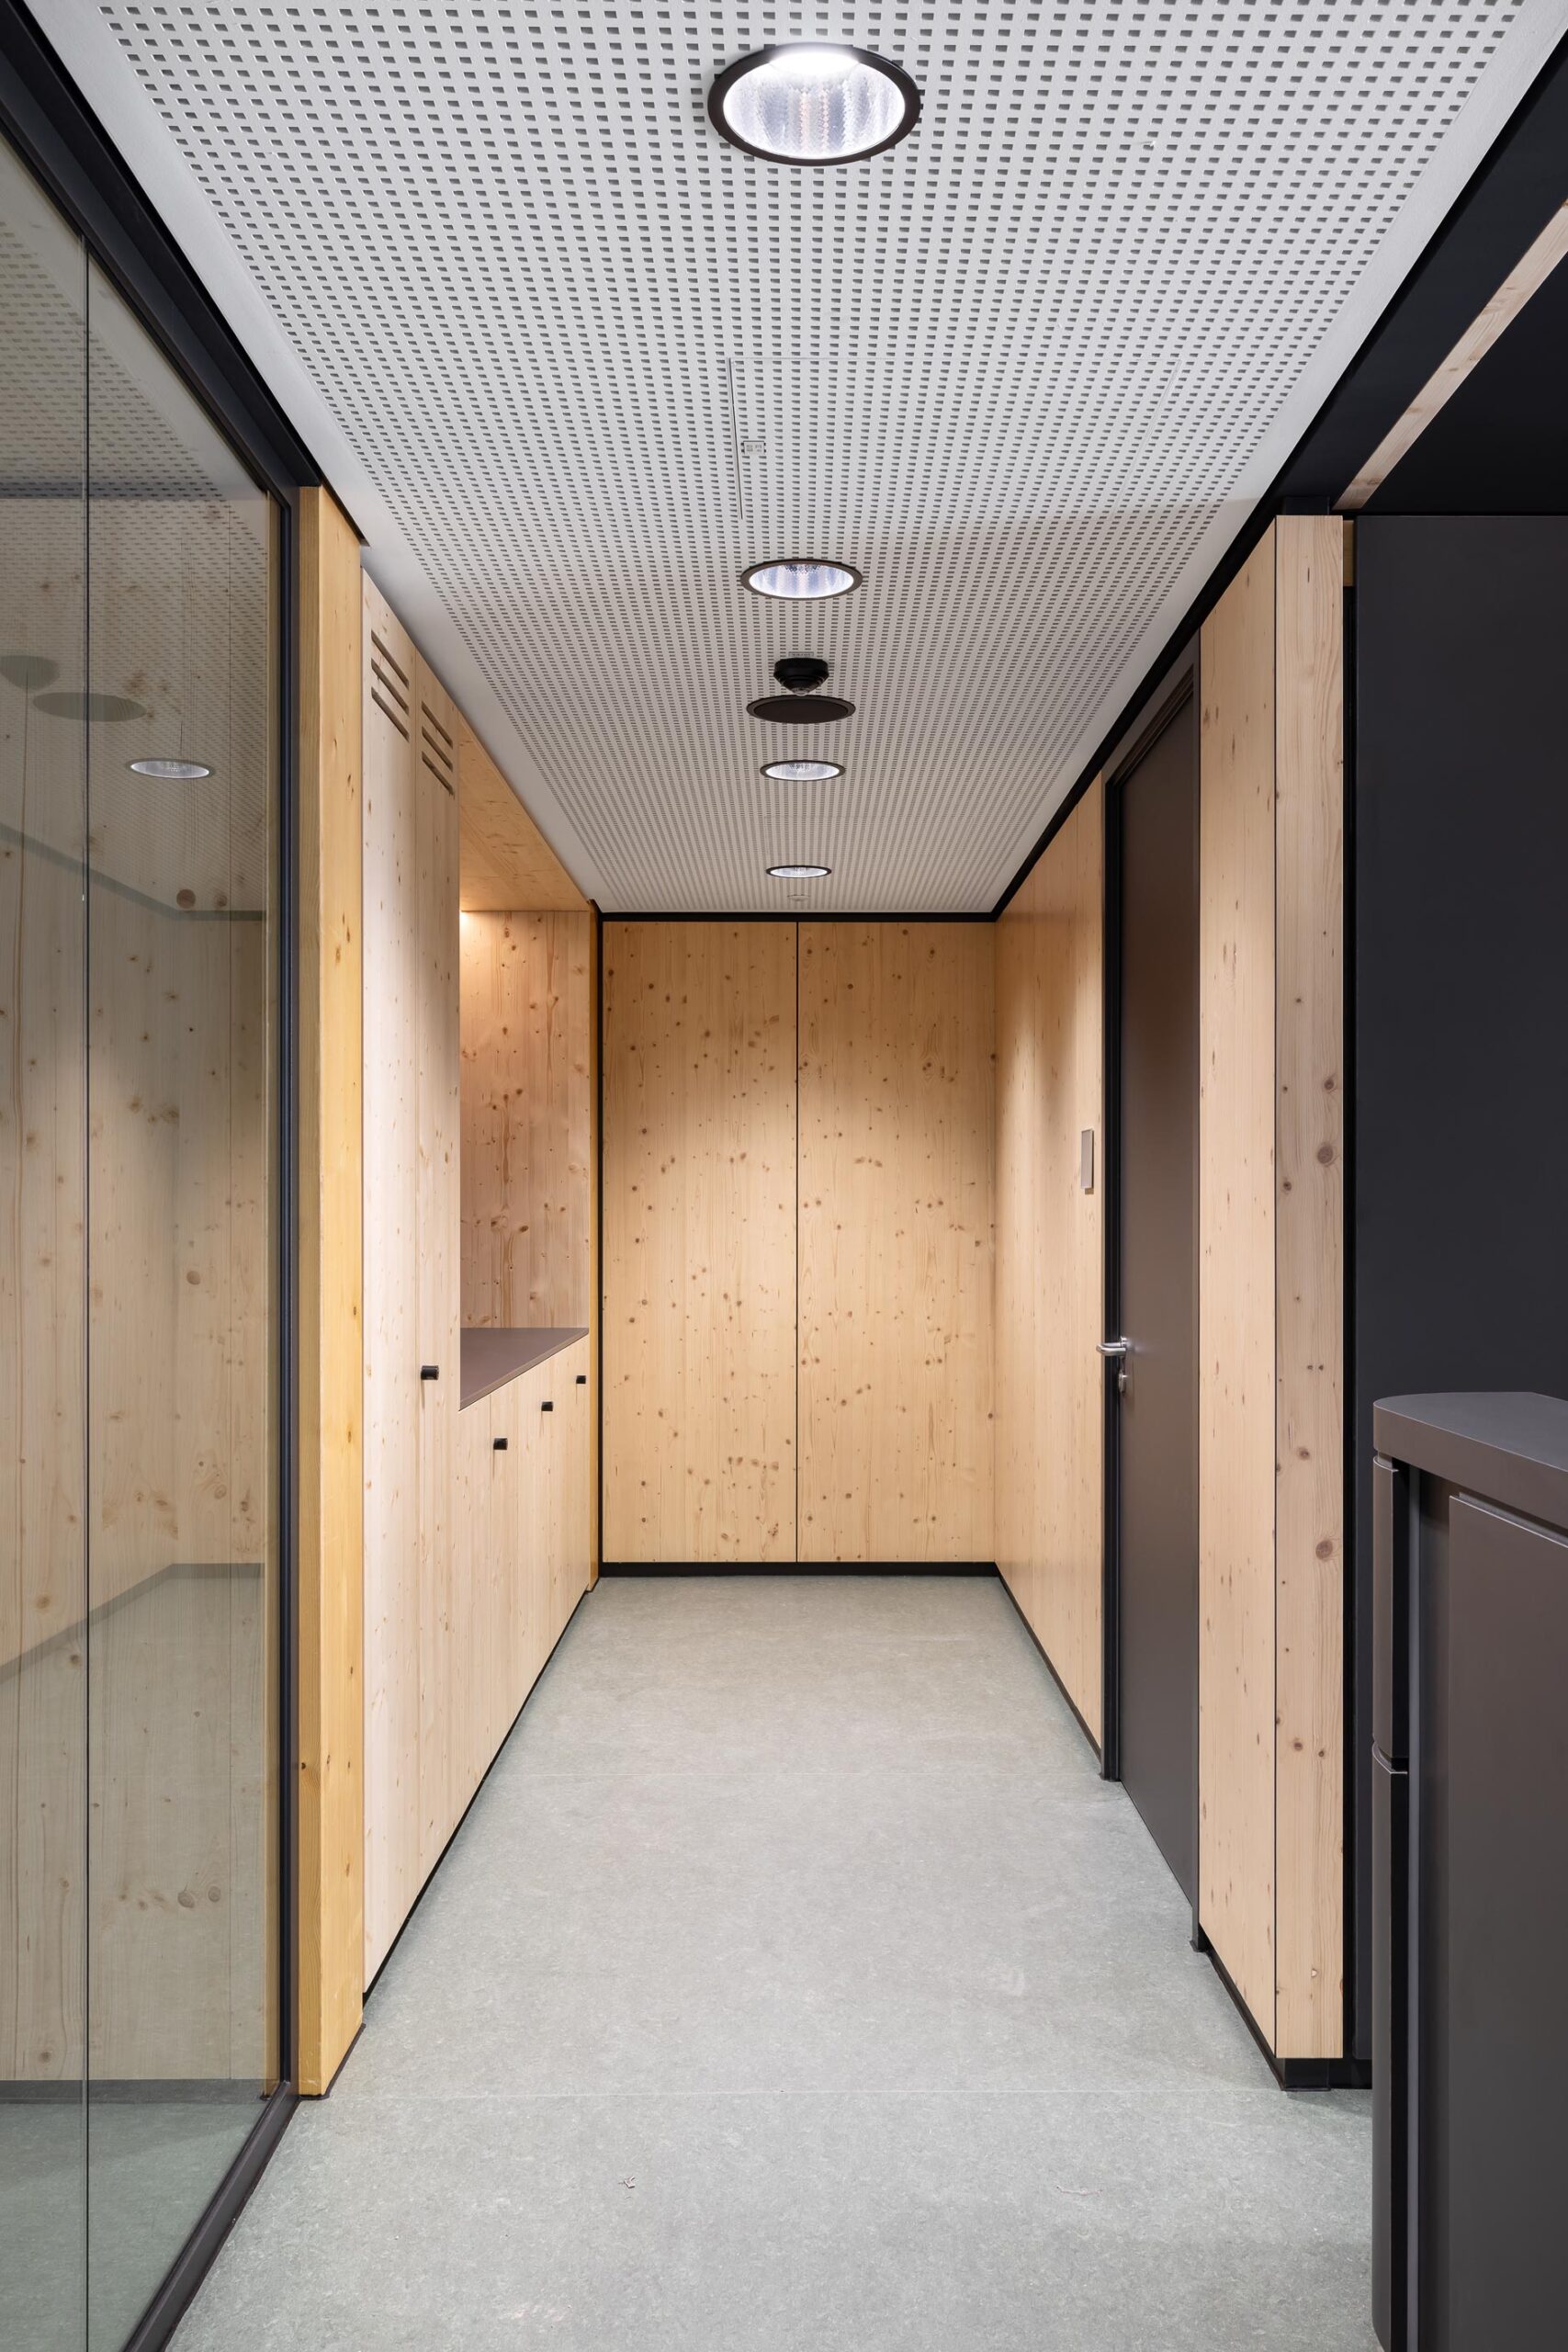
- The corridors of the new Zollberg-Realschule combine acoustic ceilings, warm wood surfaces, and feco system walls to create a positive, quiet learning atmosphere.
Info
- Project
- Zollberg Secondary School
- Solid wall
- fecoorga, fecowall
- Glass wall
- fecofix
- Door
- fecodoor glass A70
- Details
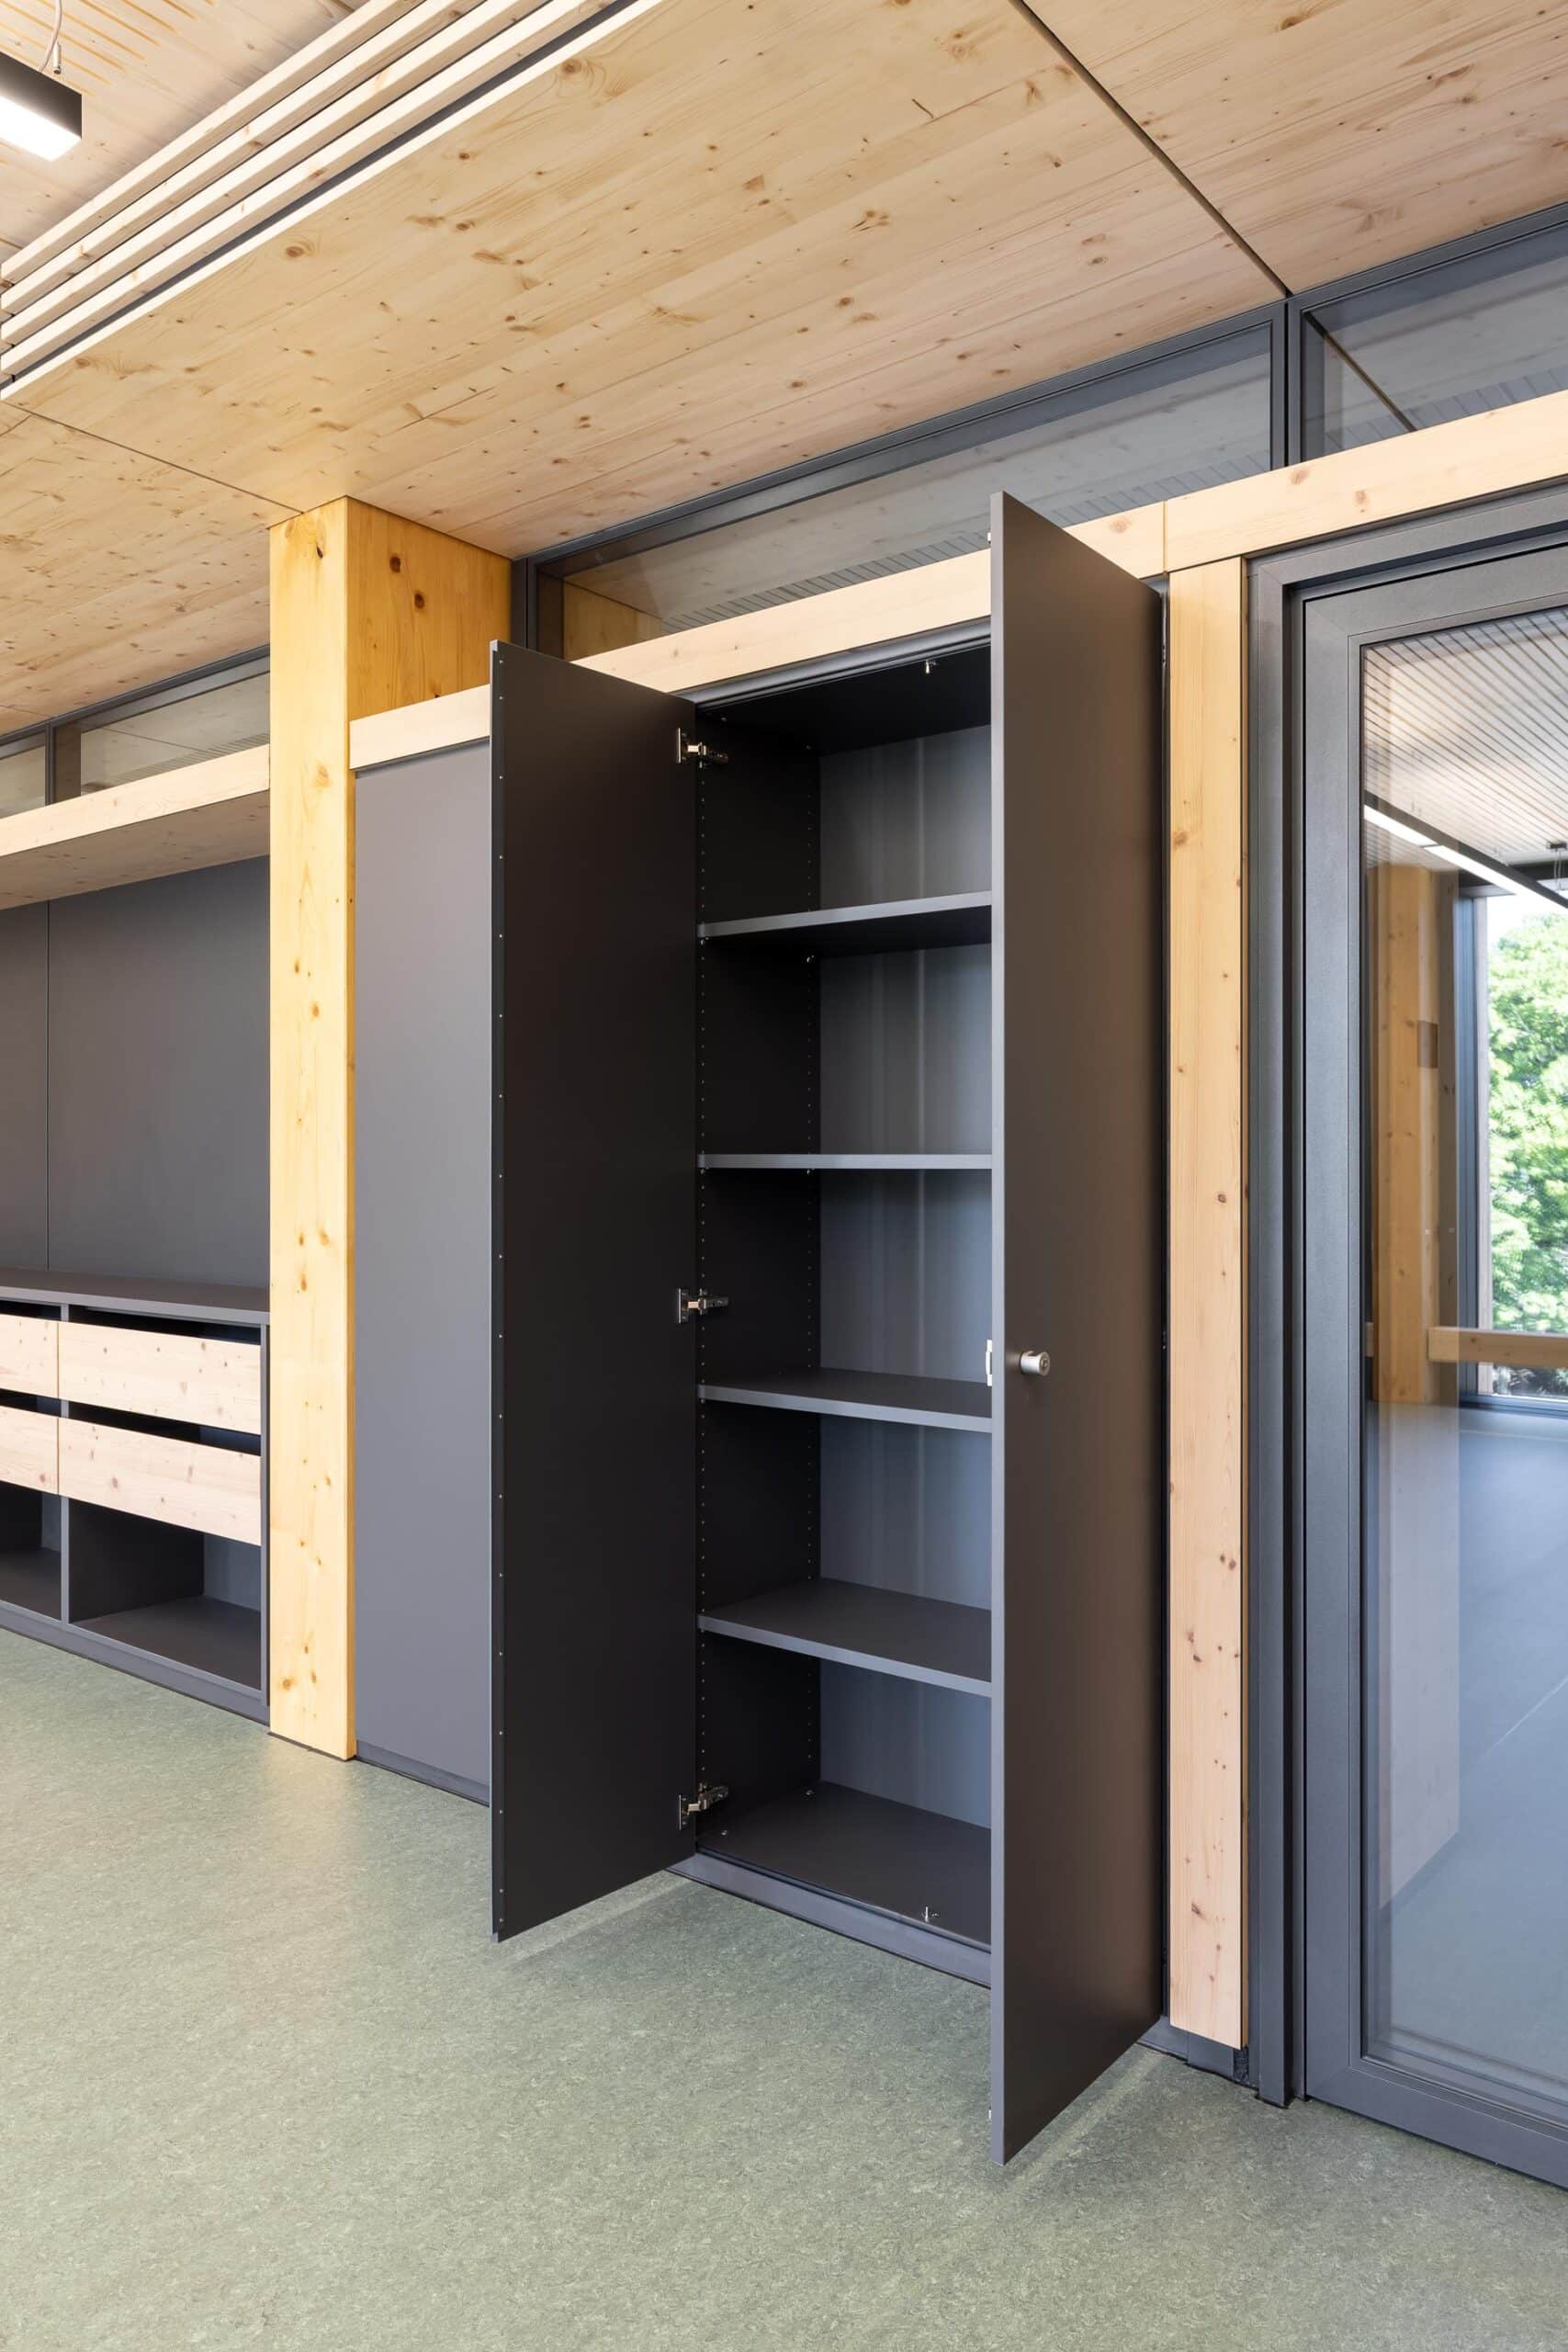
- View into the open cabinet wall with an anthracite carcass and precisely fitted glass door frame.

Info
- Project
- Zollberg Secondary School
- Solid wall
- fecowall, fecoorga
- Glass wall
- fecofix
- Details
- A smooth-running solid wood drawer underlines the high-quality execution of feco system fittings.

Info
- Project
- Zollberg Secondary School
- Solid wall
- fecowall
- Door
- fecodoor wood H70
- Details
- Consistent joint pattern in the school cluster: The fecowall solid wall with near-natural wood surfaces and flush elements shows high detail quality.

Info
- Project
- Zollberg Secondary School
- Solid wall
- fecoorga, fecowall
- Door
- fecodoor wood H70
- Details
- The classroom corridor walls custom-made by feco seamlessly integrate cabinet spaces, doors, and wardrobes into the architectural grid.
Location:
Boßlerstraße 1373770 Denkendorf
Deutschland


We are at your service.

We are at your service.
Visit us in the feco-forum on more than 3.500 square meters.
Arrange a consultation