Raiffeisenbank Zurich
Modern bank architecture combines tradition and innovation on the Limmatquai.
The headquarters of Raiffeisenbank Zurich on the centrally located Limmatquai combines historical flair in the heart of the vibrant old town with modern business life. Following the optimisation of several floors, the Swiss feco partner WSA OFFICE PROJECT was now able to comprehensively modernise the headquarters' customer zone and transform it into a future-oriented place for personal encounters. The aim of the modernisation was to create a continuous, bright and inviting customer zone across several floors. Clear routing, unambiguous orientation and a calm flow of customers were the focus of the planning. The location directly on the Limmat served as the design starting point.
The headquarters of Raiffeisenbank Zurich on the centrally located Limmatquai combines historical flair in the heart of the vibrant old town with modern business life. Following the optimisation of several floors, the Swiss feco partner WSA OFFICE PROJECT was now able to comprehensively modernise the headquarters' customer zone and transform it into a future-oriented place for personal encounters. The aim of the modernisation was to create a continuous, bright and inviting customer zone across several floors. Clear routing, unambiguous orientation and a calm flow of customers were the focus of the planning. The location directly on the Limmat served as the design starting point.
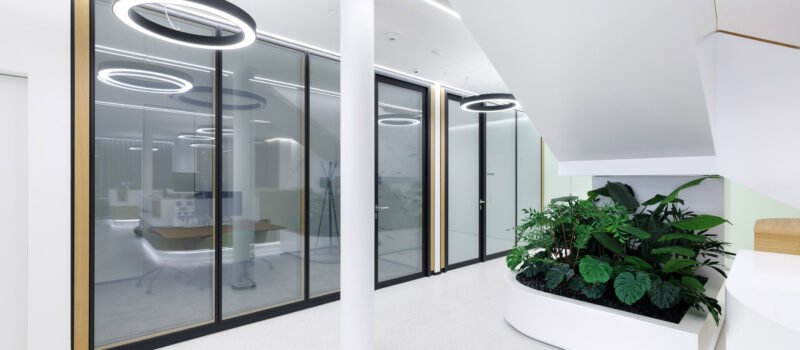
The overall concept developed by WSA creatively takes up the theme of the river. Light, materials and the spatial atmosphere reflect the water and give the customer area an independent identity. feco system walls were used for the consultation areas. Thanks to their high acoustic effectiveness, they guarantee discretion during confidential conversations. At the same time, the floor-to-ceiling glass elements maintain transparency and allow daylight to flow deep into the rooms.

Info
- Project
- Raiffeisenbank Zurich
- Glass wall
- fecofix wood
- Door
- fecodoor glass A70
- Details
- The interior design concept developed by WSA OFFICE PROJECT creatively takes up the theme of the river Limmat. Lighting and the choice of materials give the bank a calming, flowing identity.

Info
- Project
- Raiffeisenbank Zurich
- Solid wall
- fecowall
- Glass wall
- fecofix wood
- Door
- fecodoor glass A70
- Details
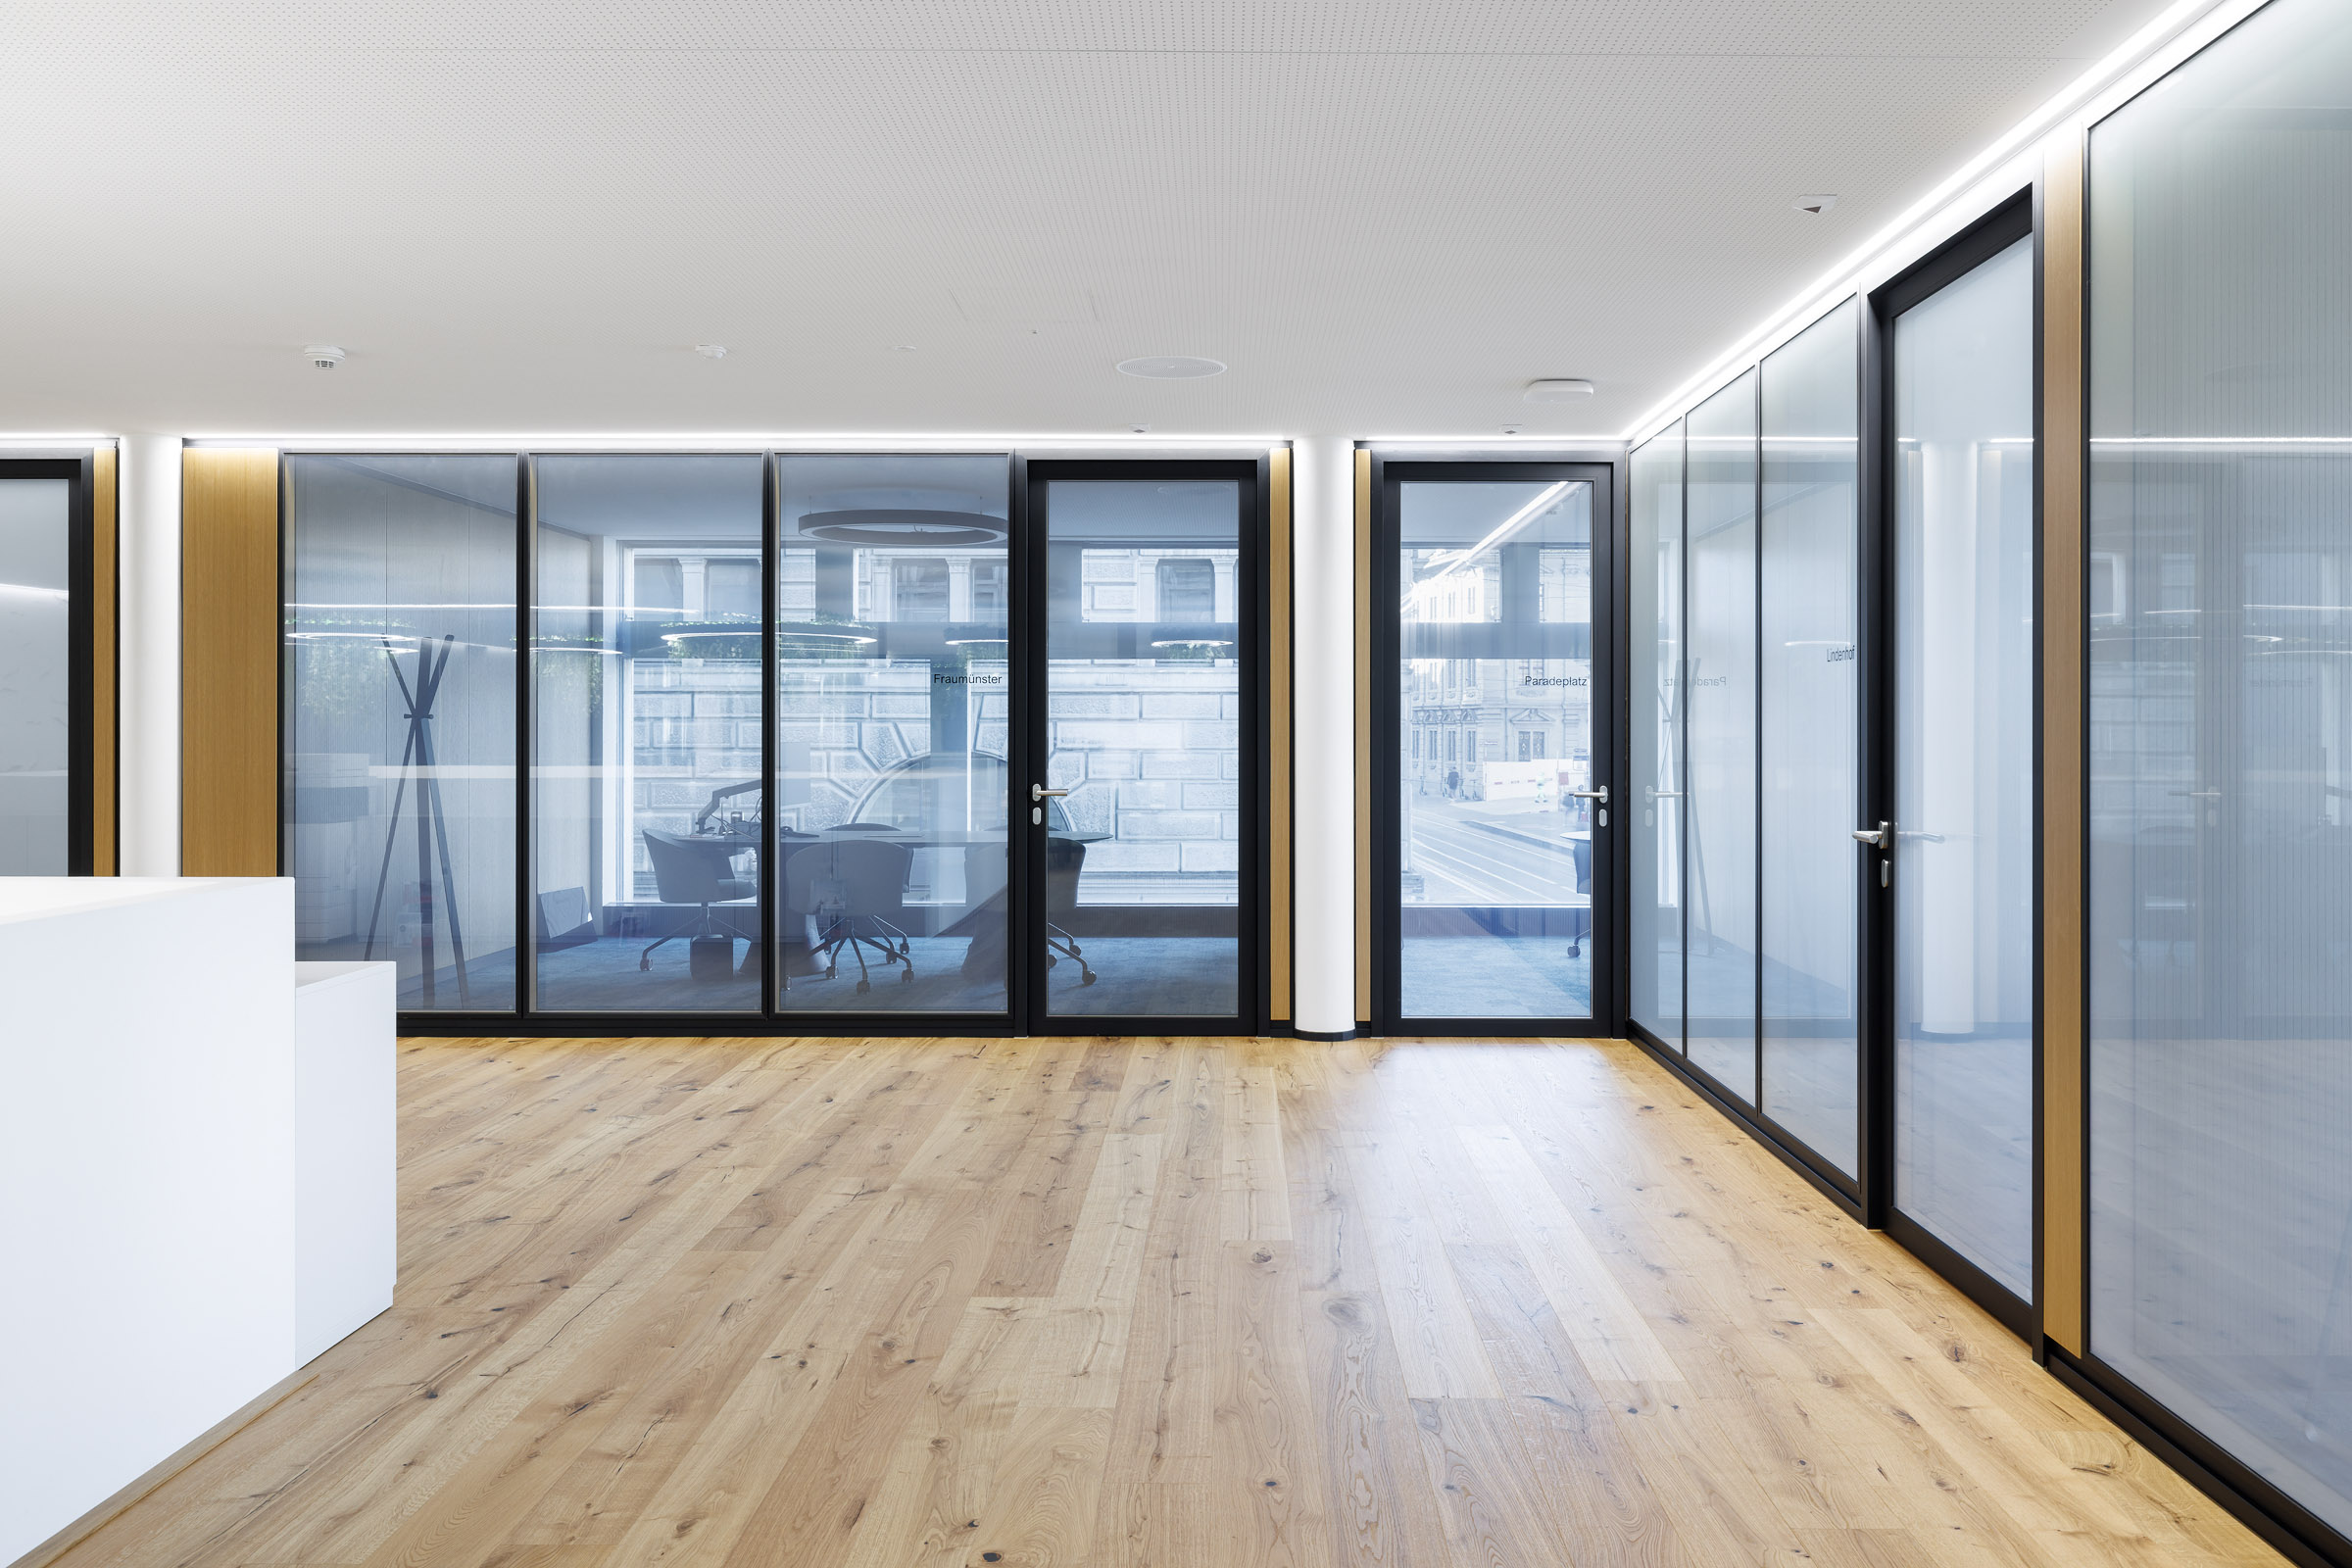
- The architectural concept creates a perfect symbiosis: Future-oriented, glass consultation zones are respectfully integrated into the historical spatial structures of the traditional Zurich bank building.

Info
- Project
- Raiffeisenbank Zurich
- Solid wall
- fecowall
- Glass wall
- fecofix wood
- Door
- fecodoor glass A70
- Details
- The flush-fitting double glazing fecofix ensures maximum sound insulation at the Raiffeisenbank headquarters on the Limmatquai. The harmonious integration of natural doors and solid wall elements made of real oak wood creates a warm spatial atmosphere of trust for discreet bank consultations.

Info
- Project
- Raiffeisenbank Zurich
- Solid wall
- fecowall
- Glass wall
- fecofix wood
- Door
- fecodoor glass A70
- Details
- Adjoining consultation areas in the bank's open space. The feco partition wall systems form a sound-insulated barrier without interrupting the visual connection between the rooms.

Info
- Project
- Raiffeisenbank Zurich
- Glass wall
- fecoplan
- Details
- The reference project on the Limmatquai illustrates the successful cooperation between Raiffeisenbank and the Swiss feco partner WSA OFFICE PROJECT in the field of modern office planning.

Info
- Project
- Raiffeisenbank Zurich
- Glass wall
- fecoplan
- Details

- In addition to discreet consultation rooms, the modernised customer zone offers open areas for spontaneous, personal encounters in a future-oriented bank environment.

Info
- Project
- Raiffeisenbank Zurich
- Glass wall
- fecofix wood
- Door
- fecodoor glass A70
- Details
- The interplay of transparent feco system walls, acoustic planning and the Limmat design by WSA creates a holistically optimised, modern headquarters for Raiffeisenbank.

Info
- Project
- Raiffeisenbank Zurich
- Glass wall
- fecoplan
- Details
- The frameless all-glass fecoplan construction with curved safety glass breaks up rigid rectangular building structures and enables an open, stress-reducing architecture in modern office fit-outs.
Info
- Project
- Raiffeisenbank Zurich
- Glass wall
- fecoplan
- Details
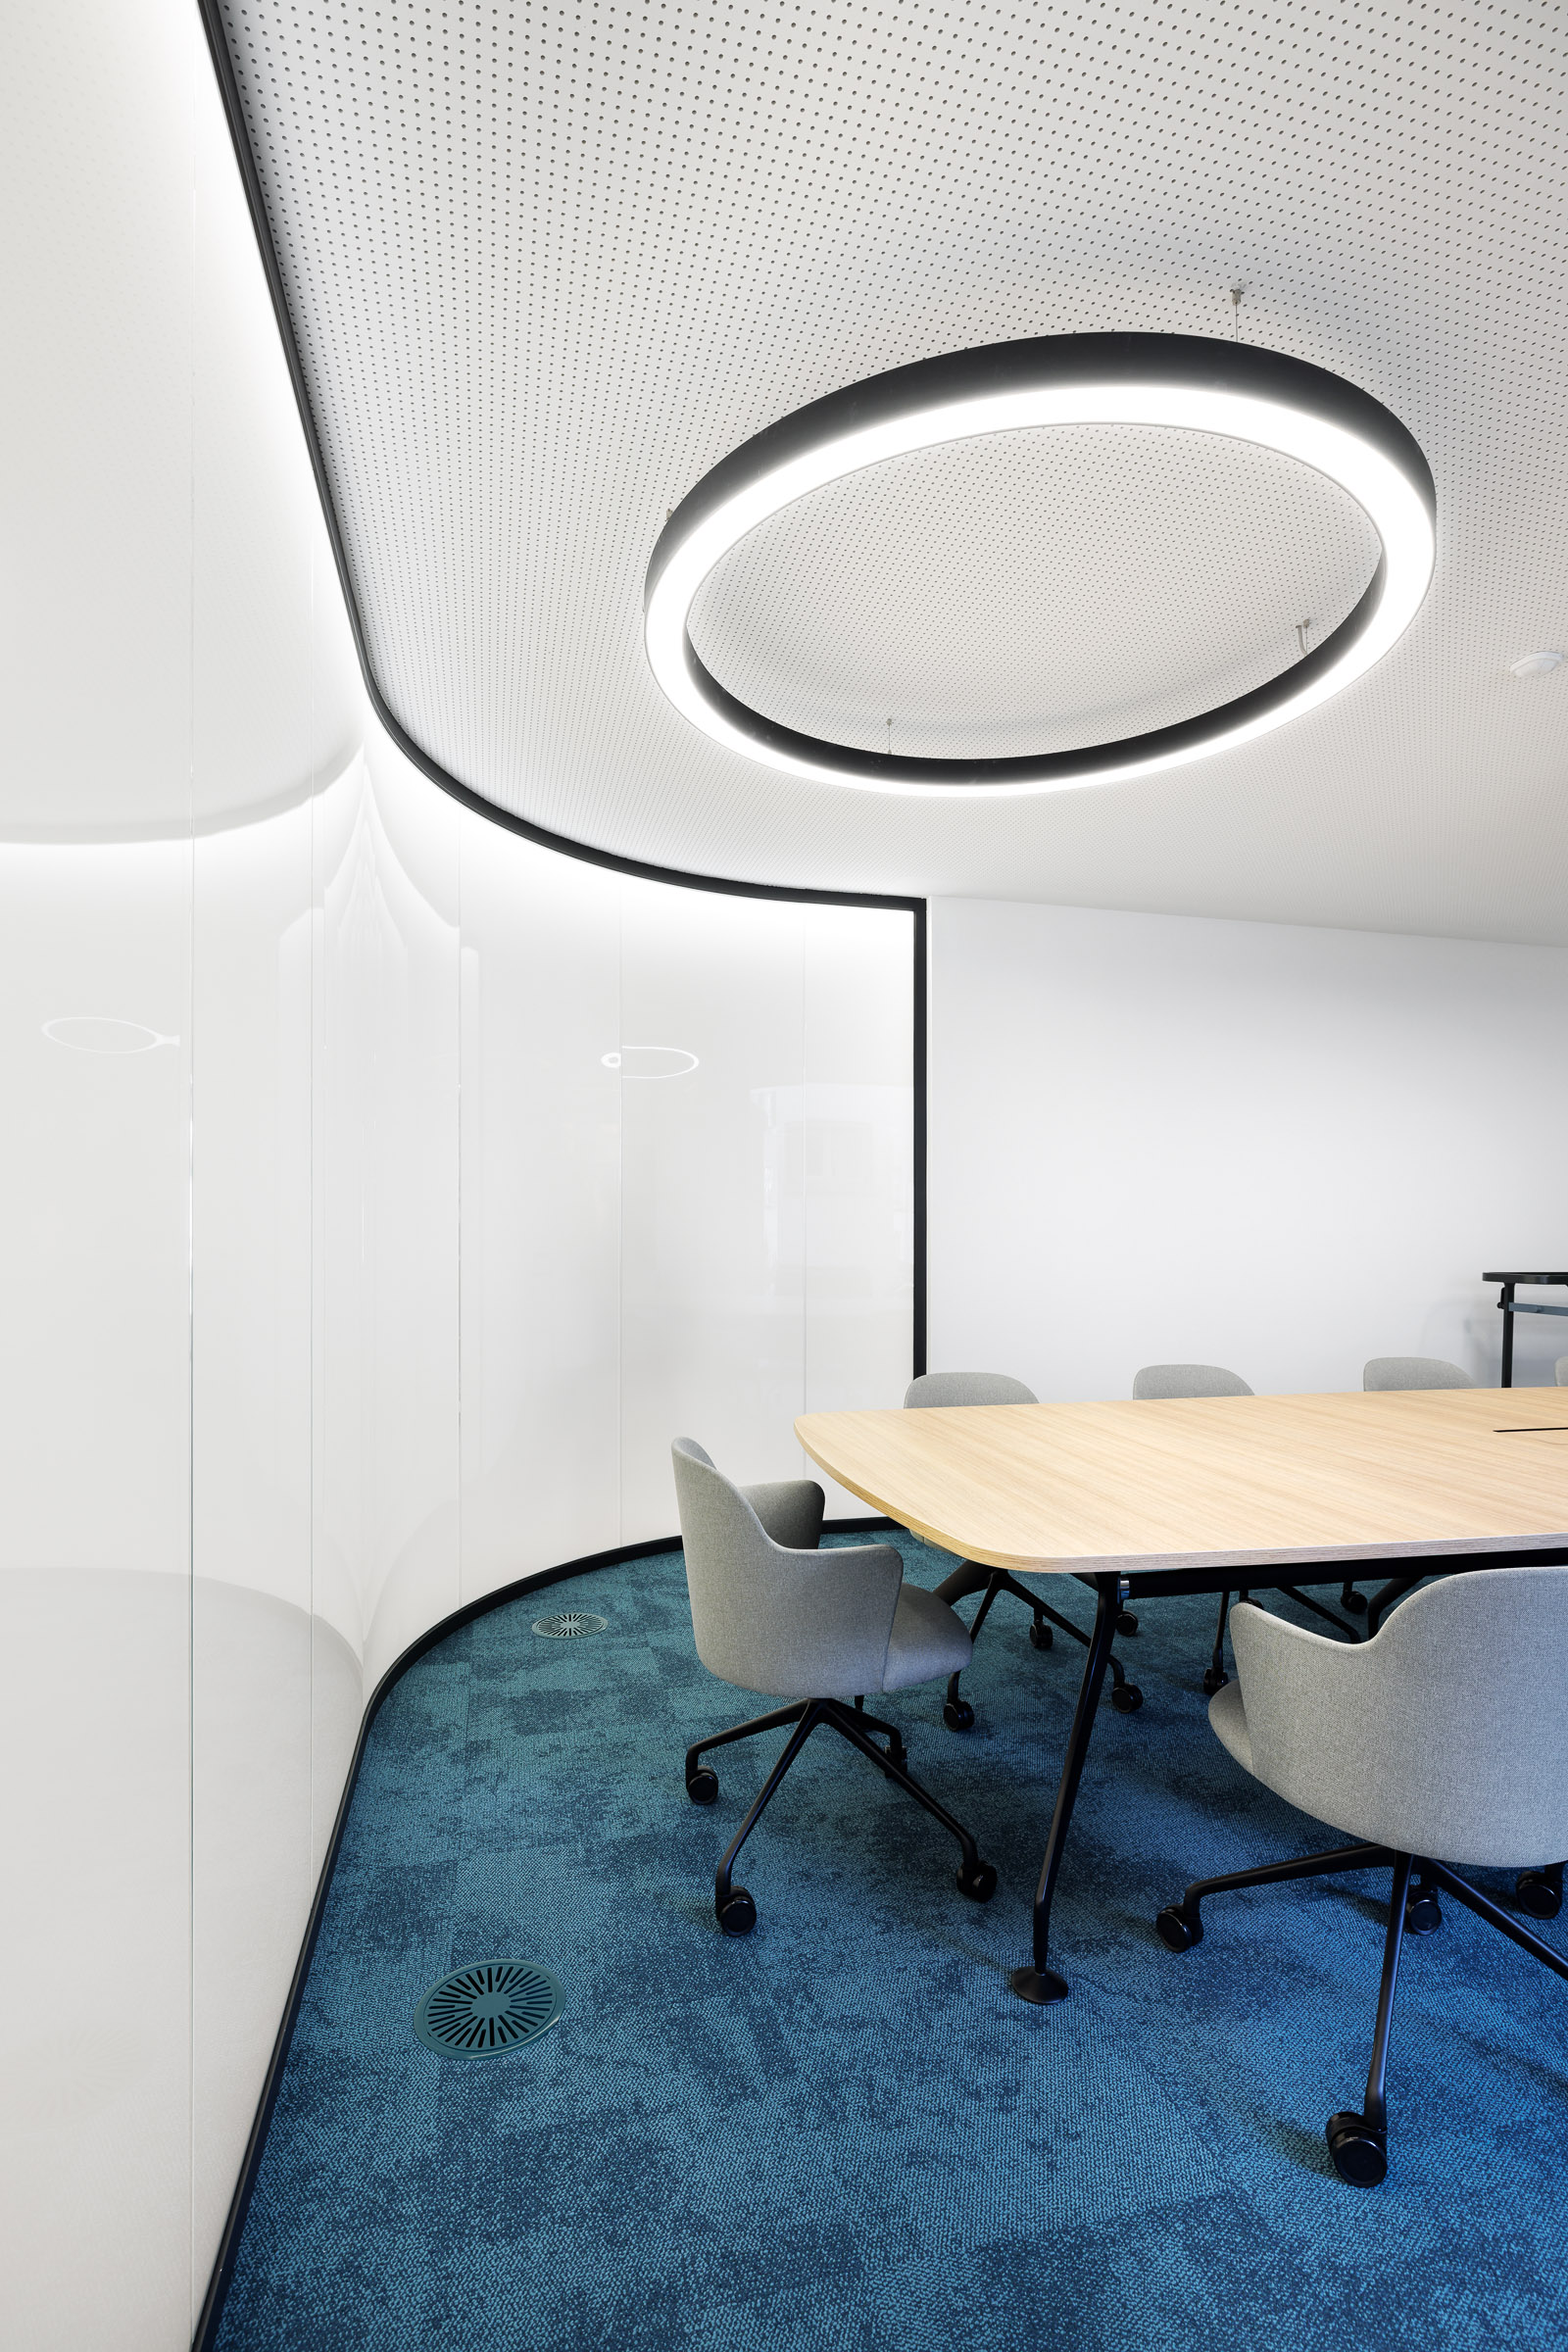
- The feco partition wall system demonstrates maximum modularity: The curved glass elements of the fecoplan wall can be architecturally seamlessly combined with modern system doors without disturbing the flowing spatial impression.

Info
- Project
- Raiffeisenbank Zurich
- Glass wall
- fecoplan
- Door
- fecodoor glass A40
- Details
- To ensure absolute discretion during financial consultations, the glass meeting rooms feature highly sound-insulating feco system walls that efficiently shield sound from the open customer zone.

Info
- Project
- Raiffeisenbank Zurich
- Glass wall
- fecoplan
- Door
- fecodoor glass A40
- Details
- The targeted selection of textured surfaces and subtle blue tones in the interior fit-out imitates the play of light and reflection of water, giving the bank interior a calming, identity-forming atmosphere.
Location:
Limmatquai 688001 Zürich
Schweiz
We are at your service.

We are at your service.
Visit us in the feco-forum on more than 3.500 square meters.
Arrange a consultation