
Sparkasse Karlsruhe – Branch Rheinstetten
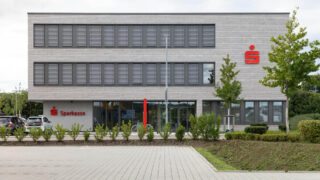
On the ground floor of the Activ-Plaza in the Neue Stadtmitte Rheinstetten, Sparkasse Karlsruhe opened a branch. The Karlsruhe office Architrav planned the approximately ten-thousand-square-metre site with 150 residential units and a wide range of commercial, service and healthcare offerings. From the room layout with feco system partition walls to the harmonious furnishings, feco implemented the project holistically with regard to the interior design of the branch.
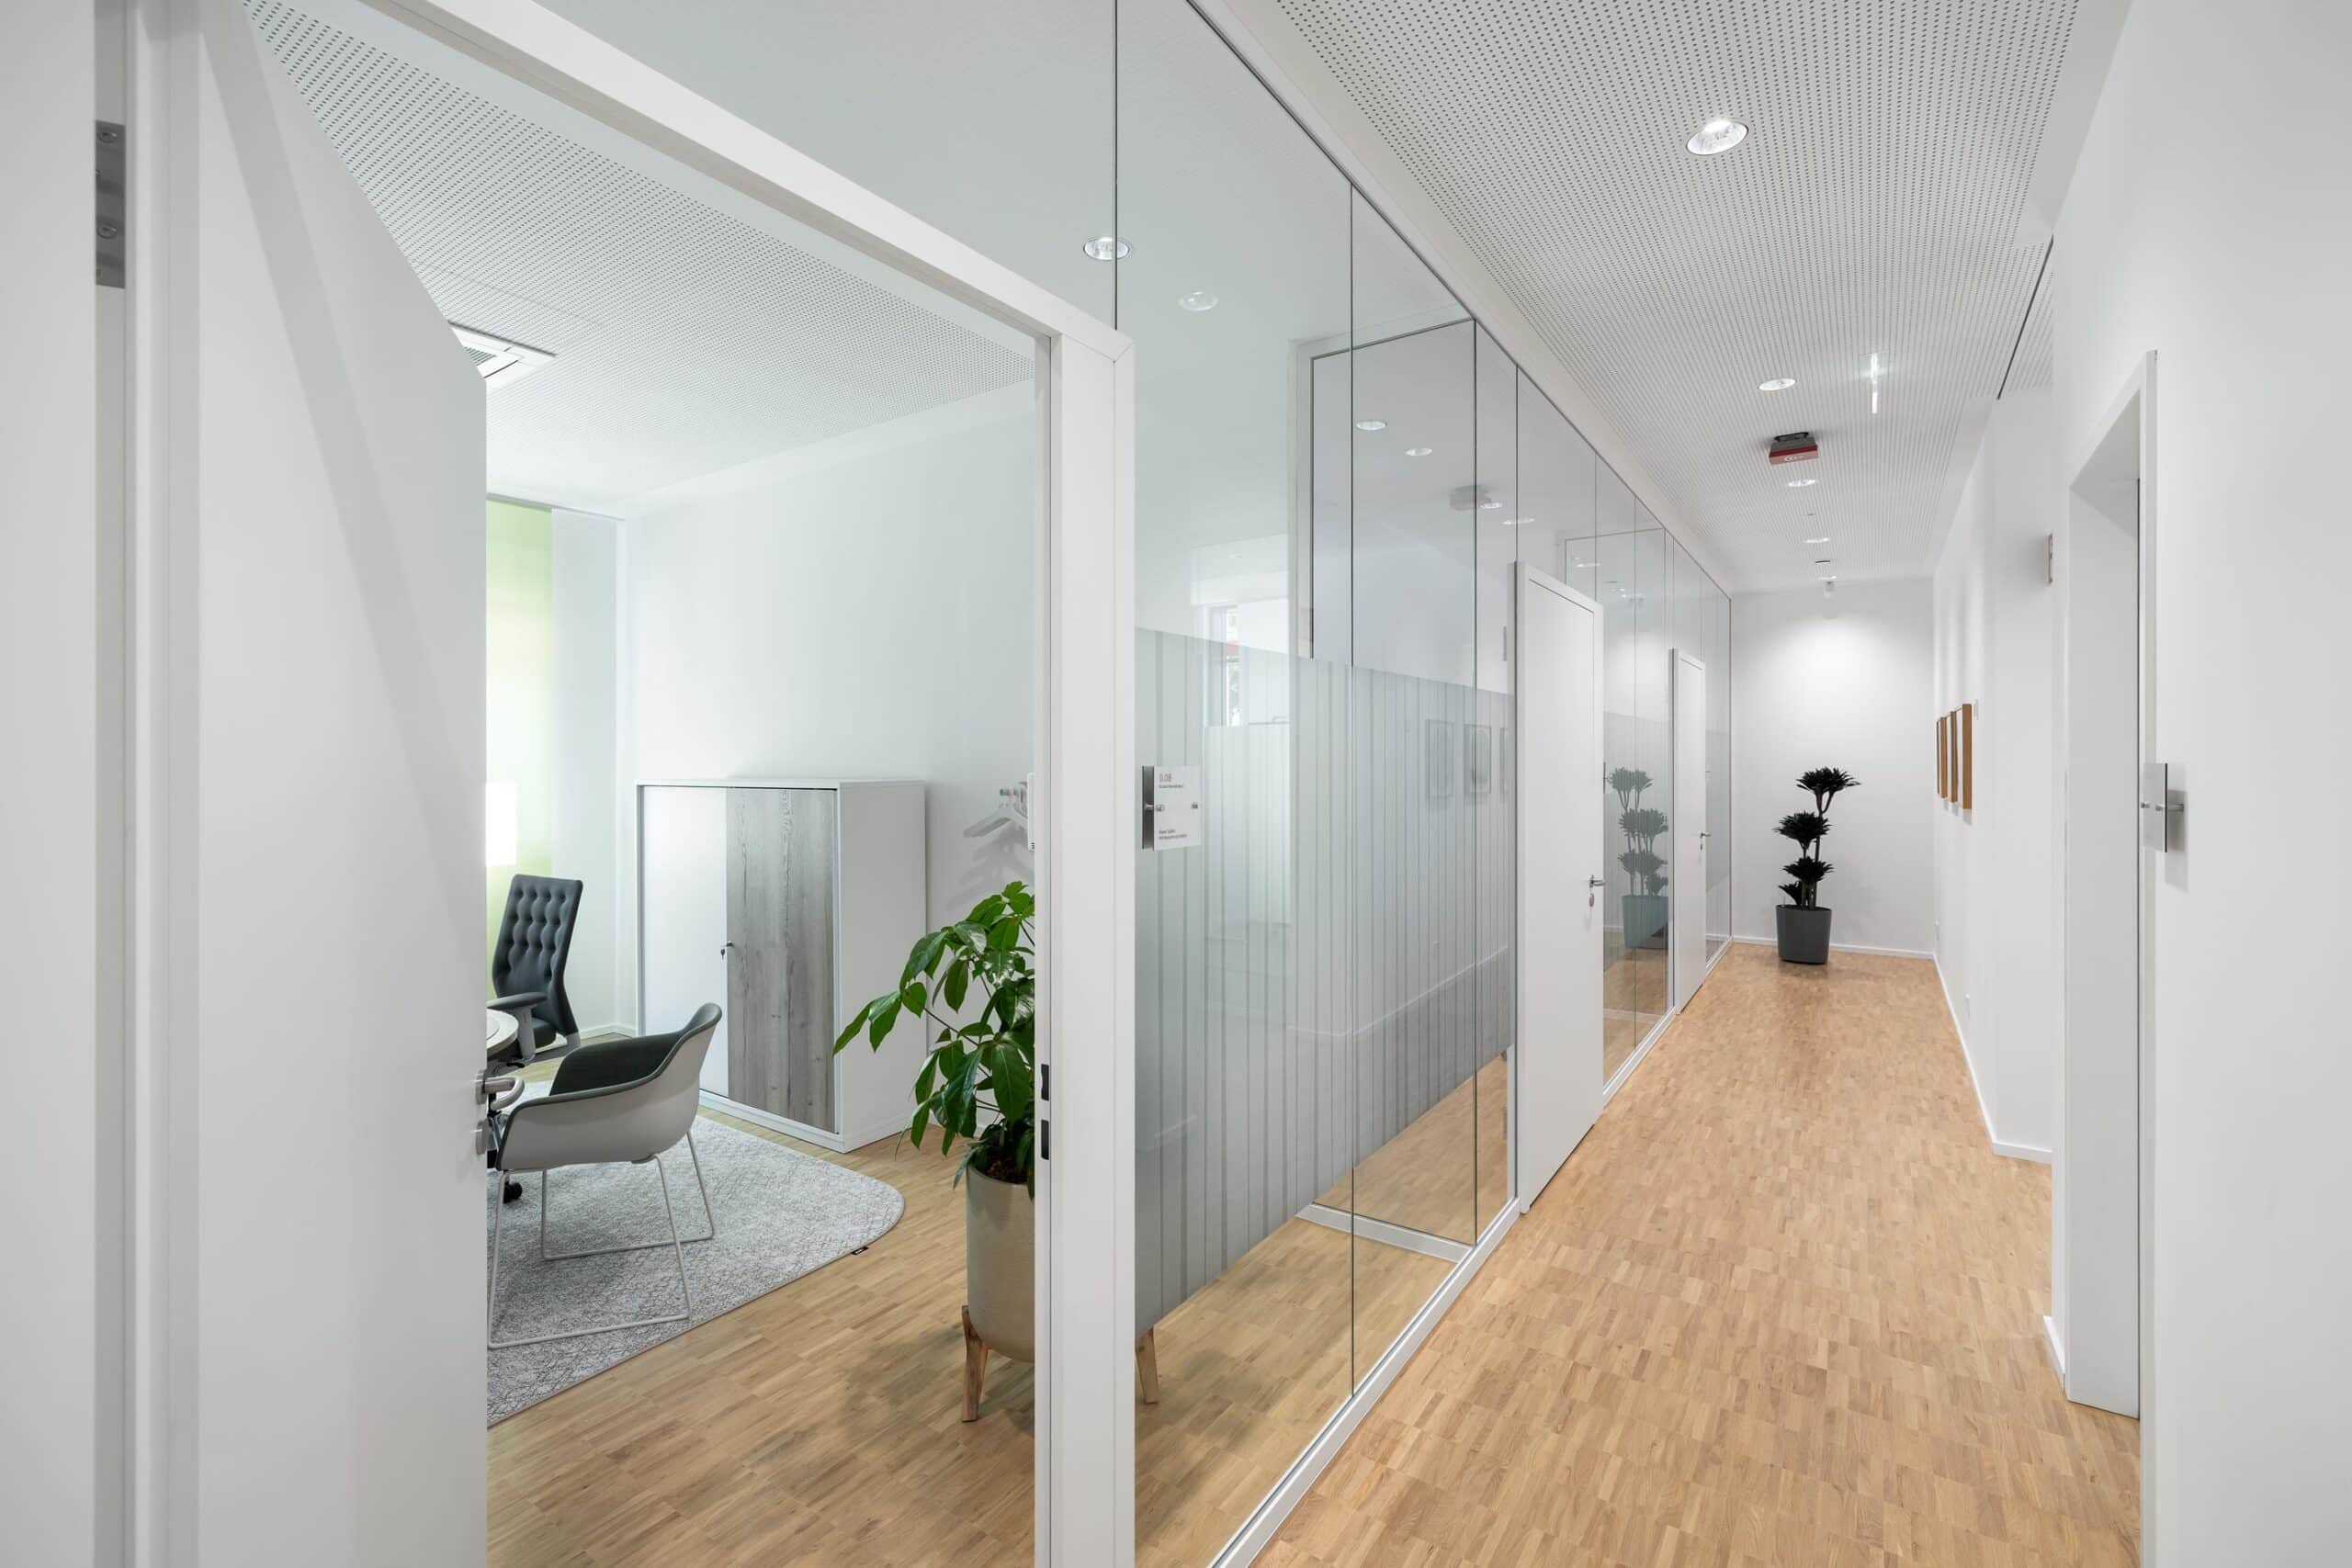
Maximum transparency is ensured by fecoplan glass corridor walls with 12 mm toughened safety glass, allowing natural light to penetrate deep into the interior corridor. Wooden door elements flush on both sides with the frame and frame-integrated technical door side panels provide the necessary sound insulation for the consultation rooms. The T-connection of the plasterboard walls provided on site to the glass corridor wall is executed with fecoplan glass fins with 16 mm VSG-SI in order to minimise sound transmission between the rooms and to achieve a continuous glass appearance in the corridor. The spatial concept is divided into an open reception area as well as eight consultation rooms designed with individual colours and regional image motifs. A table shape developed by the interior architects themselves supports an optimal conversation setting at eye level. A staff room with a kitchen complements the room programme.
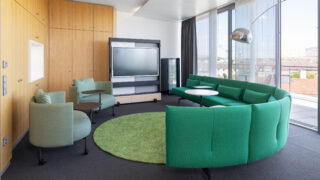
The furniture creates a harmonious overall look. Ergonomic workstation solutions are combined with design classics to promote focused work. Modular seating arrangements bring a homely feel to the lounge and reception area. Lighting concepts showcase the spaces, whilst carpets enhance the room acoustics and add splashes of colour. The result is an attractive working environment that provides the ideal setting for consultations and space for communicative collaboration within the team. An environment based on mutual respect and trust has also been created here for clients.

Info
- Project
- Sparkasse Karlsruhe – Branch Rheinstetten
- Glass wall
- fecoplan
- Door
- fecodoor wood H70
- Details
- 12 mm toughened safety glass and wooden door elements flush with the frame ensure the necessary sound insulation for the consultation rooms. Opposite the feco system partition walls is an open social area with a coffee bar, framed by a regional image motif.
Info
- Project
- Sparkasse Karlsruhe – Branch Rheinstetten
- Glass wall
- fecoplan
- Door
- fecodoor wood H70
- Details
- The wooden door element, flush with the frame on both sides, fits seamlessly into the fecoplan glass wall. When the door is closed, the door and wall construction ensures excellent sound insulation values for confidential and appreciative customer consultations.

Info
- Project
- Sparkasse Karlsruhe – Branch Rheinstetten
- Glass wall
- fecoplan
- Door
- fecodoor wood H70
- Details
- In addition to the ergonomic furnishings and the regional aeroplane wall motif, the fecoplan glass corridor wall with a subtle film privacy screen ensures confidential financial consultations while maintaining high transparency throughout the building.

Info
- Project
- Sparkasse Karlsruhe – Branch Rheinstetten
- Glass wall
- fecoplan
- Door
- fecodoor wood H70
- Details
- The room combines warm earth tones, a regional church tower image motif and ergonomic furnishings.

Info
- Project
- Sparkasse Karlsruhe – Branch Rheinstetten
- Glass wall
- fecoplan
- Door
- fecodoor wood H70
- Details
- A green wall design with a regional motif element, ergonomic office chairs and the delicate fecoplan glass corridor wall combine discreet comfort with natural daylight.

Info
- Project
- Sparkasse Karlsruhe – Branch Rheinstetten
- Glass wall
- fecoplan
- Door
- fecodoor wood H70
- Details
- The interior design by feco combines high-quality design classics from Vitra, integrated media technology and an atmospheric lighting concept

Info
- Project
- Sparkasse Karlsruhe – Branch Rheinstetten
- Glass wall
- fecoplan
- Door
- fecodoor wood H70
- Details
- The large glass elements ensure a continuous visual connection to the interior.

Info
- Project
- Sparkasse Karlsruhe – Branch Rheinstetten
- Glass wall
- fecoplan
- Door
- fecodoor wood H70
- Details
- A wooden door element flush on both sides with the frame provides high sound insulation for the consultation rooms, while a subtly striped privacy screen maintains discretion for customer discussions.

Info
- Project
- Sparkasse Karlsruhe – Branch Rheinstetten
- Glass wall
- fecoplan
- Door
- fecodoor wood H70
- Details
- Frame-integrated technical door side panels and fecoplan glass fins made of 16 mm VSG-SI ensure maximum sound insulation for confidential consultations with a continuously elegant glass appearance.

Info
- Project
- Sparkasse Karlsruhe – Branch Rheinstetten
- Glass wall
- fecoplan
- Door
- fecodoor wood H70
- Details
- The fecoplan glass corridor walls installed on both sides form transparent boundaries to the eight individually designed consultation rooms


Location:
Marktpl. 976287 Rheinstetten
Deutschland

We are at your service.

We are at your service.
Visit us in the feco-forum on more than 3.500 square meters.
Arrange a consultation