
Sparkasse Karlsruhe – BusinessCenter Ettlingen
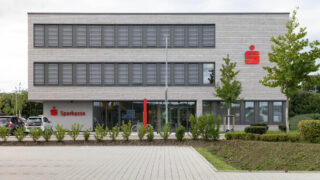
The refurbishment and redesign of the building complex on Erwin-Vetter-Platz in Ettlingen town centre was awarded the ‘Exemplary Construction – Karlsruhe District 2019–2025’ prize. By sensitively blending contemporary architecture with the historic old town, Baurmann Dürr Architekten have created a vibrant space for collaboration for Sparkasse Karlsruhe. The complex offers flexible mixed-use facilities with rental units of varying sizes: a café, a travel agency and the Sparkasse bring the town centre to life.
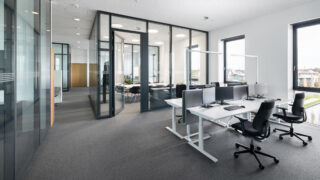
A new business centre for client consultancy and internal processes has been created on the top floor of the building complex. Clients are welcomed into an entrance area which, thanks to its generous glazing overlooking the inner courtyard, feels bright and open. Here, consultation rooms are available, featuring specially designed tables that facilitate discussions on an equal footing. The area is complemented by a meeting room equipped with audiovisual technology for eight participants, as well as a hybrid meeting room whose semi-circular table layout creates ideal conditions for online meetings. The internal workspaces are separated from the client areas, both acoustically and organisationally, by a glass system door. Glass acoustic screens with suspended, fabric-covered absorbers ensure noticeably good room acoustics in the open-plan team area. A biophilic room divider flanks the zone for informal exchanges. Individual offices for focused work and online communication, as well as a kitchenette serving as a central meeting point and social hub, round off the versatile spatial layout.
In planning and implementing the Business Centre, feco was able to cover the entire range of services, from the initial development of the workplace concept through to the precise execution using feco system walls and office furniture. The interplay between system walls and office furniture has created an effective working environment that sustainably strengthens innovation, health, motivation and team spirit.

Info
- Project
- Sparkasse Karlsruhe – BusinessCenter Ettlingen
- Glass wall
- fecoplan
- Door
- fecodoor glass G10
- Details
- feco system glass walls divide the zone into meeting rooms with modern media technology and individual offices.

Info
- Project
- Sparkasse Karlsruhe – BusinessCenter Ettlingen
- Glass wall
- fecoplan
- Door
- fecotür Glas-Schiebetür-Element ST10B
- Details
- Modern conference room for eight people in the Sparkasse BusinessCenter Ettlingen. Equipped with screen media technology and a sound-insulating feco glass wall for confidential meetings and presentations.

Info
- Project
- Sparkasse Karlsruhe – BusinessCenter Ettlingen
- Details
- Harmonious colour scheme, precise acoustics and feco system installations ensure optimal conditions for hybrid conferences.

Info
- Project
- Sparkasse Karlsruhe – BusinessCenter Ettlingen
- Details
- Discreet customer consultation room on the top floor of Sparkasse Karlsruhe at Erwin-Vetter-Platz in Ettlingen. Specially developed table shapes enable confidential consultations at eye level in a quiet atmosphere.
Info
- Project
- Sparkasse Karlsruhe – BusinessCenter Ettlingen
- Glass wall
- fecoplan
- Door
- fecodoor glass G10
- Details
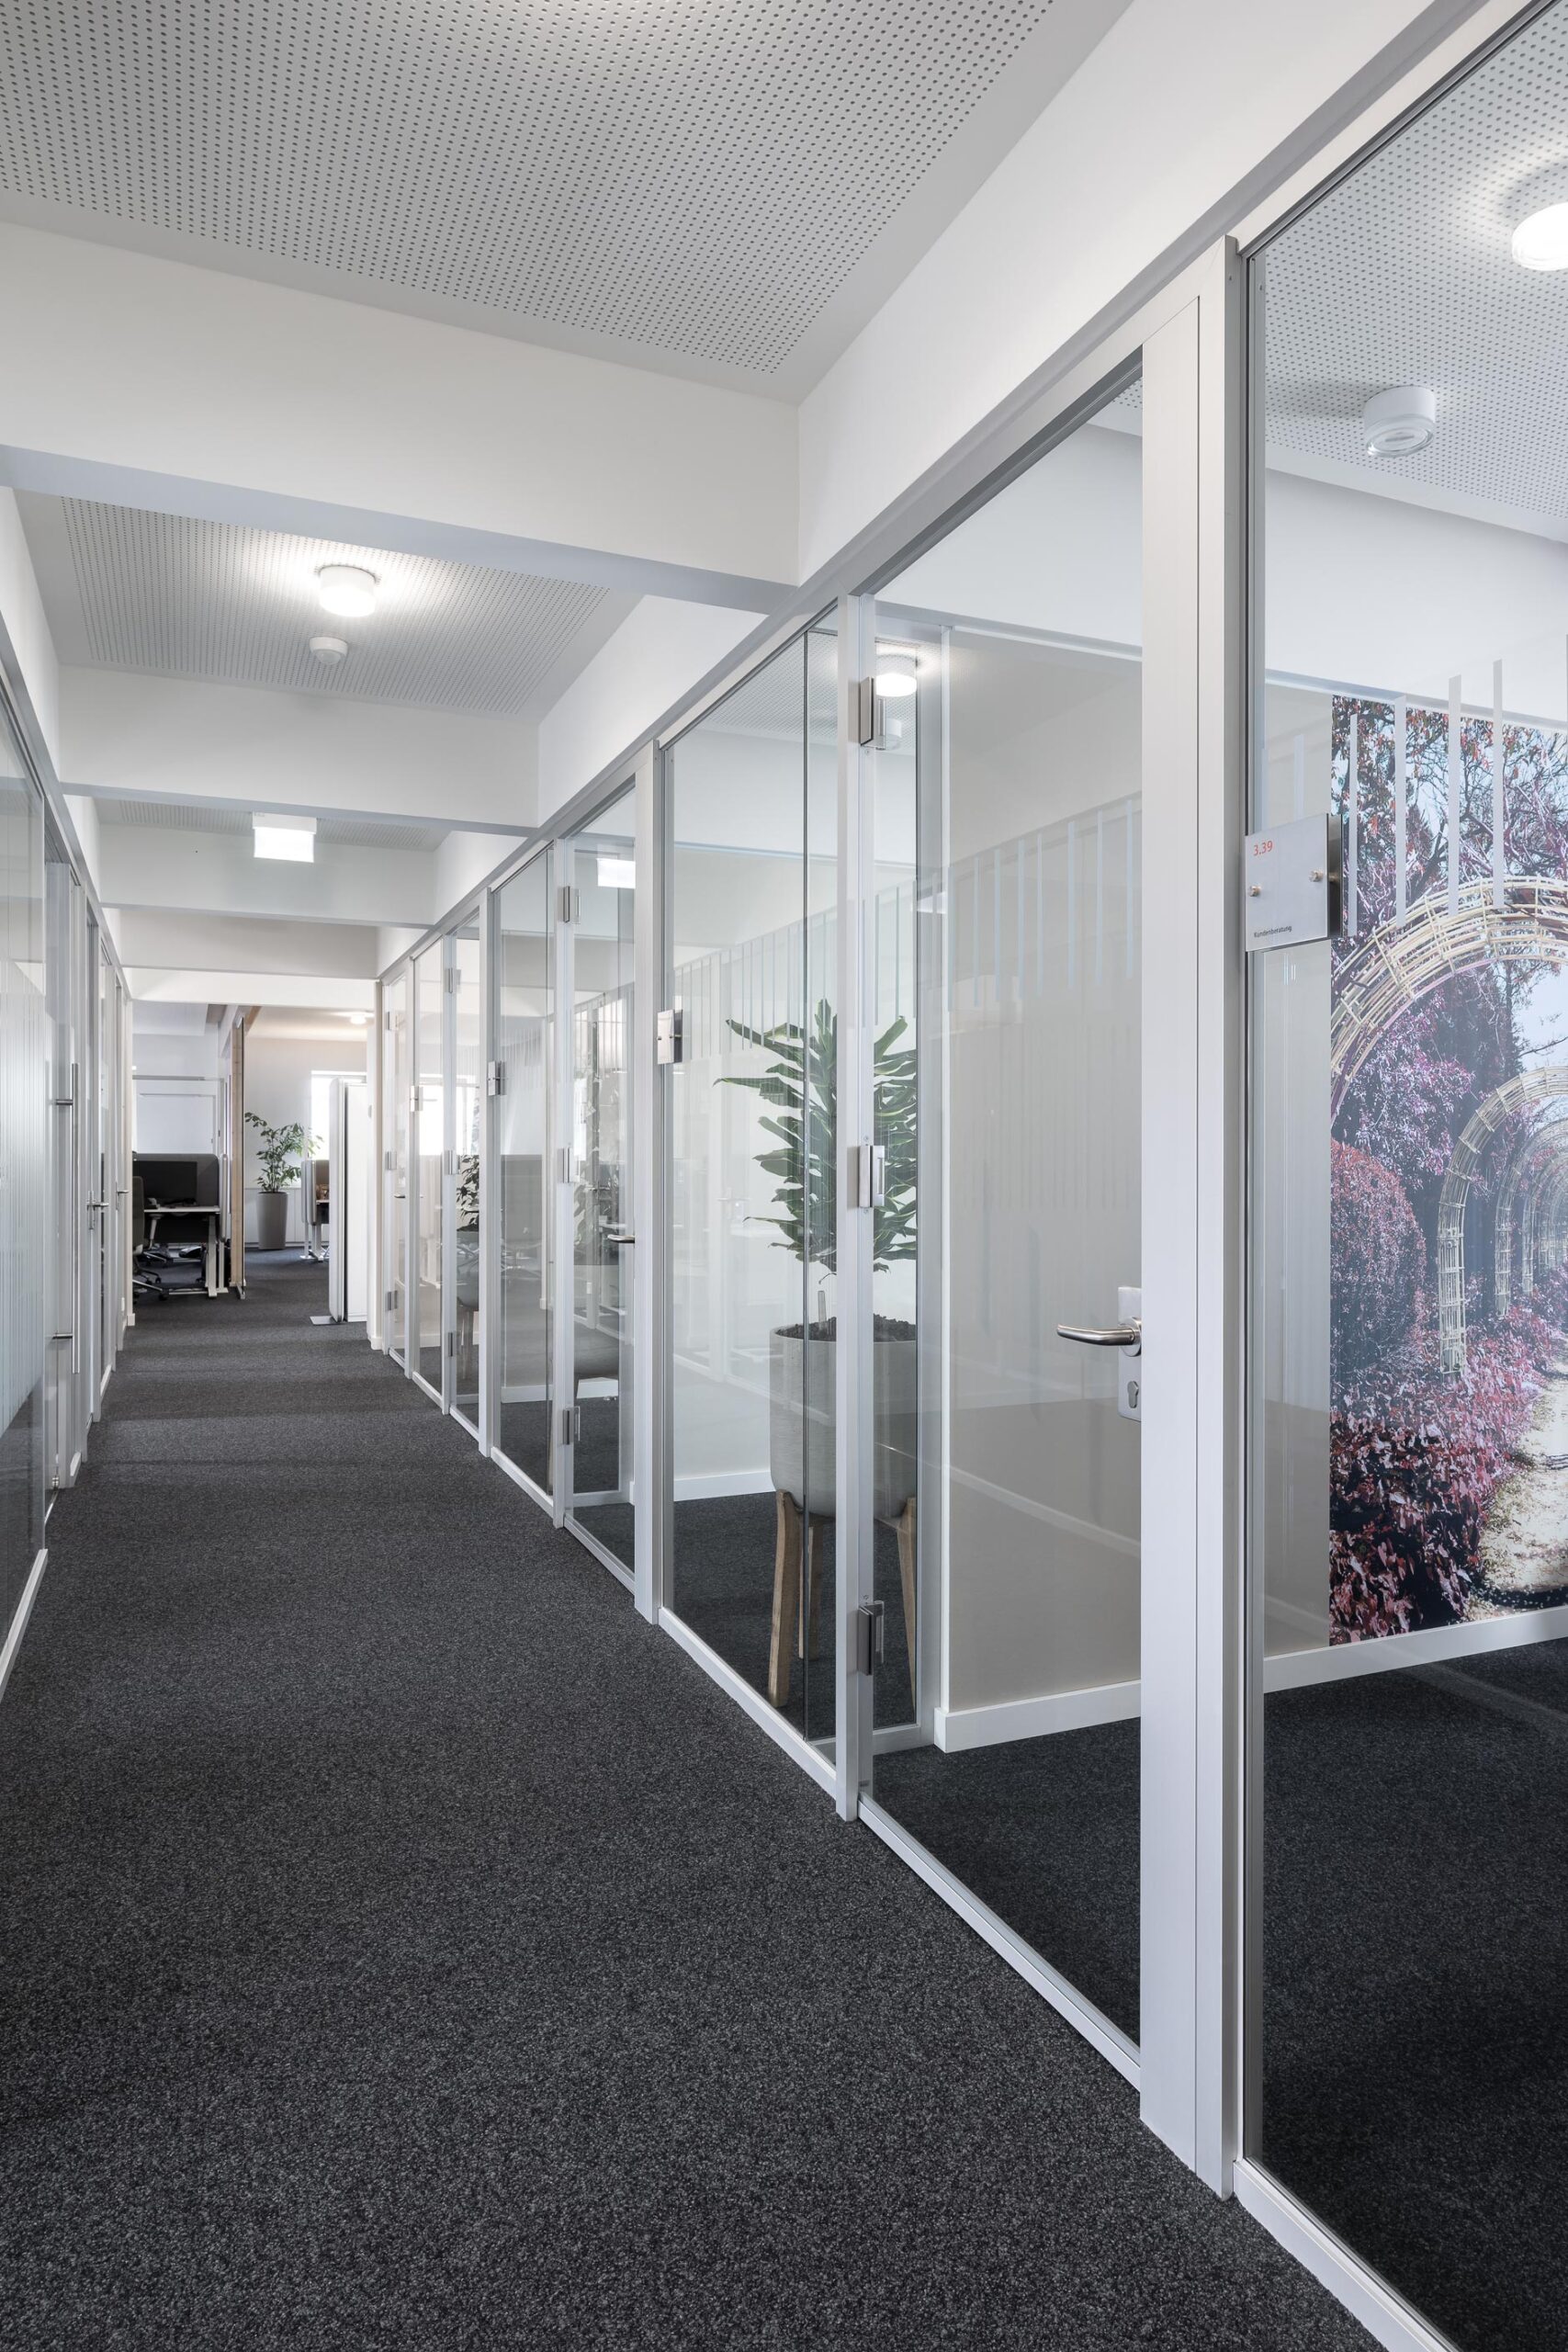
- High-quality fecodoor glass door elements blend seamlessly into the fecoplan system glass wall. The architecture by Baurmann Dürr Architekten and feco-feederle ensures full transparency and acoustic separation in the BusinessCenter.
Info
- Details
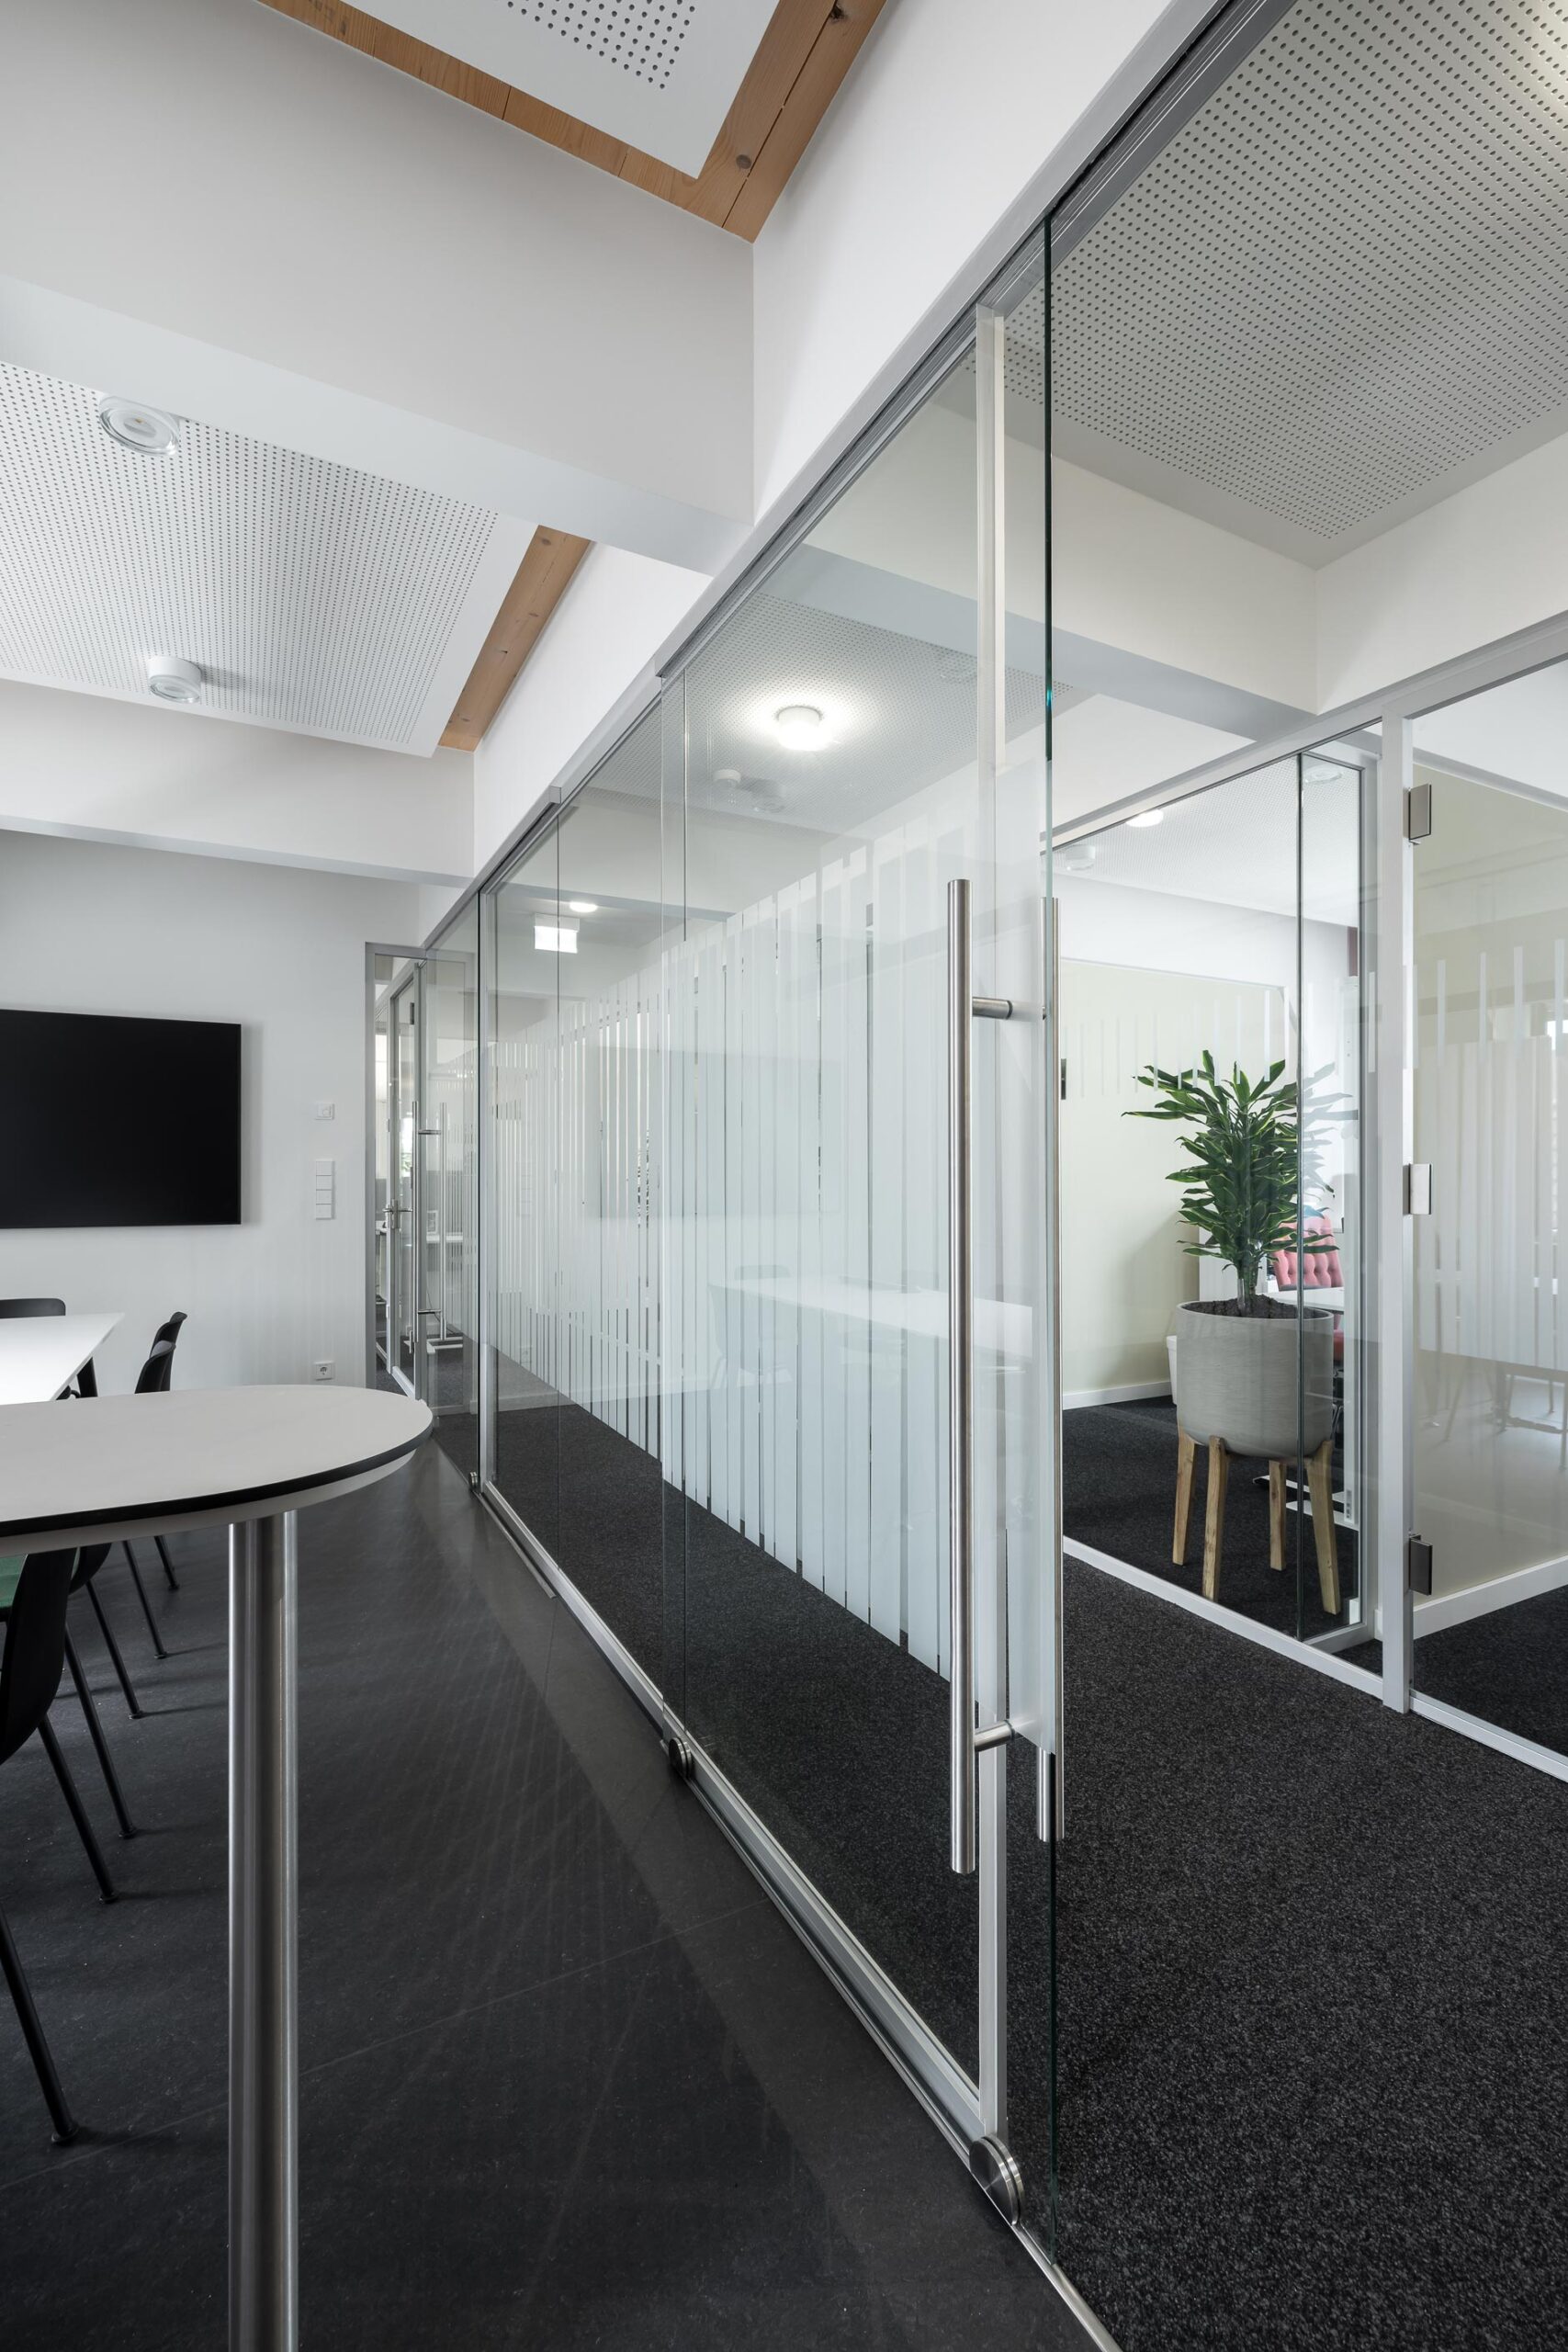
- Detailed shot of the feco glass elements in the BusinessCenter Ettlingen. The fine stripe film on the fecoplan system wall ensures discretion in the customer consultation rooms without loss of daylight
Info
- Project
- Sparkasse Karlsruhe – BusinessCenter Ettlingen
- Glass wall
- fecoplan
- Door
- fecodoor glass G10
- Details
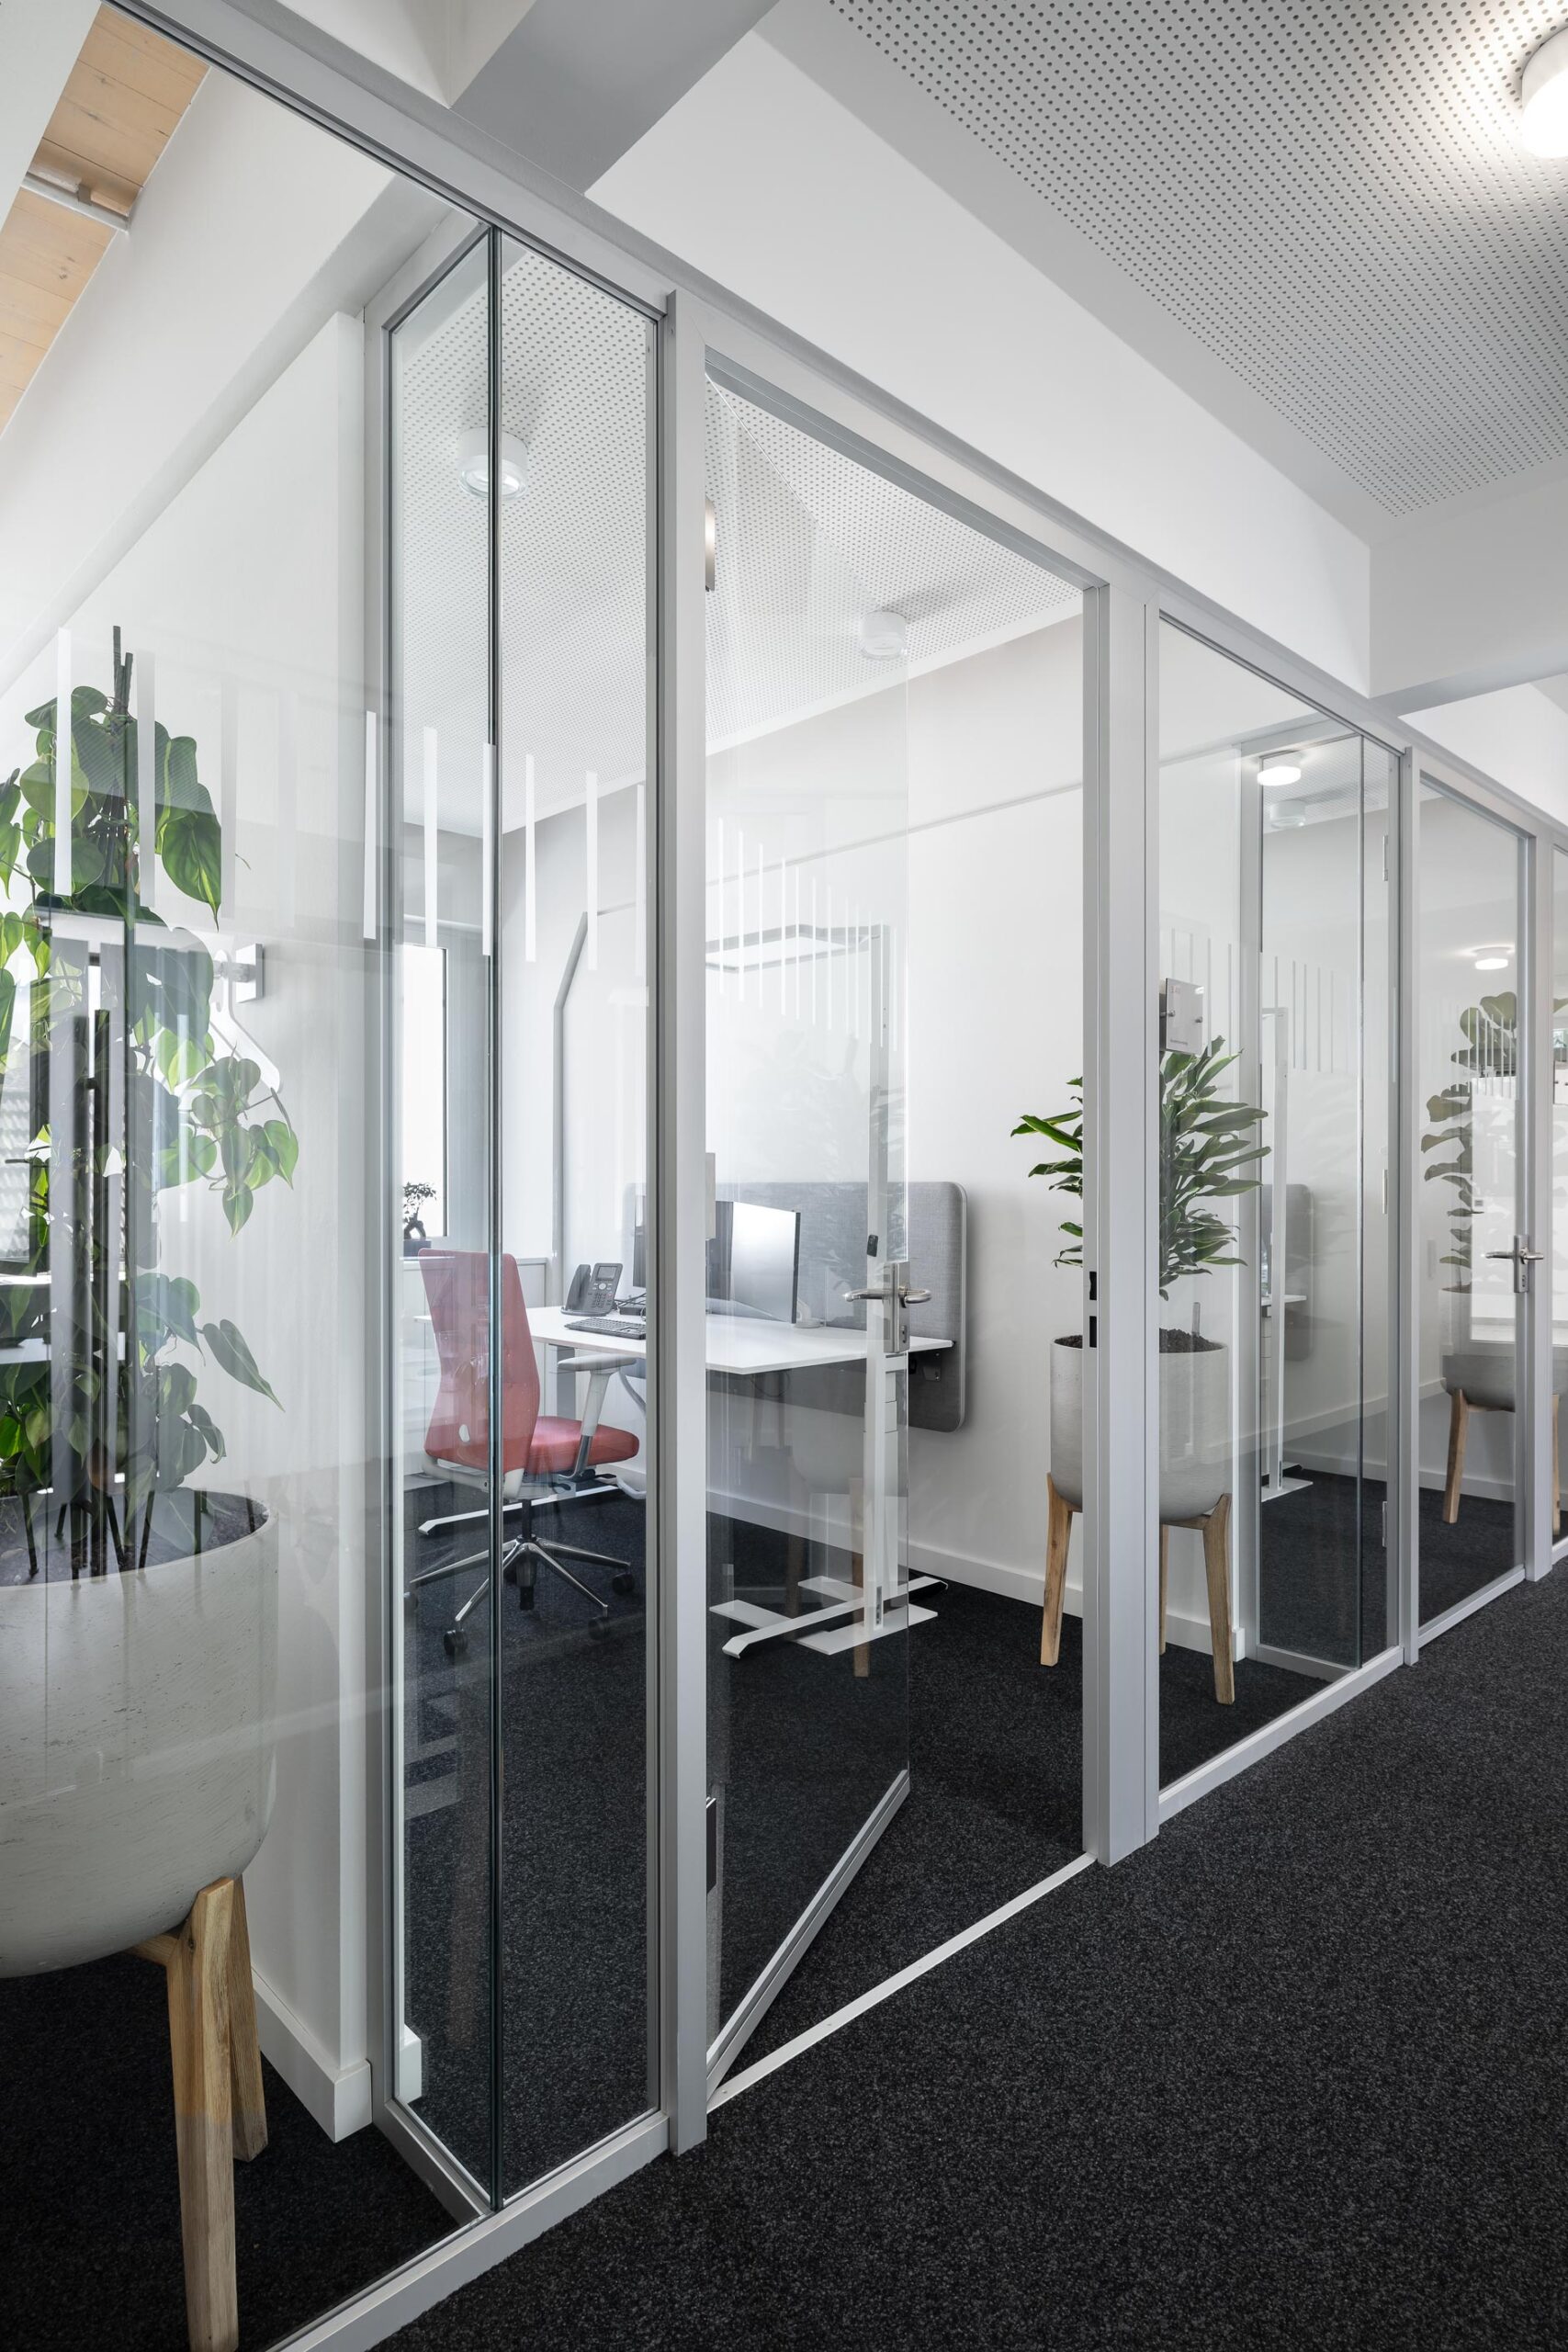
- Sound-insulated single office on the top floor of the BusinessCenter Ettlingen. Integrated fecodoor glass system doors enable concentrated work and confidential online communication in the open office landscape.

Info
- Details
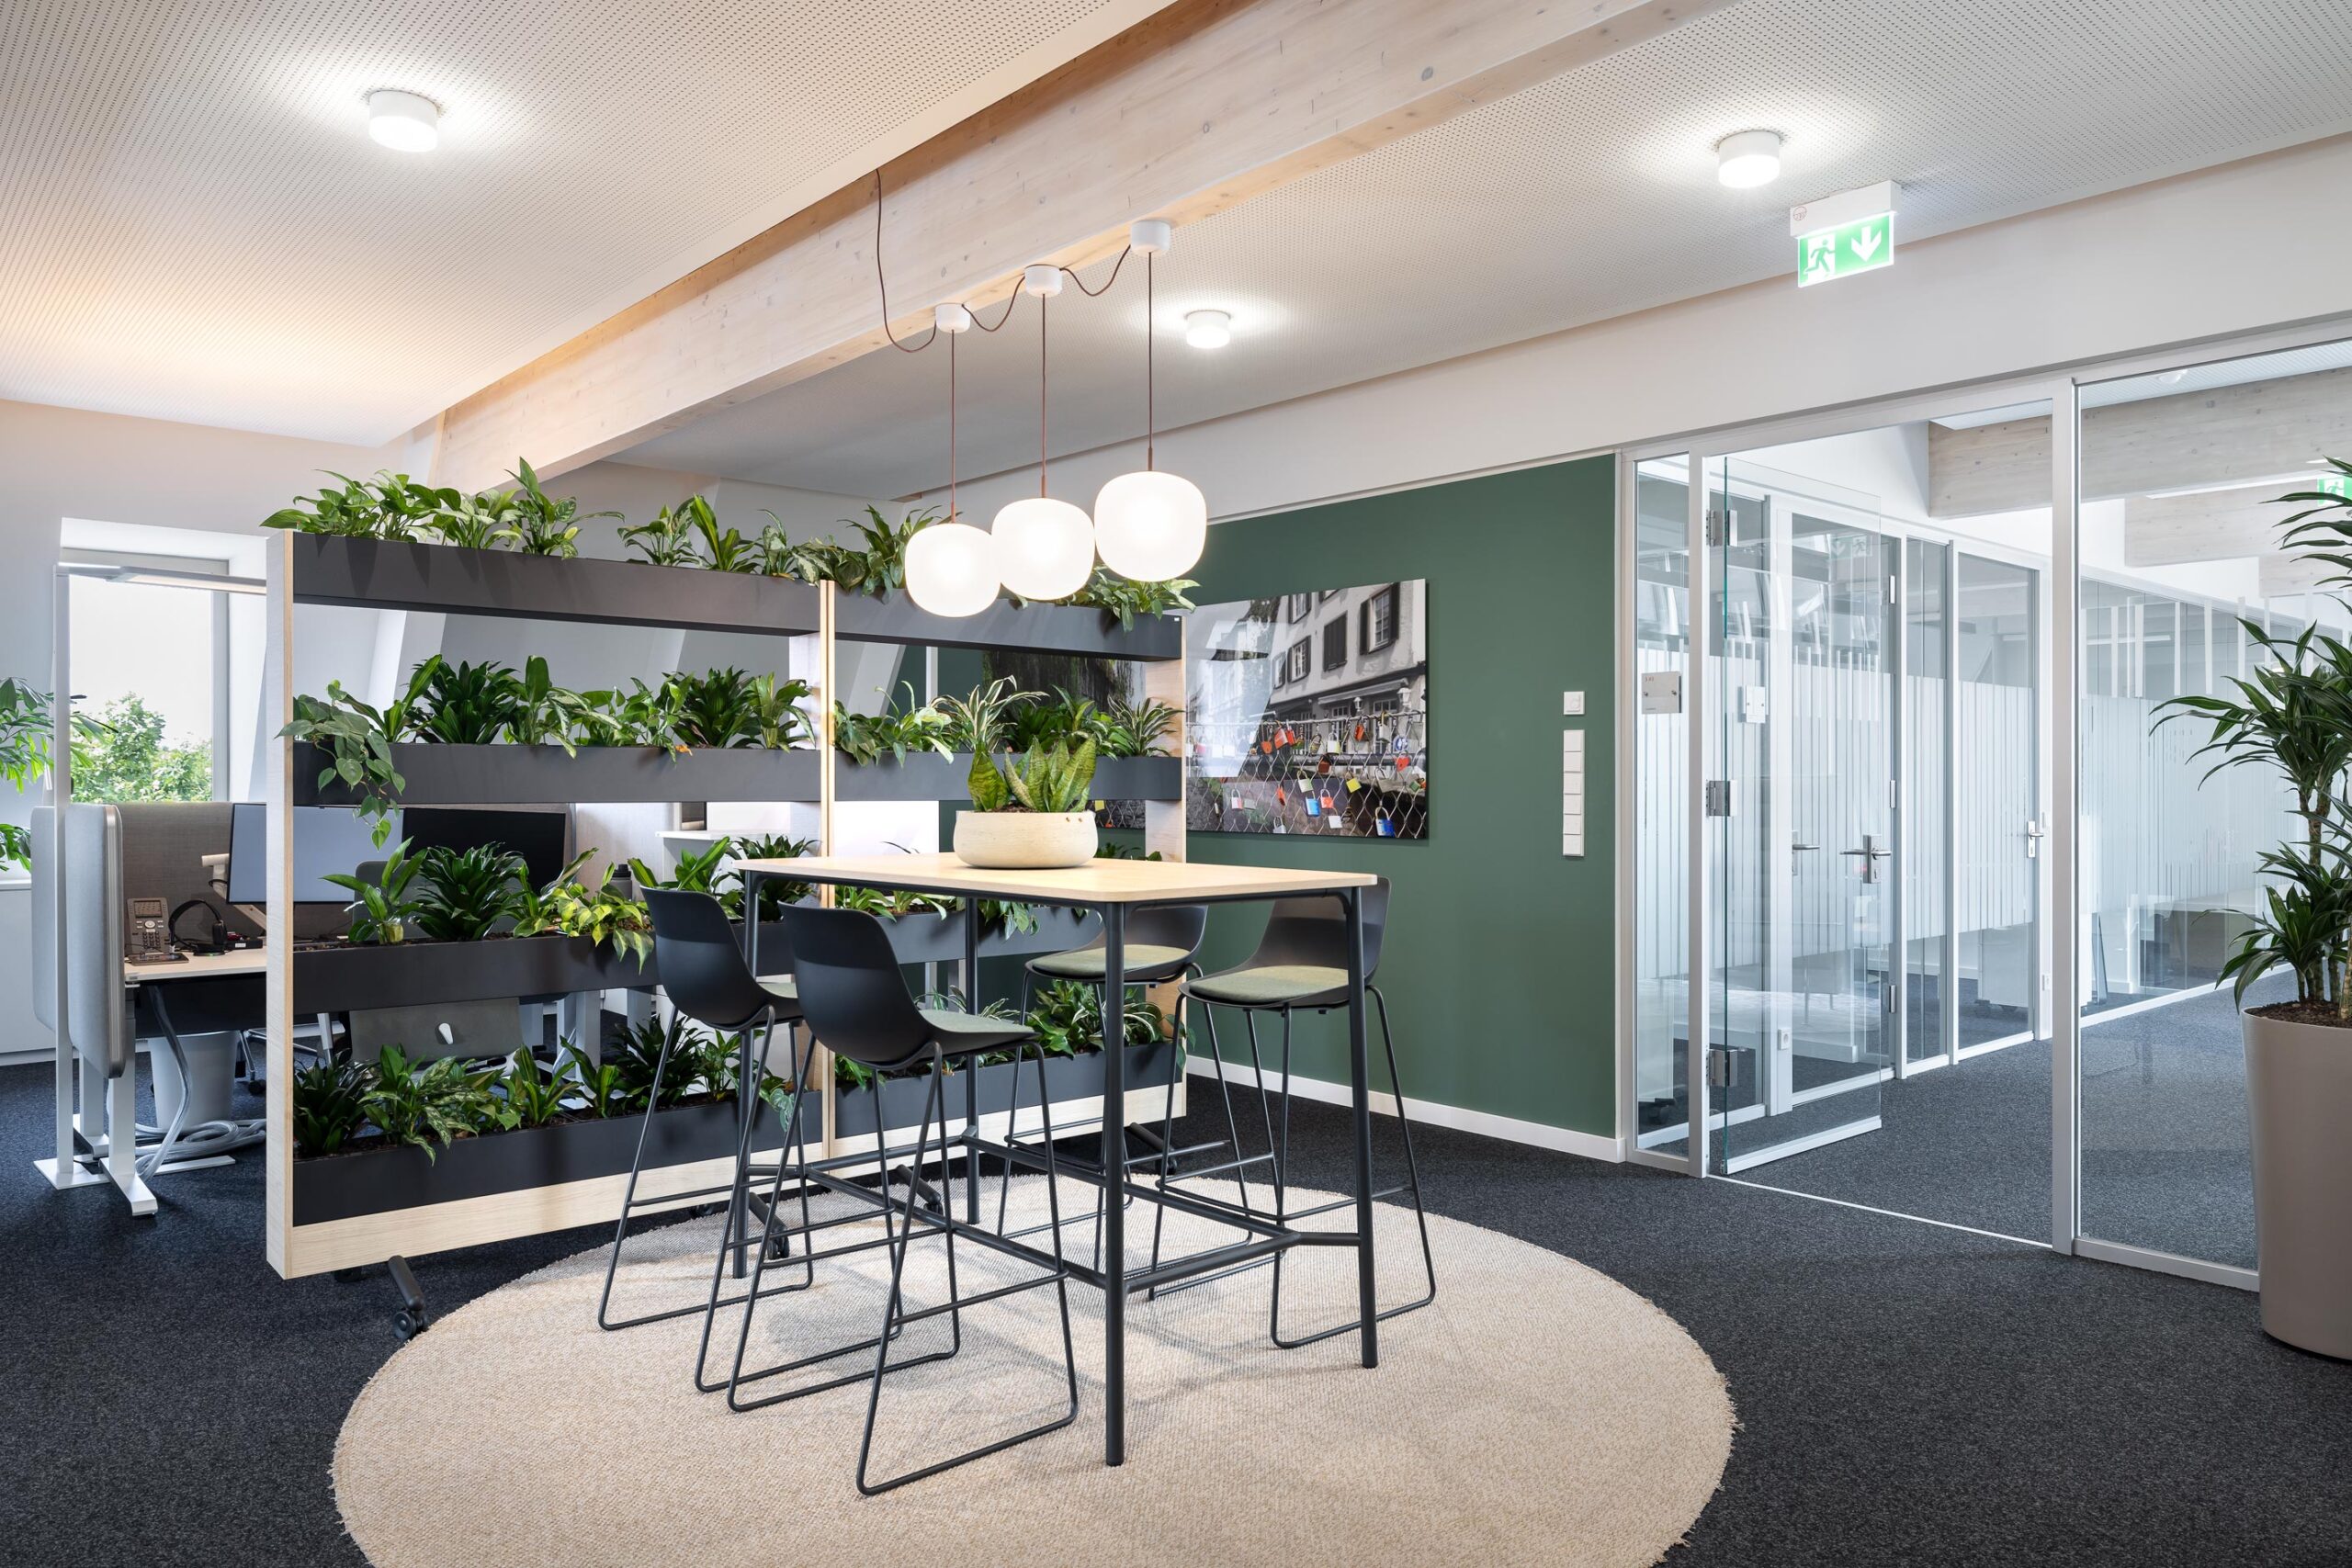
- Biophilically designed meeting place and informal workplace in the Sparkasse BusinessCenter Ettlingen. The plant-equipped room divider acoustically and visually separates the open team area and improves the indoor climate
Info
- Project
- Sparkasse Karlsruhe – BusinessCenter Ettlingen
- Glass wall
- fecoplan
- Door
- fecodoor glass G10
- Details
- The feco system glass walls and biophilic elements create a motivating zone for informal exchange and flexible collaboration.

Info
- Project
- Sparkasse Karlsruhe – BusinessCenter Ettlingen
- Glass wall
- fecoplan
- Door
- fecodoor glass G10
- Details

- Acoustic retreats and modern lounge areas combined with translucent feco glass system walls create optimal conditions for breaks and spontaneous meetings.

Info
- Project
- Sparkasse Karlsruhe – BusinessCenter Ettlingen
- Glass wall
- fecoplan
- Door
- fecodoor glass G10
- Details
- fecoplan system glass walls with a subtle stripe pattern organizationally and acoustically separate the team areas and preserve the open, light-flooded building structure.
Brands used in the project




Location:
Erwin-Vetter-Platz 276275 Ettlingen
Deutschland

We are at your service.
We are at your service.
Visit us in the feco-forum on more than 3.500 square meters.
Arrange a consultation