Planning & Spaces | Partition Wall Systems FAQ

Answers for clients and designers

Planning, installation, sound insulation, fire protection, sustainability and bespoke system designs at a glance.
Every construction project has its own technical and design requirements – ranging from acoustics and fire protection to connections to adjacent building elements. This questionnaire addresses the most important practical questions concerning the use, delivery and installation of feco modular system walls.
1. Planning & Site Workflow
How are feco system walls connected to the building structure?
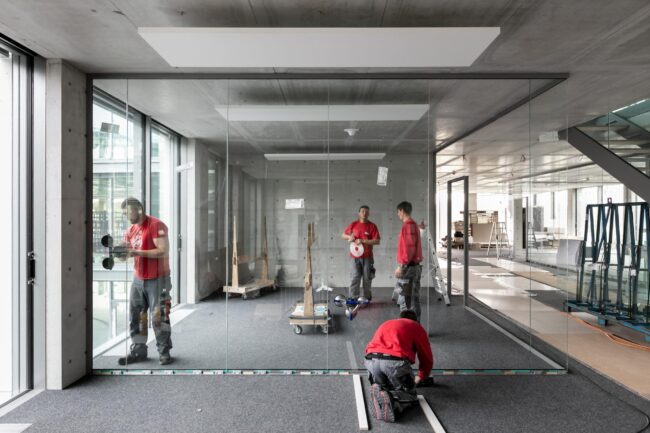
feco system walls are screwed to the floor and ceiling. A telescopic, sliding ceiling connection compensates for component movement and tolerances. Where high sound insulation requirements apply, pre-installed wooden battens on the subfloor isolate the structure against impact noise. For suspended ceilings, a plasterboard partition is installed on site.
When are the feco system walls installed on site?
The finished elements are ideally installed before the carpet is laid. In the case of parquet and stone floors, they are preferably placed on wooden battens, though often directly on the finished floor covering. To protect the surfaces, all preparatory work, including painting, should be completed by the time of delivery.
How quickly can the feco system walls be delivered?
Once the order has been placed, your feco project management team will plan the production and installation based on the on-site measurements. Following your approval, we will manufacture the elements at our Karlsruhe plant. Depending on the size of the project, the lead time until installation begins is approximately 10–12 working weeks. Early coordination helps to optimise the schedule.
Are feco system walls available internationally, and are there any case studies?
Yes, through the global feco partner network (from the USA to South Korea). Licensed partners manufacture locally and ensure high quality standards through intensive feco training, from planning right through to installation. One example is the US partner Pannello Systems, which implemented the interior design concept by Behnisch Architekten for the Harvard Science and Engineering Complex in Boston/Allston (USA).

2. Product features, flexibility & sustainability
Can feco system walls be adapted to new organisational structures?
feco system walls can be relocated by our installation teams without causing damage and without the need for dust barriers, whilst business continues as normal. Thanks to their modular construction and pre-finished surfaces, they generate hardly any dust compared to traditional drywall construction.
How do feco system walls contribute to sustainability?
As a member of the German Sustainable Building Council (DGNB), feco – a DGNB member since 2010 and a CoC-certified company – offers fecowall cladding made from sustainably managed timber with FSC® or PEFC certification (FSC-C125054, PEFC/04-31-2463). feco system walls support building certifications under DGNB, LEED or BNB – as is the case with the Deutsche Börse, which was the first high-rise building in Germany to be awarded LEED Platinum certification.
With feco circular, we are committed to the circular economy: the walls can be dismantled without damage, are reusable and can be recycled by material type. Delivery within Germany is carried out using our own fleet of vehicles to minimise packaging waste.
What fire safety certificates are available?
As ‘non-regulated construction products’, system walls require a certificate of suitability for use. General building control test certificates (AbP) are available for the F30 solid wall ‘fecowall’. F30 glazing and T30 doors have general building control approvals (AbZ) and type approvals (AbG) respectively.

3. Acoustics, Ventilation & Safety
What is the difference between sound insulation and sound absorption?
Sound insulation refers to the reduction in sound transmission from one room to another. The higher the sound insulation test value (measured in dB), the greater the sound insulation. Sound absorption (expressed as αw), on the other hand, describes the ability of porous surfaces to reduce reverberation times. In addition to speech intelligibility, this also improves the acoustics within the room.
What are air-flow-through elements and what are they used for?
In buildings with concrete-core-tempered ceilings, suspended ceilings are often not available for ventilation systems. Air-flow-through elements in the partition wall ensure the desired air exchange under varying pressure conditions. The fecoair elements for fecowall and fecodoor Air, developed specifically for the feco system, ensure the best possible sound insulation whilst maintaining maximum air flow. As we manufacture these in-house, the installation of light switches and sockets can also be tailored to the specific requirements of each project.
Does feco also offer glass fall-protection solutions?
Yes, several in fact. Our glass fall protection partitions include fecofix, fecostruct and our all-glass construction, fecoplan. These have already been used, for example, at the Brunner Innovation Factory in Rheinau, at VR-Bank Ostalb in Aalen and at the Harvard Science and Engineering Complex in Boston/Allston (USA).

4. Production, Dimensions & Wood as a Material
Where are feco partition wall systems manufactured?
Our space-defining partition wall systems have been designed and manufactured at our own production facility in Karlsruhe since 1983 and are therefore ‘Made in Germany’. For international projects, our local feco partners also handle production whilst adhering to the strict feco quality standards.
Up to what height are feco system walls available?
From a structural engineering perspective, feco system partition walls have been certified for heights of up to 5 metres. However, with regard to health and safety on the building site, we recommend taking into account a maximum panel size of 4 square metres or a maximum weight of 100 kg per panel at the planning stage, or ensuring that suitable handling equipment is available (point load, floor structure, installation). Vertical transport of materials should also be carried out using a suitably sized lifting device (external lift, aerial work platform).
What role does wood play in feco system walls?
Our company was founded in 1893 by Paul Feederle as a joinery workshop. Wood has a long tradition at feco. Today, we are one of the most modern wood-processing businesses in the Karlsruhe Technology Region, with our own veneer processing facility. This is where innovations such as our fecostruct and fecofix system walls with visible frame surfaces finished in real wood veneer, or our fecowall solid wall made from wood-based materials, are developed.
Find out more: Media & Downloads
System Wall Brochure: An overview of modular wall solutions and types of glazing
feco System Wall brochure
German Sustainable Building Council: Demountability, recyclability and circularity bonuses in the fit-out phase
DGNB Criteria
FSC Germany: Evidence and guidelines
Certified wood-based materials in interior finishing
We are at your service.

We are at your service.
Visit us in the feco-forum on more than 3.500 square meters.
Arrange a consultation