Hahn-Schickard

The Hahn Schickard Research Association develops intelligent products using microsystems technology and translates research into practical applications – from small and medium-scale production runs through to large-scale mass production. The new research building at the Innovationscampus Flugplatz in Freiburg brings together laboratories, offices, production facilities and the prototyping workshop, as well as a lecture theatre for events, all under one roof. It provides the ideal conditions for interdisciplinary scientific exchange and close collaboration with strategic partners. The new building was funded as part of the ERDF programme and by the Baden-Württemberg Ministry of Economic Affairs, Crafts and Tourism.
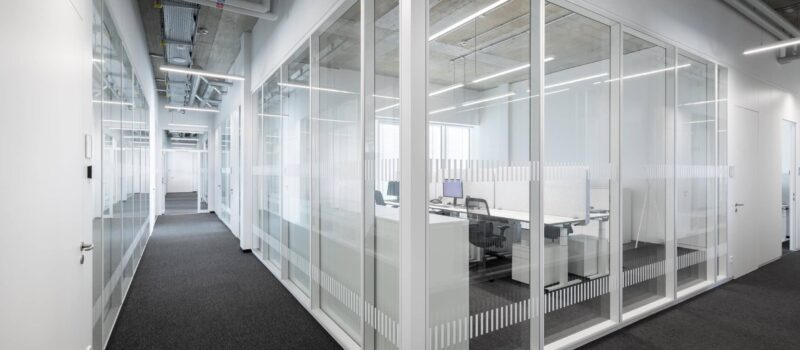
Following a public tender, feco was awarded the contract to install the system partition walls. The corridor walls, featuring the flush-mounted fecofix double glazing, encourage informal interaction and, with their slim 20 mm frames running all the way round, help to create a bright, welcoming and open atmosphere. This is complemented by the powder-coated profiles in RAL 9003 Signal White and matching premium white solid wall and door leaf surfaces. In the main stairwell, the fecofix glazing is designed to be fall-proof and smoke-proof. The doors on the corridor side are flush-mounted wooden door units (fecotür H70) with concealed frames on the corridor side and solid-panel door side sections. Workstations facing the wall are visually connected via parapet glazing. In line with the principles of activity-based working, individual offices are temporarily available for video conferences and focused work. On each floor, an open meeting area adjacent to the kitchenette encourages informal interaction. The adjoining meeting room, which accommodates up to ten participants and is equipped with multimedia facilities, offers excellent sound insulation thanks to the fecotür H85 and the highly sound-insulating glass wall. This ensures the right environment is provided for all types of discussion.
Location:
Georges-Köhler-Allee 30479110 Freiburg im Breisgau
Deutschland



We are at your service.
We are at your service.
Visit us in the feco-forum on more than 3.500 square meters.
Arrange a consultation