Thinking ahead from where we are now.
This is how Sparkasse Karlsruhe is transforming its working environment in a resource-efficient way.
feco circular in practice: partition walls and office furniture are refurbished and integrated into a new spatial layout.
In the video: Renate Michel, from the property management department at Sparkasse Karlsruhe, on the project.
How can consultation rooms and workspaces be redesigned without disposing of functional fittings and furniture? Sparkasse Karlsruhe was faced with this question during the refurbishment of around 900 square metres of consultation space. After 19 years, the existing layout was to make way for a more open-plan working environment. Rather than completely replacing the existing fittings, the client decided to refurbish suitable elements and integrate them into the new spatial concept.


The construction project: transforming individual offices into a multi-space working environment
The existing spaces were characterised by traditional individual offices. In future, more open-plan workspaces and private areas for confidential consultations were to better support the various demands of day-to-day working life. To achieve this, the floor plan had to be fundamentally reorganised.
Renate Michel from the property management team at Sparkasse Karlsruhe posed the initial question of how the existing building elements could be reused. Although the partition walls were still functional after almost two decades, their existing layout no longer met the new floor plan requirements. A conventional refurbishment would have meant replacing them. “And that ran counter to our philosophy of sustainability and resource-efficient construction,” explains Renate Michel. A solution was therefore sought that would preserve the existing structure and adapt it to the changed use.


feco circular: A modular space-dividing system as the basis for circular construction.
The concept combines the dismantling and refurbishment of existing system walls with their reuse in modified floor plans. Thanks to their modular design, the elements can be repositioned and adapted to new spatial requirements. In this way, the system elements remain in use beyond their original purpose.
For the project, the feco team dismantled the system walls across the entire floor and transported the components to the production facility in Karlsruhe. There, they were professionally refurbished to suit the new spatial layout. The team machine-sanded the door leaves and fitted them with a new laminate in a contemporary wood finish, coordinated with the interior design. For the glass elements, printed panes were replaced with ones that suit the more open-plan layout. The refurbished components were then integrated into the new spatial layout.

Office furniture was also given a new lease of life.
In addition to the modular wall units, the existing furniture was also incorporated into the plan. For example, the office swivel chairs were professionally deep-cleaned and prepared for further use. Careful consideration is given in advance to which items are suitable for this and how they can be integrated into the new concept. The key factors are the interplay between the technical condition of the items, the effort required to refurbish them and the requirements of the future working environment.
Implementation based on partnership.
Alongside the professional refurbishment, the collaboration between Sparkasse Karlsruhe and feco was a key component of the project. “We have been working with feco for a very long time. It has always been a very collaborative partnership, which was very much evident in this project too,” emphasises Renate Michel. Lukas Ratz, feco’s project manager, oversaw the implementation and coordinated the processes between planning, refurbishment and reassembly.
The project demonstrates how changing work environments can be shaped using existing resources. To achieve this, the construction brief and the users’ requirements must be prioritised, and the existing structure must be incorporated into the planning from the outset. In this way, durable system walls and suitable furniture become integral parts of a working environment that can be adapted to new requirements whilst retaining its existing value.
We are at your service.
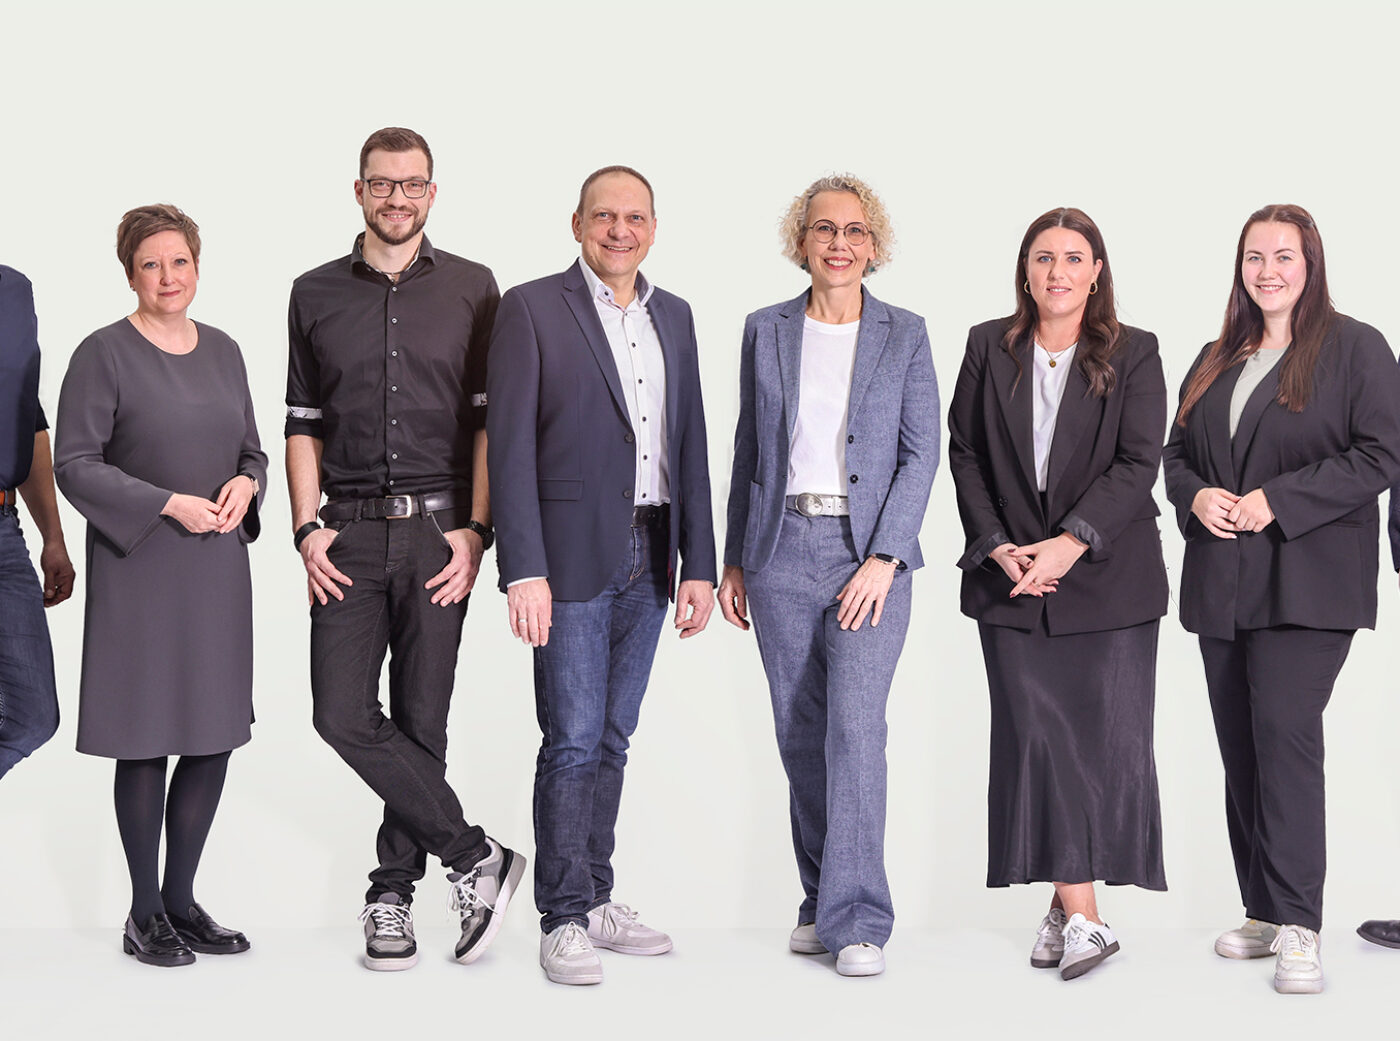
We are at your service.
Visit us in the feco-forum on more than 3.500 square meters.
Arrange a consultation