Planning & Spaces | Guidelines & Safety

Plan with confidence.
How the Workplace Ordinance creates safe and ergonomic working environments.
Safe and health-promoting workplaces are created right from the planning stage. The legal basis is provided by the Workplace Ordinance (ArbStättV), the requirements of which are set out in practical terms by the Technical Rules for Workplaces (ASR).
ASR A1.2 ‘Room Dimensions and Movement Areas’ is particularly crucial for office planning: it defines minimum dimensions and the design of work surfaces, movement areas and circulation routes to ensure safe, ergonomic and unrestricted working.

ASR A1.2: The basis for safe office planning
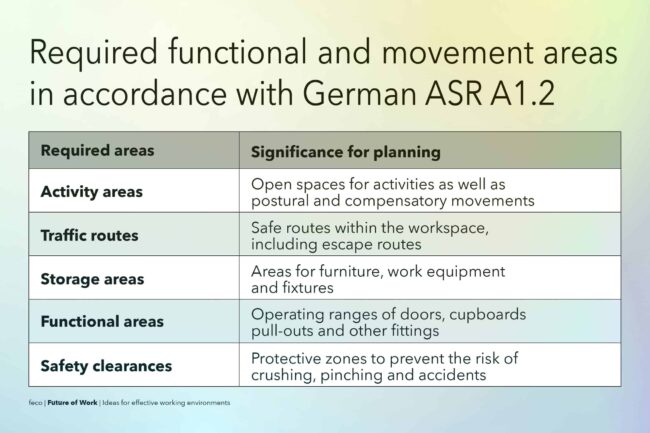
ASR A1.2 takes a holistic approach to office planning, based on human body measurements and movement patterns. Its minimum requirements ensure the long-term safety, health and wellbeing of employees. The floor area of a workspace is not determined solely by the individual workstation, but by various functional areas designed to ensure safe use.
This systematic approach distinguishes professional office planning from mere space calculation: it is only the interplay of all sub-areas that enables safe, ergonomic and economically viable workspaces.

Minimum sizes of workrooms
ASR A1.2 first sets out general minimum requirements for workrooms. Regardless of the nature of the work, workspaces may only be used if their floor area is at least 8 m² per workstation. However, when determining the required room size, these minimum areas are not the sole determining factor. Requirements regarding the necessary headroom, air quality and, where applicable, room acoustics must also be taken into account. This makes it clear that modern office planning involves far more than simply adhering to square metre requirements.

Movement areas create ergonomic working conditions
A key component of ASR A1.2 is the requirements for movement areas. Employees must be able to carry out their tasks without restrictions and with sufficient freedom of movement. For this reason, the workplace regulation stipulates a minimum movement area of 1.50 m². For tasks carried out whilst sitting or standing, this area must be at least 1.00 m wide and 1.00 m deep. It is equally important to clearly separate the different types of area. Movement areas must not, as a general rule, be encroached upon by walkways, storage areas or functional areas belonging to other workstations. In addition, safety distances in accordance with the standard must be maintained in order to reliably prevent the risk of crushing and accidents within the movement area.

Guideline values for different office layouts
In addition to the general minimum requirements, ASR A1.2 also sets out guideline values for different office layouts. For office and computer workstations in cubicle offices, a space requirement of 8 to 10 m² per workstation is recommended, including furniture and a proportionate share of circulation areas within the room. On top of this, there is the space required for general circulation routes outside the actual cubicle offices. In open-plan offices, a space requirement of 12 to 15 m² per workstation should be assumed, due to the higher circulation space requirements already built in, as well as potential acoustic and visual disturbances.
Furthermore, the planning examples set out in the ASR show that the actual space requirement varies depending on furnishings, storage space, communication areas and work organisation. Modern office planning is therefore not based on rigid square metre figures, but on the specific requirements of the respective form of work.

Partition systems support compliance with the ASR
A well-designed room layout makes it considerably easier to meet the requirements of ASR A1.2. Modern system walls provide flexible partitioning of office spaces, create acoustically effective work areas and enable clearly defined circulation and movement zones. At the same time, workstations can be adapted to changes in organisational structures without compromising the fundamental requirements for safety and ergonomics.
System walls thus combine legal planning certainty with high space efficiency and the sustainable use of office buildings.

Conclusion: Good office planning starts with the layout of the space
ASR A1.2 makes it clear that safe workspaces are not created by square metre figures alone. The key lies in the interplay between movement areas, circulation routes, storage areas, functional areas and safety distances. Only when these areas are systematically taken into account at the planning stage can working environments be created that comply with the requirements of the Workplace Regulations whilst also supporting ergonomic, focused and healthy working practices.
For architects, specialist planners and employers, ASR A1.2 therefore forms an essential basis for the safe design of modern working environments.
Find out more: Media & Downloads
Make use of further information from our specialist sources and empirical surveys to optimise your planning processes in detail:
Federal Ministry of Justice: Legal basis for the safe and health-promoting design of workplaces
Workplace Regulations (ArbStättV)
Federal Institute for Occupational Safety and Health: Overview of requirements for floor space, circulation routes, lighting, indoor climate and safety
Technical Regulations for Workplaces (ASR)
German Social Accident Insurance: Designing ergonomic, safe and health-promoting office environments
Office layout planning
FAQ – Guidelines & Safety
-
ASR A1.2 sets out in detail the requirements of the Workplace Regulations regarding room dimensions and movement areas. It describes how work spaces should be designed to ensure that safety, health and ergonomic working conditions are guaranteed in the long term.
-
A workstation requires a floor area of at least 8 m². In addition, requirements relating to movement areas, circulation routes, headroom and, where applicable, room acoustics must be taken into account.
-
The movement area at the workstation must be at least 1.50 m². For tasks performed whilst sitting or standing, a minimum width of 1.00 m and a minimum depth of 1.00 m must be maintained. Movement areas must not, as a general rule, be restricted by walkways or other workstations.
-
Open-plan offices require additional circulation space and, due to higher levels of visual and acoustic stress, necessitate larger workstation areas. ASR A1.2 therefore recommends a guideline of 12 to 15 m² per workstation.
We are at your service.

We are at your service.
Visit us in the feco-forum on more than 3.500 square meters.
Arrange a consultation