Planning & Spaces | Fall Protection

Transparent protection with glass system walls.
How DIN 18008-4, certified glass architecture and pendulum impact tests ensure safety on galleries and in light wells.
Glass partition walls in galleries, light wells or atria fulfil a key safety function in addition to their design and acoustic roles: they prevent people from falling. The building regulations governing fall-protection glazing are set out in the DIN 18008-4 series of standards (formerly TRAV).
As these partitions must withstand permanent static line loads as well as dynamic impact loads, they are classified as safety-critical components. Proactive specialist planning combines maximum transparency with comprehensively verified structural stability in accordance with the suitability and test certificates issued by the German Institute for Building Technology (DIBt).

Design categories, Category A and pendulum impact test
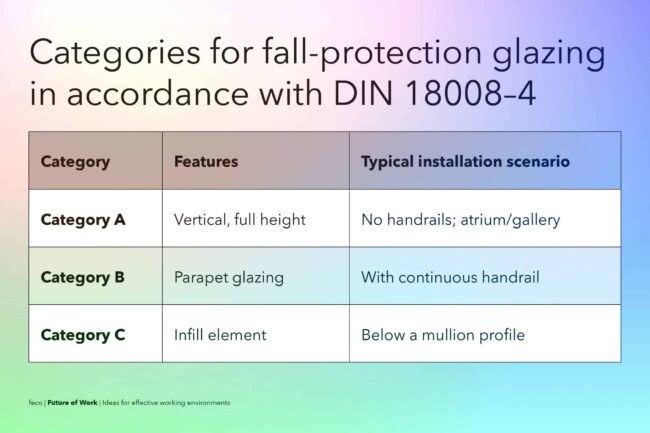
DIN 18008-4 distinguishes between various categories of fall-protection glazing – ranging from parapet elements with a handrail (Category B) to infill panels (Category C). In modern office fit-outs, the focus is on Category A: here, linearly supported, full-height glazing without a load-bearing handrail provides complete fall protection. The structures demonstrate the required impact resistance against human impact through pendulum impact tests using a 50 kg double-tyre pendulum.
All-glass systems such as fecoplan, as well as framed glazing systems such as fecofix or fecostruct, reliably meet these safety requirements using specially dimensioned laminated safety glass (VSG, TVG in accordance with structural analysis) with tear-resistant PVB interlayers that prevent shattering.

Structural anchoring and interfaces within the building structure
In addition to the precise structural design of the glass panes, the structurally sound anchoring of the system profiles to the building structure is the most critical factor for overall safety. Fall-protection glass system walls transfer horizontal wind and impact loads directly into the adjacent rough-cast ceilings, raised floors or steel substructures. Professional interface planning prevents undesirable deformation of the fixing points and protects the glass elements from unacceptable thermal or mechanical constraint stresses. In construction practice, tested fall-protection glass modules can be combined seamlessly with standard glass elements or sound-absorbing solid walls within the system wall design. This creates a visually consistent appearance throughout the entire building.

Conclusion: Transparency and reliable personal safety
Tested fall-protection glazing enables greater transparency to be achieved in buildings whilst meeting the requirements set out in the prescribed structural analysis. This guarantees reliable personal safety for all building users and ensures that the client receives full regulatory approval as well as the long-term value retention of the property.
Find out more: Media & Downloads
Make use of further information from our specialist sources and empirical surveys to optimise your planning processes in detail:
DIN 18008-4: Requirements for fall-protection glazing
Glass in construction
Windows and Facades Association: Practical guide to the application of DIN 18008-4
Fall-protection glazing
German Institute for Building Technology: Building authority approvals, type approvals and test certificates for construction products and types
Approvals and certificates of conformity for construction products
FAQ – Fall Protection
-
DIN 18008-4 (formerly TRAV) sets out the mandatory design and testing requirements for fall-protection glazing.
-
Floor-to-ceiling vertical glazing that serves as the sole fall protection on galleries or in atriums, without the need for an additional load-bearing handrail.
-
Through experimental pendulum impact tests using a twin-tyre pendulum, which verify the vehicle’s resistance to dynamic pedestrian impact.
We are at your service.

We are at your service.
Visit us in the feco-forum on more than 3.500 square meters.
Arrange a consultation