
fecodoor Air
Sound-insulated ventilation function integrated directly into the door leaf
In buildings with structurally active concrete ceilings (BKT), door elements are increasingly taking on additional functions relating to building physics. Where suspended ceilings for ventilation ductwork are absent, the door area ensures the necessary air exchange between the room and the corridor without compromising acoustic privacy within the room.
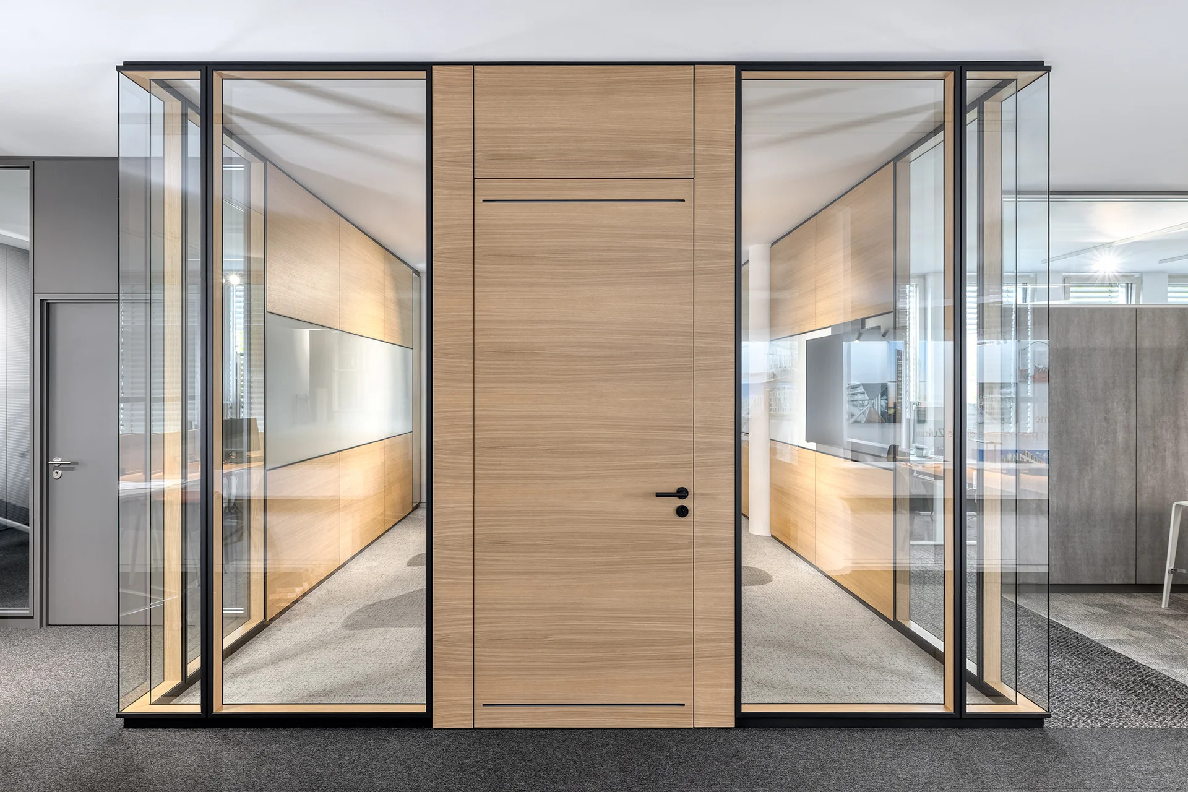
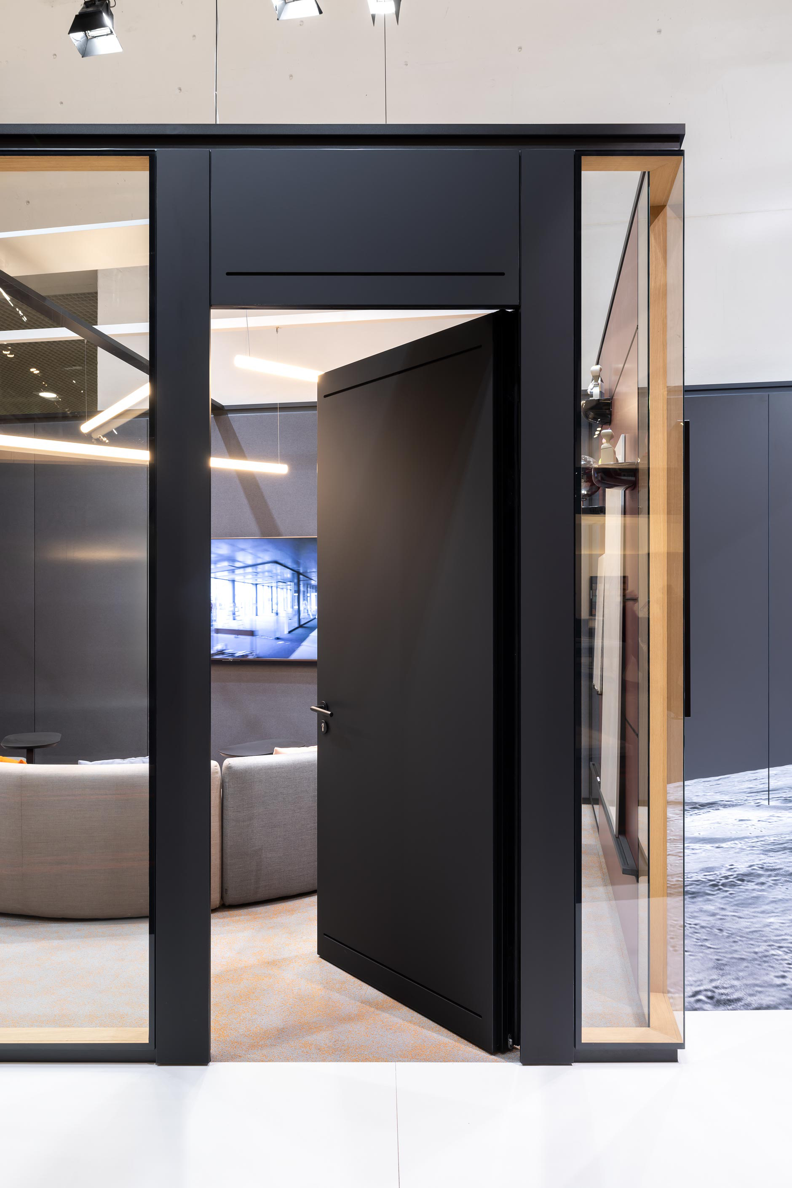
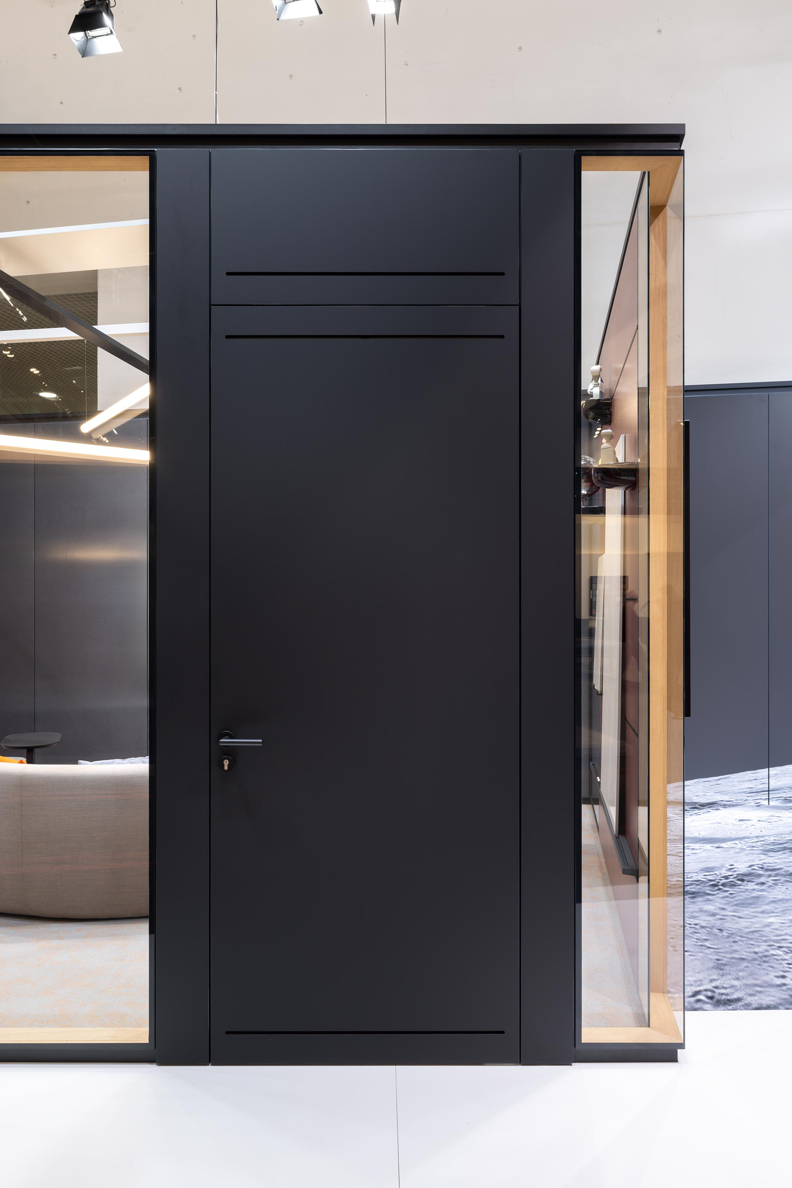
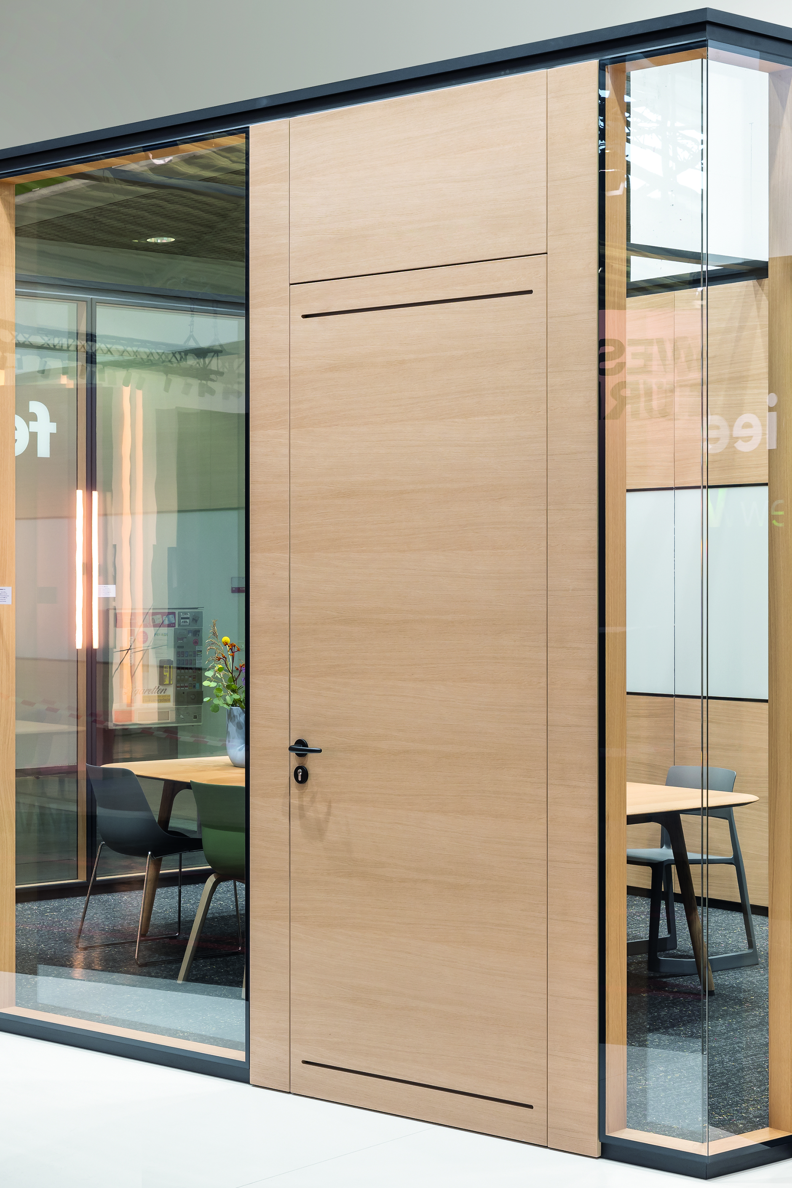
The fecotür Air airflow door element relocates this ventilation technology entirely into the wooden door leaf. This offers a decisive design advantage: all adjacent fixed glazing and solid wall surfaces remain unaffected by ventilation fittings. Instead, the flow-optimised air exchange takes place concealed via discreet, front-facing slotted joints directly in the door.
fecotür Air reliably meets the requirements of sound insulation class 2. When the air flow rate is reduced by the ventilation system, the door unit achieves sound insulation of up to Rw,P = 40 dB – ideal for undisturbed work in confidential offices and meeting rooms.
Info
- Door
- fecodoor Air

Info
- Door
- fecodoor Air
Info
- Project
- BAU 2025
- Glass wall
- fecostruct wood
- Door
- fecodoor Air , fecodoor wood
- Details
- fecodoor Air | feco Systemwalls | BAU 2023
Info
- Project
- BAU 2025
- Glass wall
- fecostruct wood
- Door
- fecodoor Air , fecodoor wood
- Details
- fecodoor Air | feco Systemwalls | BAU 2023
Info
- Project
- feco at the BAU2023
- Glass wall
- fecostruct wood
- Door
- fecodoor Air