Planning & Spaces | feco-forum
In the video: Meeting rooms available to book for workshops, meetings and discussions – flexible in use, equipped to a high standard and set within the inspiring surroundings of the feco-forum.
A built vision of forward-looking working environments
A meeting place for architects, planners and clients.
How are working environments created that facilitate concentration, communication and collaboration in equal measure? Effective spatial zones must be experienced first-hand so that their impact on acoustics, design and flexibility can be understood. The feco-forum in Karlsruhe, designed by LRO Architekten, not only showcases office concepts but also allows visitors to experience them as a real-life working environment across more than 3,500 m². Visitors experience partition systems, office furnishings and different spatial structures under real-world conditions.
Experiencing spaces rather than just viewing them
The feco-forum illustrates the diverse requirements of modern working environments and demonstrates the interplay between spatial structure, furnishings and acoustics directly in practice.

feco-forum ErlebnisReich
3,500 m² of exhibition space & bookable project spaces: experience modular partition walls, office furniture and agile space solutions on a 1:1 scale.


ErlebnisReich: Work environments on a 1:1 scale
At ErlebnisReich, a wide variety of leading office furniture brands and feco system walls are on display and can be experienced first-hand. Visitors can see how furniture and spatial zones are combined to create effective working environments. The focus is not merely on product presentation, but on how spaces can support people in a range of activities – from concentrated individual work and team collaboration to informal exchanges.
The ErlebnisReich serves both as the feco team’s workplace and as a venue for professional discussions on future-oriented spatial concepts.

Project Spaces: Spaces for collaboration and exchange
The Project Spaces at ErlebnisReich offer rooms that can be booked flexibly for workshops, meetings and hybrid working formats. They enable visitors to experience first-hand the different requirements in terms of room acoustics, technology and design. Through real-life usage scenarios, planners and companies gain a direct impression of how spaces can support collaboration whilst also facilitating focused work.

feco-forum IdeenReich
Agile working in a real-world laboratory: the very heart of our own working environment as inspiration for activity-based working.


IdeenReich: Agile Working in Practice
IdeenReich reflects feco’s own working environment and demonstrates how different ways of working can be brought together in a modern workplace. The design is based on various spatial zones for focused work, teamwork, meetings, inspiration and communication.
The combination of spatial layout, acoustics and furnishings demonstrates how flexible working environments can adapt to different needs.

feco-forum HimmelReich
Socialising, events & sustainable enjoyment: a lounge, a café serving regional organic cuisine, and a green roof terrace with views of the Turmberg.


HimmelReich: Encounter and Communication
HimmelReich combines social interaction, events and sustainable catering with regional organic cuisine. The lounge and café areas provide a space for conversation and relaxed breaks. The green roof terrace features designer outdoor furniture and offers views of the Turmberg in Durlach.
The events area provides space for workshops, training sessions and informal knowledge-sharing.
A vibrant marketplace for new working environments
What makes the feco-forum special is that it is used as a real working environment: the rooms are not merely a backdrop, but are in daily use. This allows visitors to experience the effects of the spaces, materials and acoustic concepts under real-world conditions. As a vibrant meeting place, the building provides the ideal setting for personal dialogue and discussion about sustainable concepts for the world of work.
Conclusion: Inspiration for sustainable spatial concepts
In 2009, the feco-forum was awarded the Hugo Häring State Prize of Baden-Württemberg in recognition of its outstanding architecture. It combines exhibition space, workspaces and a knowledge platform within a holistic concept. It offers architects, specialist planners and building owners the opportunity not only to observe the interplay between partition wall systems and furnishings, but also to test and further develop them first-hand.
Find out more: Media & Downloads
Make use of further information from our specialist sources and empirical studies to optimise your planning processes in detail:
Gensler Research Institute: Space types, user needs and the development of modern working environments.
Global Workplace Survey
Project Spaces in the feco-forum: Information on rooms available to book for workshops, meetings, hybrid collaboration and discussions.
Book meeting rooms
LRO Architects: Architecture, façade design and urban integration of the feco-forum.
feco-forum building concept
FAQ – feco-forum
-
The feco-forum enables architects, specialist planners and clients to experience modular wall systems, office furnishings and spatial concepts under real-world conditions. Room acoustics, flexibility, ergonomics and design can be assessed first-hand, providing planning certainty for future-proof working environments.
-
The areas of the feco-forum are not merely an exhibition; they are a working environment that is actually in use. Partition walls, office furniture and zoned areas are used on a daily basis and, when combined, demonstrate how modern working environments function.
-
The feco-forum demonstrates the interplay between spatial layout and furnishings: modular wall systems enable flexible room layouts and acoustic zoning, whilst office furnishings support ergonomic workstations, communication areas and quiet spaces.
-
The Project Spaces provide venues for workshops, meetings and hybrid collaboration. They demonstrate how room acoustics, partition walls, audiovisual technology and furnishings work together to create flexible working environments.
-
The feco-forum is a space for dialogue between architects, specialist planners, businesses and users. Workshops and events such as ‘Dialogue in the forum’ provide a space to jointly develop new working concepts.
We are at your service.
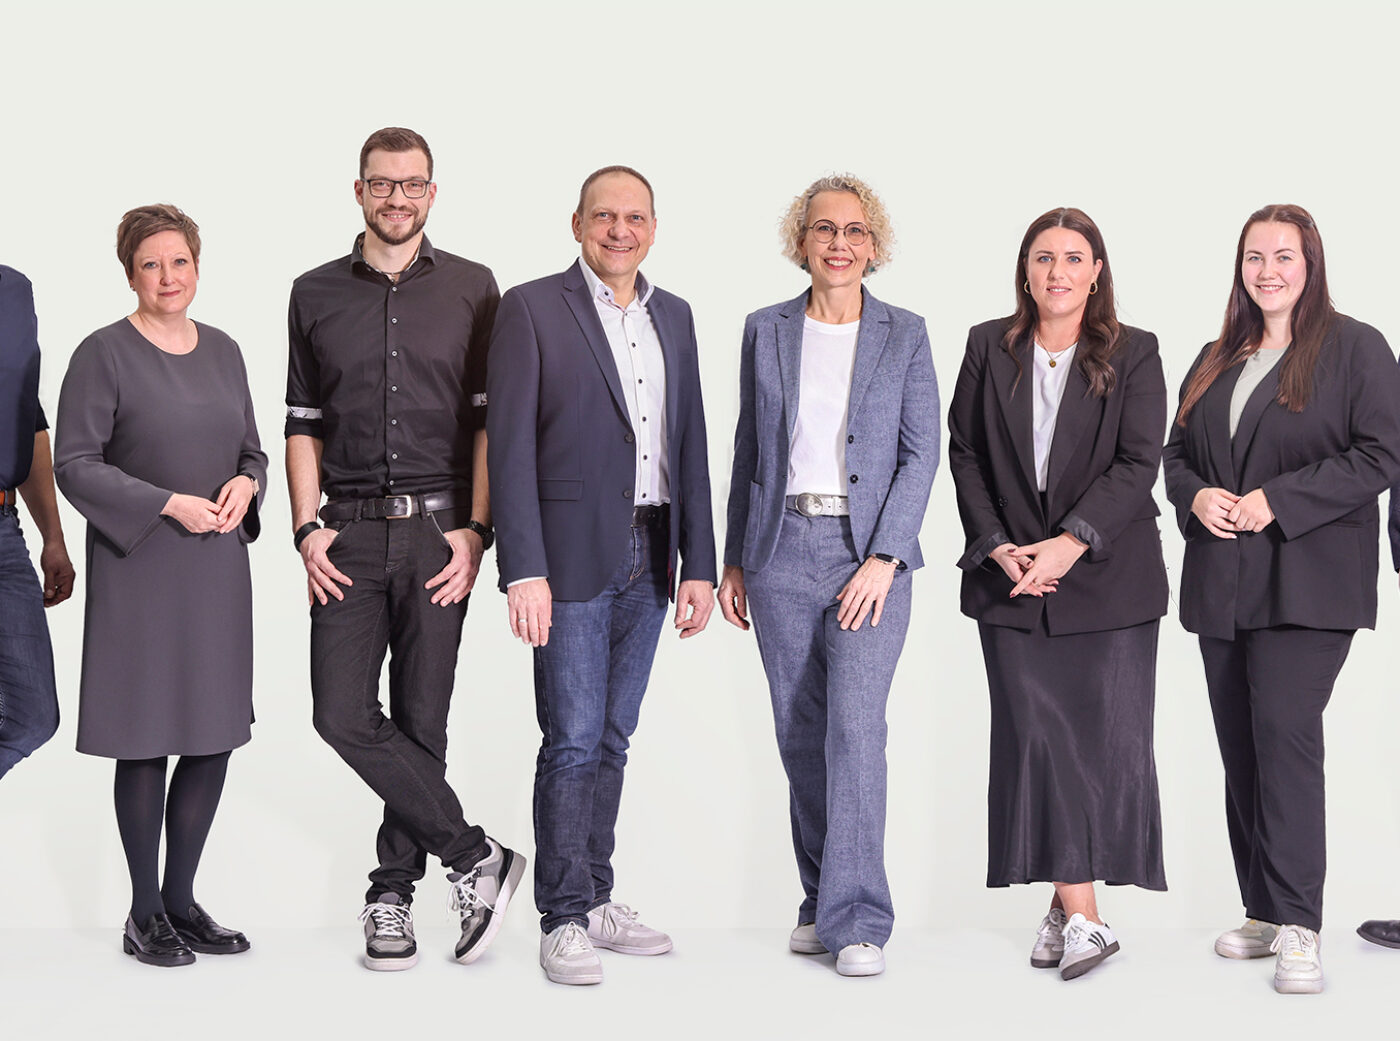
We are at your service.
Visit us in the feco-forum on more than 3.500 square meters.
Arrange a consultation