AOK
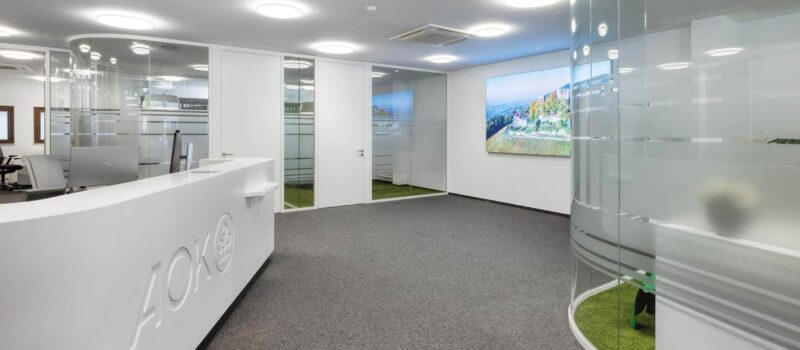
For the redesign of the AOK branch office in the historic centre of Bühl, the Karlsruhe-based architectural practice Metzger Renner-Motz designed an inviting space for face-to-face customer advice. Two enclosed consultation rooms clearly divide the space, separating it into an open reception area and an internal workspace at the rear.
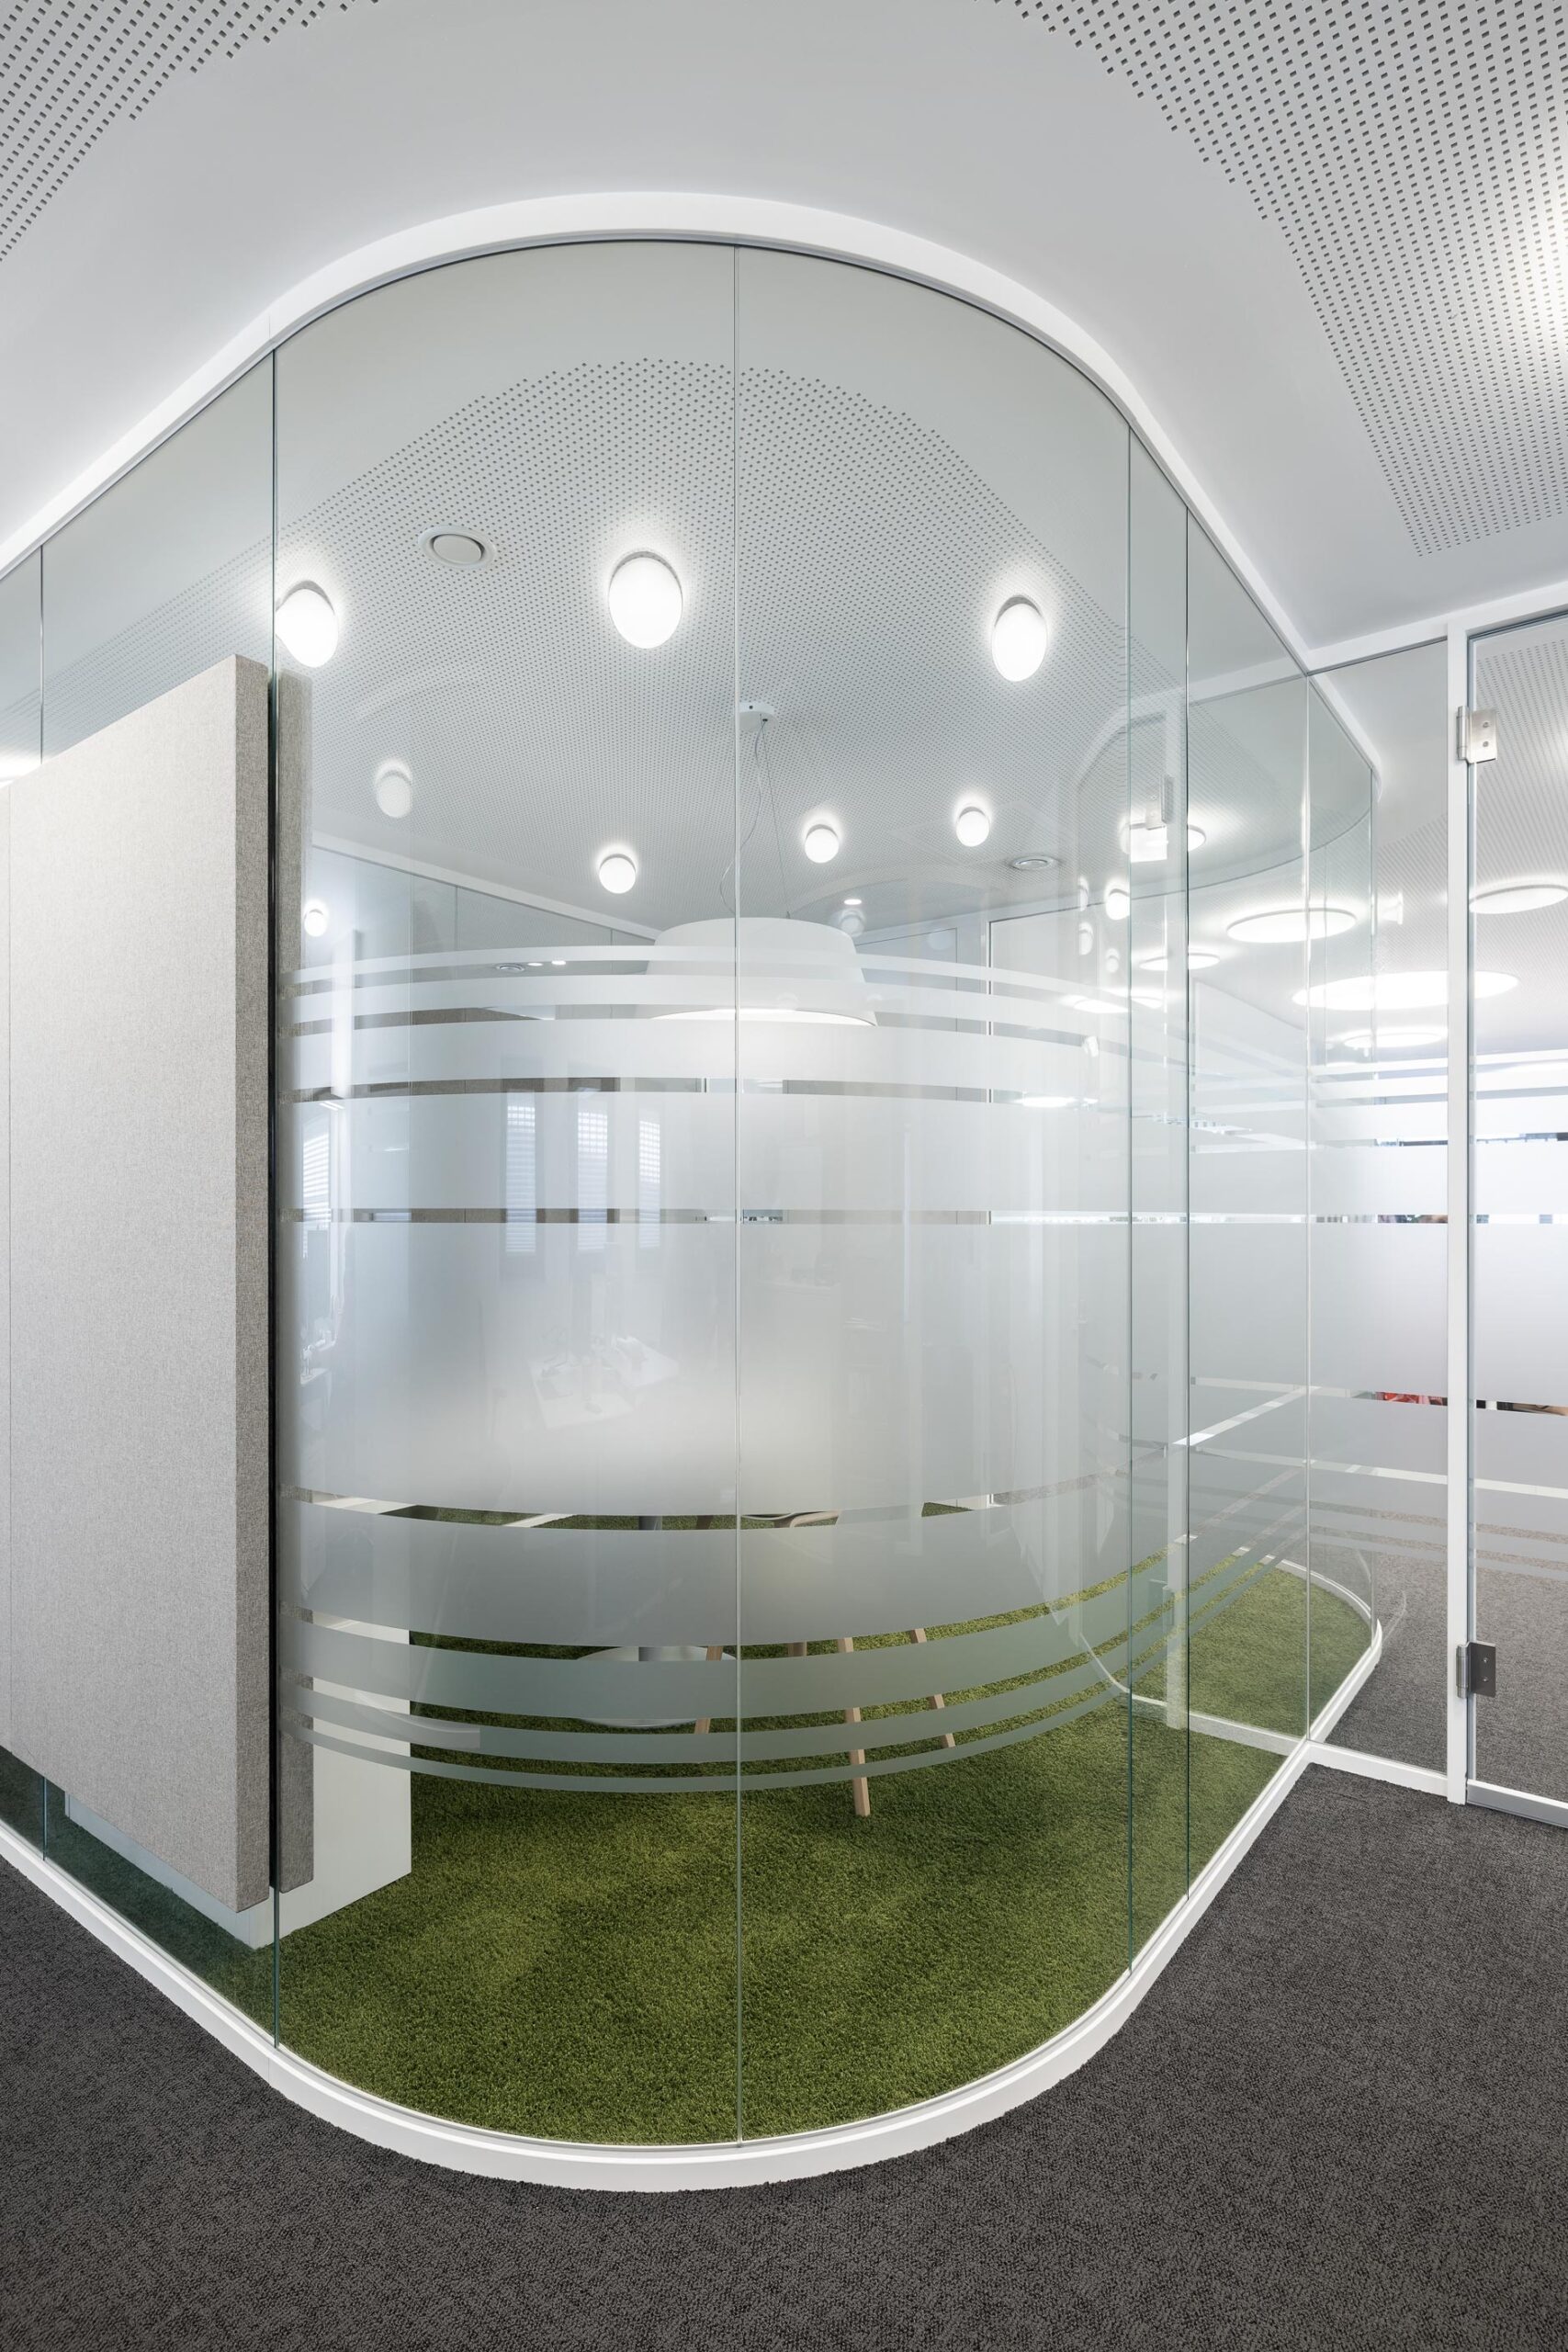
The fecoplan all-glass construction, featuring 12-millimetre-thick single-pane safety glass, ensures that confidential conversations can take place. To minimise reverberation, fabric-covered acoustic absorbers are fitted in front of the glass walls, ensuring optimal room acoustics whilst also providing visual discretion. fecodoor wood H70 wooden door elements, manufactured in-house, with 70 mm-thick door leaves flush with the frame on both sides, ensure good sound insulation. The curved glass walls add a distinctive design feature, lending the compact space a sense of spaciousness. The necessary discretion is ensured by a film finish with an etched-glass effect and horizontal stripes, without compromising the airy feel of the space. The slim 50 mm connection profiles, powder-coated in RAL 9016 Traffic White, and door frames with integrated technical side panels neatly accommodate light switches and sockets. Combined with green carpet flooring in the consultation rooms, this creates a friendly overall impression reminiscent of sports pitch markings.
The result demonstrates how modern system walls can combine transparency and privacy within a compact space. Clients particularly appreciate the bright atmosphere and barrier-free accessibility. For staff, the zoning provides optimal conditions for consultations as well as secluded areas for concentrated work.

Info
- Project
- AOK
- Glass wall
- fecoplan
- Acoustic
- fecophon fabric
- Details
- Horizontal etched-look film stripes provide discretion, while the green carpet adds a splash of color to the bright interior design.

Info
- Project
- AOK
- Glass wall
- fecoplan
- Door
- fecodoor glass G10
- Acoustic
- fecophon fabric
- Details
- A fully glazed consulting room at the AOK Bühl demonstrates the harmonious combination of curved fecoplan system walls, integrated acoustic elements, and a sound-insulating glass door for maximum transparency.

Info
- Project
- AOK
- Glass wall
- fecoplan
- Door
- fecodoor wood H70
- Acoustic
- fecophon fabric
- Details
- The combination of semi-transparent film coating on the fecoplan glass wall and the textile acoustic absorber fecphon combines visual discretion with acoustic optimization.
Info
- Project
- AOK
- Glass wall
- fecoplan
- Door
- fecodoor glass G10
- Acoustic
- fecophon fabric
- Details
- The curved corners give the compact space of the AOK Bühl a spacious effect, while horizontal film stripes create the necessary confidentiality.

Info
- Project
- AOK
- Glass wall
- fecoplan
- Door
- fecodoor wood H70
- Acoustic
- fecophon fabric
- Details
- The 70 mm thick door, flush with the frame on both sides, provides excellent sound insulation when closed. In combination with the glass wall, it creates an elegant partition wall solution.

Info
- Project
- AOK
- Glass wall
- fecoplan
- Door
- fecodoor wood H70
- Acoustic
- fecophon fabric
- Details
- The closed wooden door and the curved glass wall with privacy film create a protected retreat for concentrated work and discreet customer meetings.

Info
- Project
- AOK
- Glass wall
- fecoplan
- Door
- fecodoor glass G10
- Acoustic
- fecophon fabric
- Details
- The green carpet is reminiscent of a playing field and harmonizes with the modern furniture. The grey acoustic panel on the glass wall ensures discretion and speech intelligibility.

Info
- Project
- AOK
- Glass wall
- fecoplan
- Door
- fecodoor wood H70
- Acoustic
- fecophon fabric
- Details
- The fecoplan all-glass construction is complemented by white, frame-flush wooden doors, which guarantee high sound insulation for confidential conversations.

Info
- Project
- AOK
- Glass wall
- fecoplan
- Door
- fecodoor wood H70
- Acoustic
- fecophon fabric
- Details
- A grey, fabric-covered acoustic absorber (fecphon fabric) is mounted on the fecoplan glass wall. This minimizes reverberation and simultaneously provides visual privacy for confidential customer
Location:
Hauptstraße 4277815 Bühl
Deutschland


We are at your service.
We are at your service.
Visit us in the feco-forum on more than 3.500 square meters.
Arrange a consultation