Seamless transitions.
How rounded corners are shaping modern office landscapes.
In the video: How fecoplan can be implemented using curved glass.
Whereas rigid structures and right-angled corridors once dominated, modern office design is now characterised by openness, dynamism, and free-flowing spatial structures. When designing future-proof working environments, the focus has long since shifted from simply partitioning spaces to allowing movement and fostering interaction. In this context, one architectural design feature is becoming increasingly important: rounded corners. Office landscapes and ‘New Work’ concepts always reflect a living corporate culture. Organic shapes and curved glass walls can break down visual barriers and create fluid transitions that make spaces feel lighter.
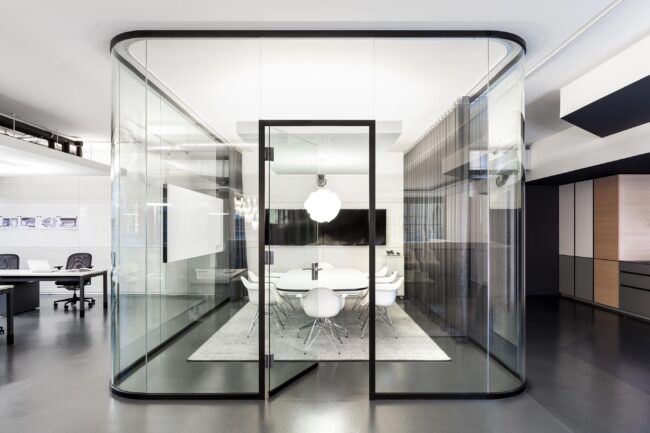
Organic interior design with curved glass.
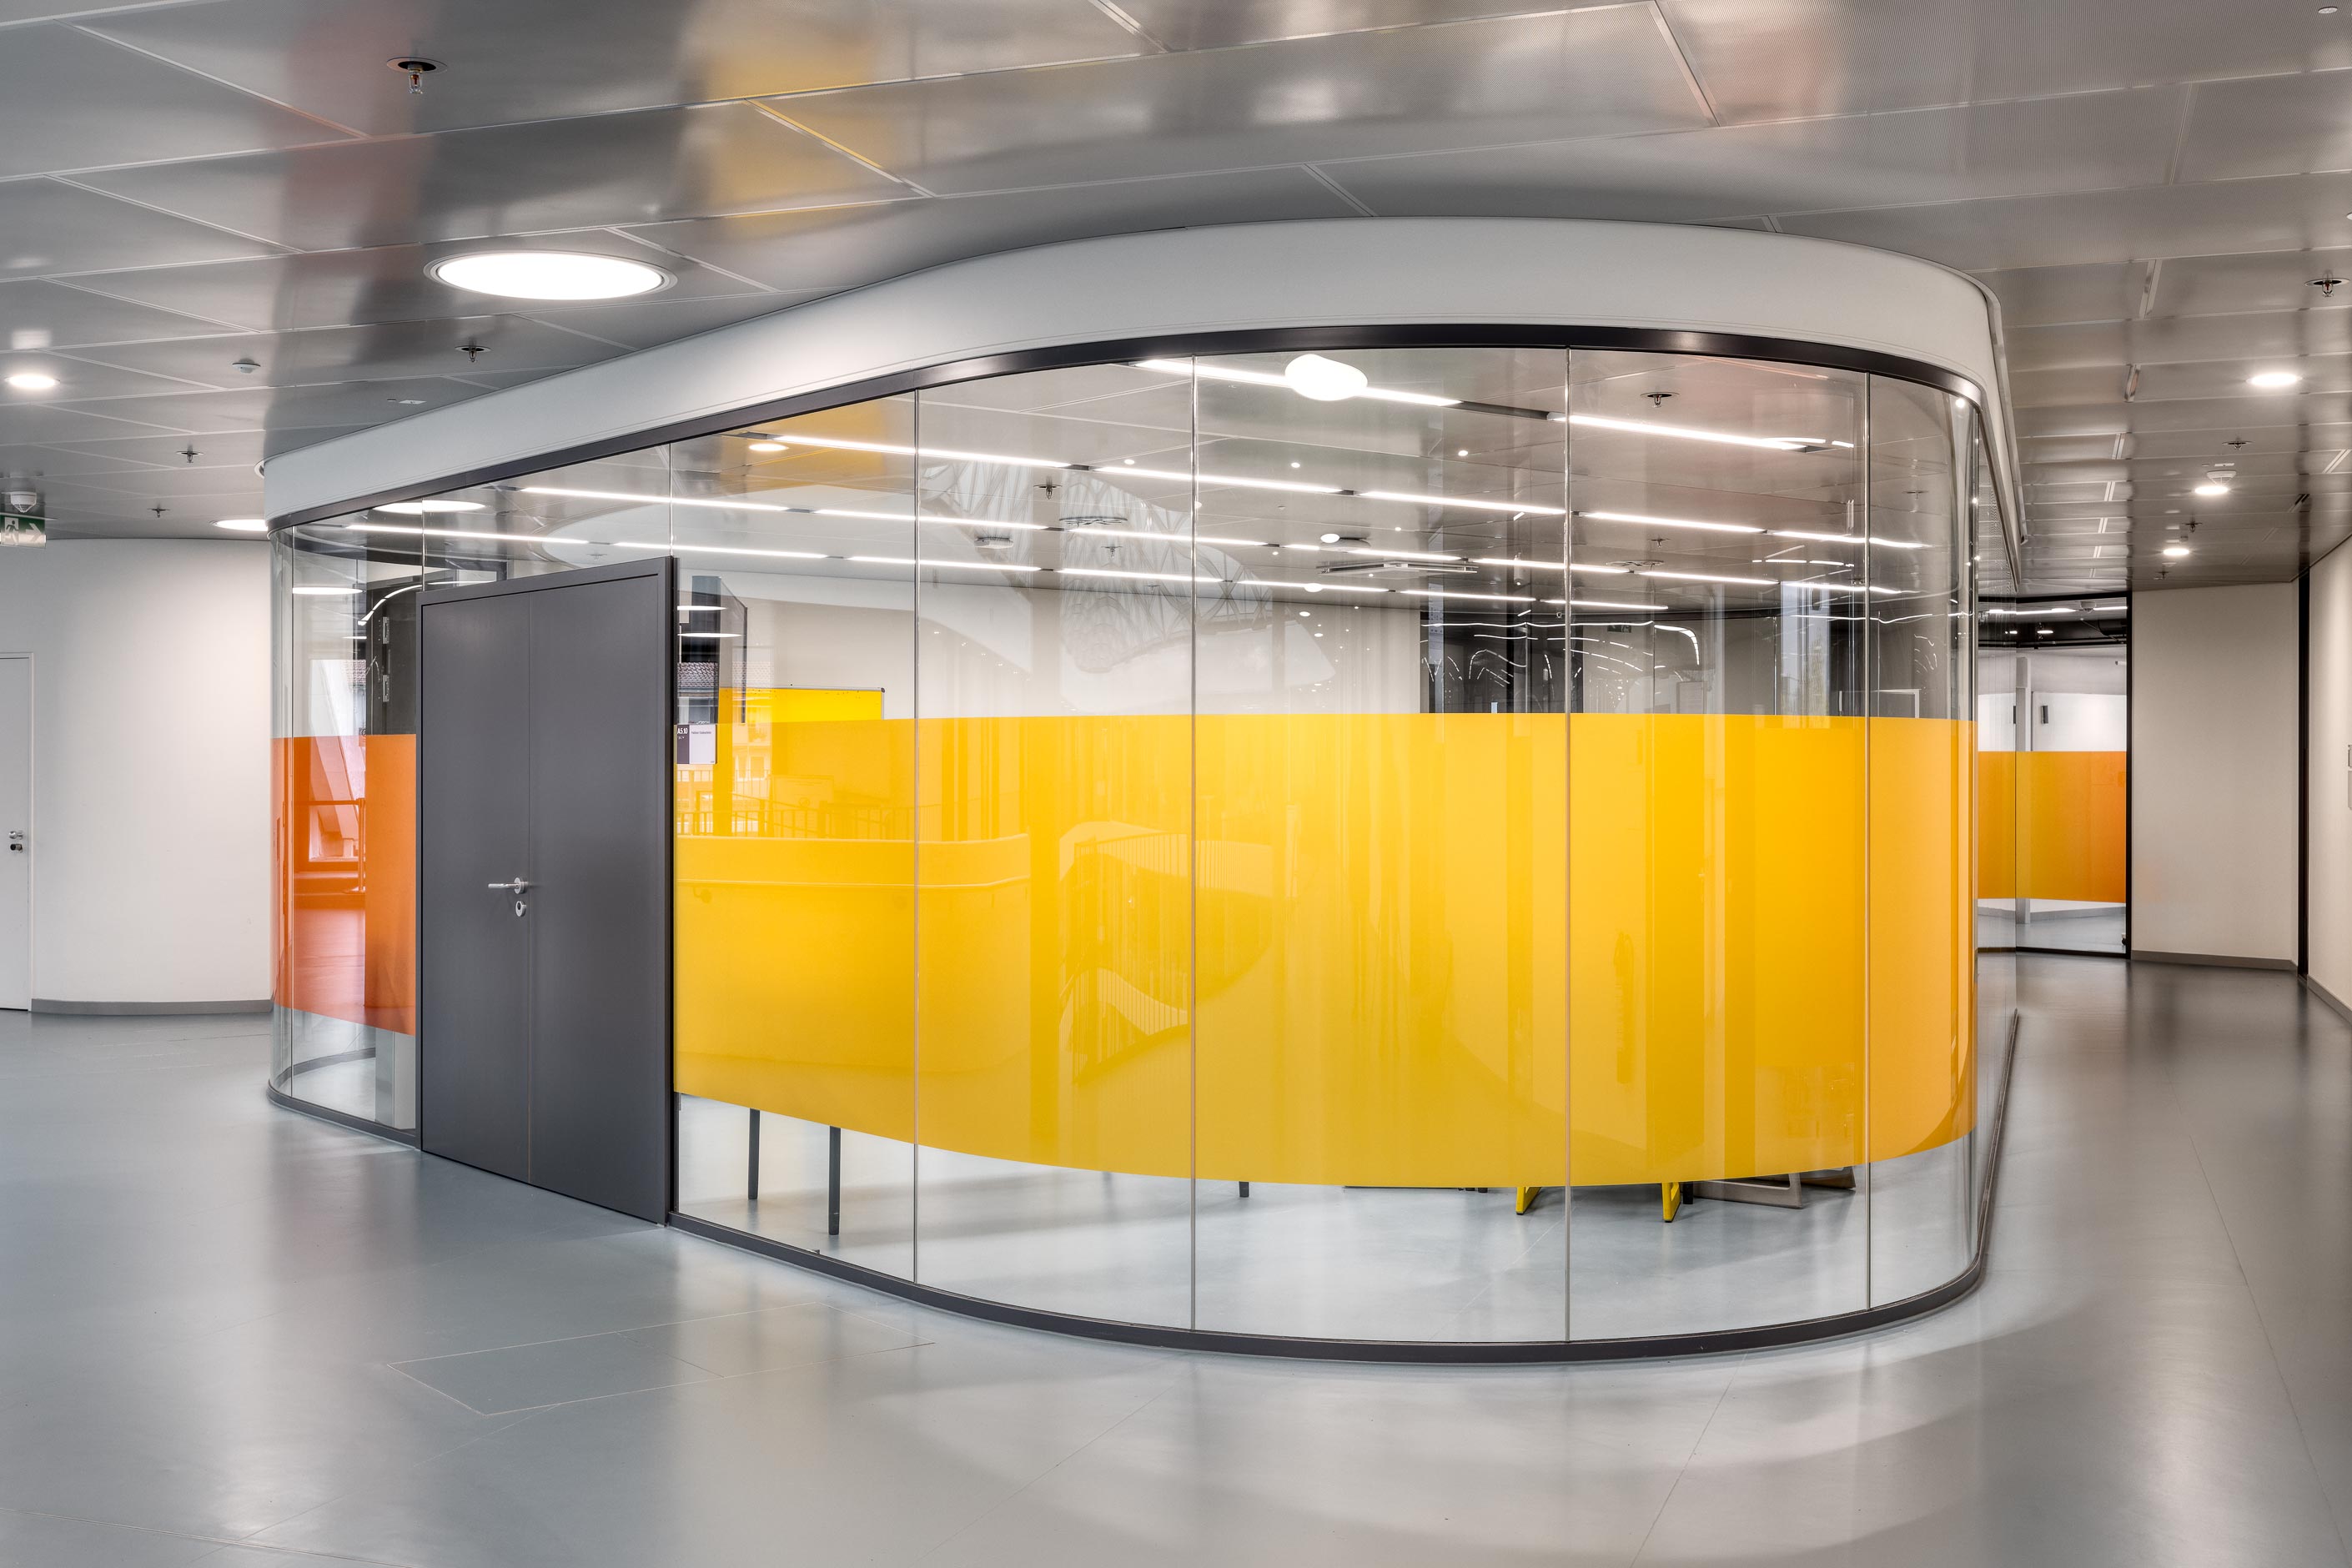
feco embraces this trend, demonstrating how partition wall systems can be seamlessly integrated into modern architecture. One example of this is the all-glass ‘fecoplan’ construction. The system breaks away from the rigid, orthogonal building structure through the use of curved glass. The rounded glass corners stand out elegantly and make the system walls virtually invisible. The result is maximum transparency, allowing daylight to reach deep into central areas and corridors. Whether used as a quiet space for focused phone calls, an agile meeting room, or a ‘think tank’ in the middle of the room, the curved design provides a sense of security without creating a closed-off space.
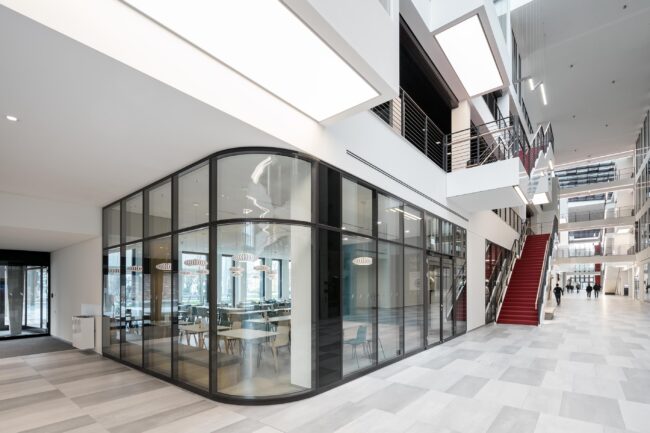
Design meets sound insulation and flexibility.
When people think of curved shapes, they often worry about their functionality in interior design. Yet the feco partition wall system proves that aesthetic appeal and high technical standards can go hand in hand.
High sound insulation: Depending on the required level of sound insulation, curved glass is used that is 12 to 16 mm thick. The structural design is based on our tried-and-tested, sound-tested system walls. The result is flowing lines within the space whilst ensuring maximum privacy for confidential meetings in an open-plan layout.
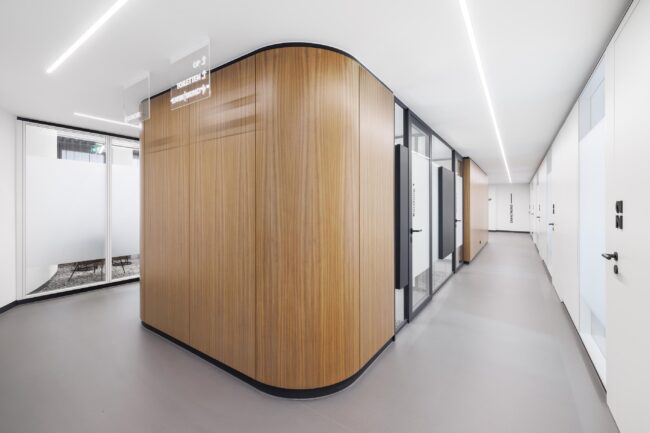
System integration: The curved glass elements are fully compatible with the feco partition system. They can be combined with all feco elements, such as timber or glass doors and partition systems, to create bespoke room layouts.
Colour as a landmark: Examining real-world applications reveals that curves can also create colour accents. Coloured interlayers in laminated safety glass generate sculptural spatial forms, as demonstrated in the CBS Corporate Business Solutions project in Heidelberg. The curved, coloured glass panes create an extraordinary spatial atmosphere in combination with the light and serve as points of reference (‘landmarks’) within the open-plan office landscape.
A look at real-world applications shows that curves can also create colour accents: sculptural forms are created by coloured interlayers in laminated safety glass. The curved, coloured glass panes interact with the light to create an extraordinary atmosphere within the space and serve as landmarks in the open-plan office environment. You can find successful examples of this in our references.
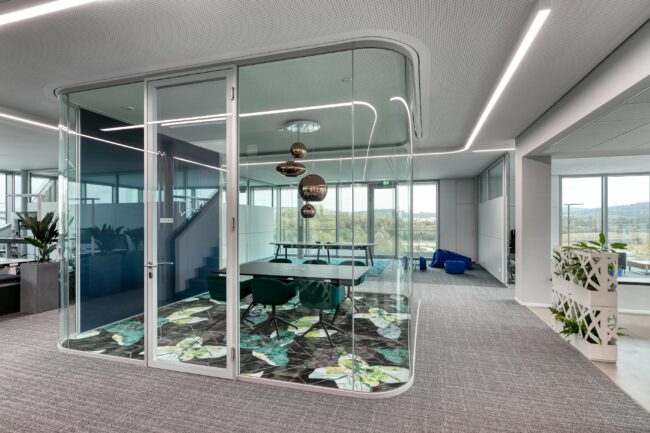
Why rounded corners are good for architecture.
In a world characterised by digital processes and linear structures, people long for naturalness and balance. In interior design psychology, it has been proven that organic, rounded shapes are more inviting and stress-reducing than sharp edges. They gently guide the eye around corners and encourage movement, thus promoting communication intuitively. By incorporating curved wall lines and glass structures, designers can create deliberate aesthetic accents that transform functional office spaces into inspiring living environments.
Are you planning a new working environment and would you like to incorporate flowing forms? Come and experience the diversity of our system partition walls and bespoke solutions, such as ’rounded corners’, for yourself at our feco forum in Karlsruhe, or draw inspiration from our completed projects.

FAQ: Frequently asked questions about rounded partition wall systems in office design
-
Rounded corners and curved glass walls soften hard, right-angled building structures and create fluid transitions in modern office landscapes. Psychologically, it has been proven that organic shapes reduce stress more effectively than sharp edges (Source: US National Institutes of Health). They encourage intuitive movement within the space and improve the flow of light into central areas, breaking down visual barriers and strengthening communication and interaction between staff.
-
Design and functionality go hand in hand at feco. For the curved glass elements of the all-glass fecoplan system, 12–16 mm thick safety glass is used depending on the required level of sound insulation. This is ideal for confidential meetings, phone boxes or think tanks in the middle of a workspace.
-
The feco partition system is modular and fully integrated. The curved glass elements can be combined with all feco components, such as wooden or glass doors and wall systems, to create bespoke spatial layouts.
-
Coloured interlayers in laminated safety glass create sculptural elements within the office space. Depending on the angle of the light, these curved, coloured glass panes alter the atmosphere of the space and serve as visual reference points, or ‘landmarks’, in large, open-plan office environments. You can see a successful practical example of this in our references.
-
Architects, planners, and companies can experience the variety of feco system walls, space-defining elements, and special solutions, such as ’rounded corners’, first-hand at the feco forum in Karlsruhe. feco is your partner for holistic office planning and innovative interior fit-out systems. Contact us to arrange a personal consultation or a guided tour of the showroom.
We are at your service.
We are at your service.
Visit us in the feco-forum on more than 3.500 square meters.
Arrange a consultation