Arnold Group EN
With the new building of its modern corporate headquarters in Aichtal, Eugen Arnold GmbH brings various corporate divisions together under one roof and creates an agile, forward-looking working environment. The interior design planning by Hartmut Weber, in cooperation with EiTEL Architektur, translates this vision into a modern, spacious concept.
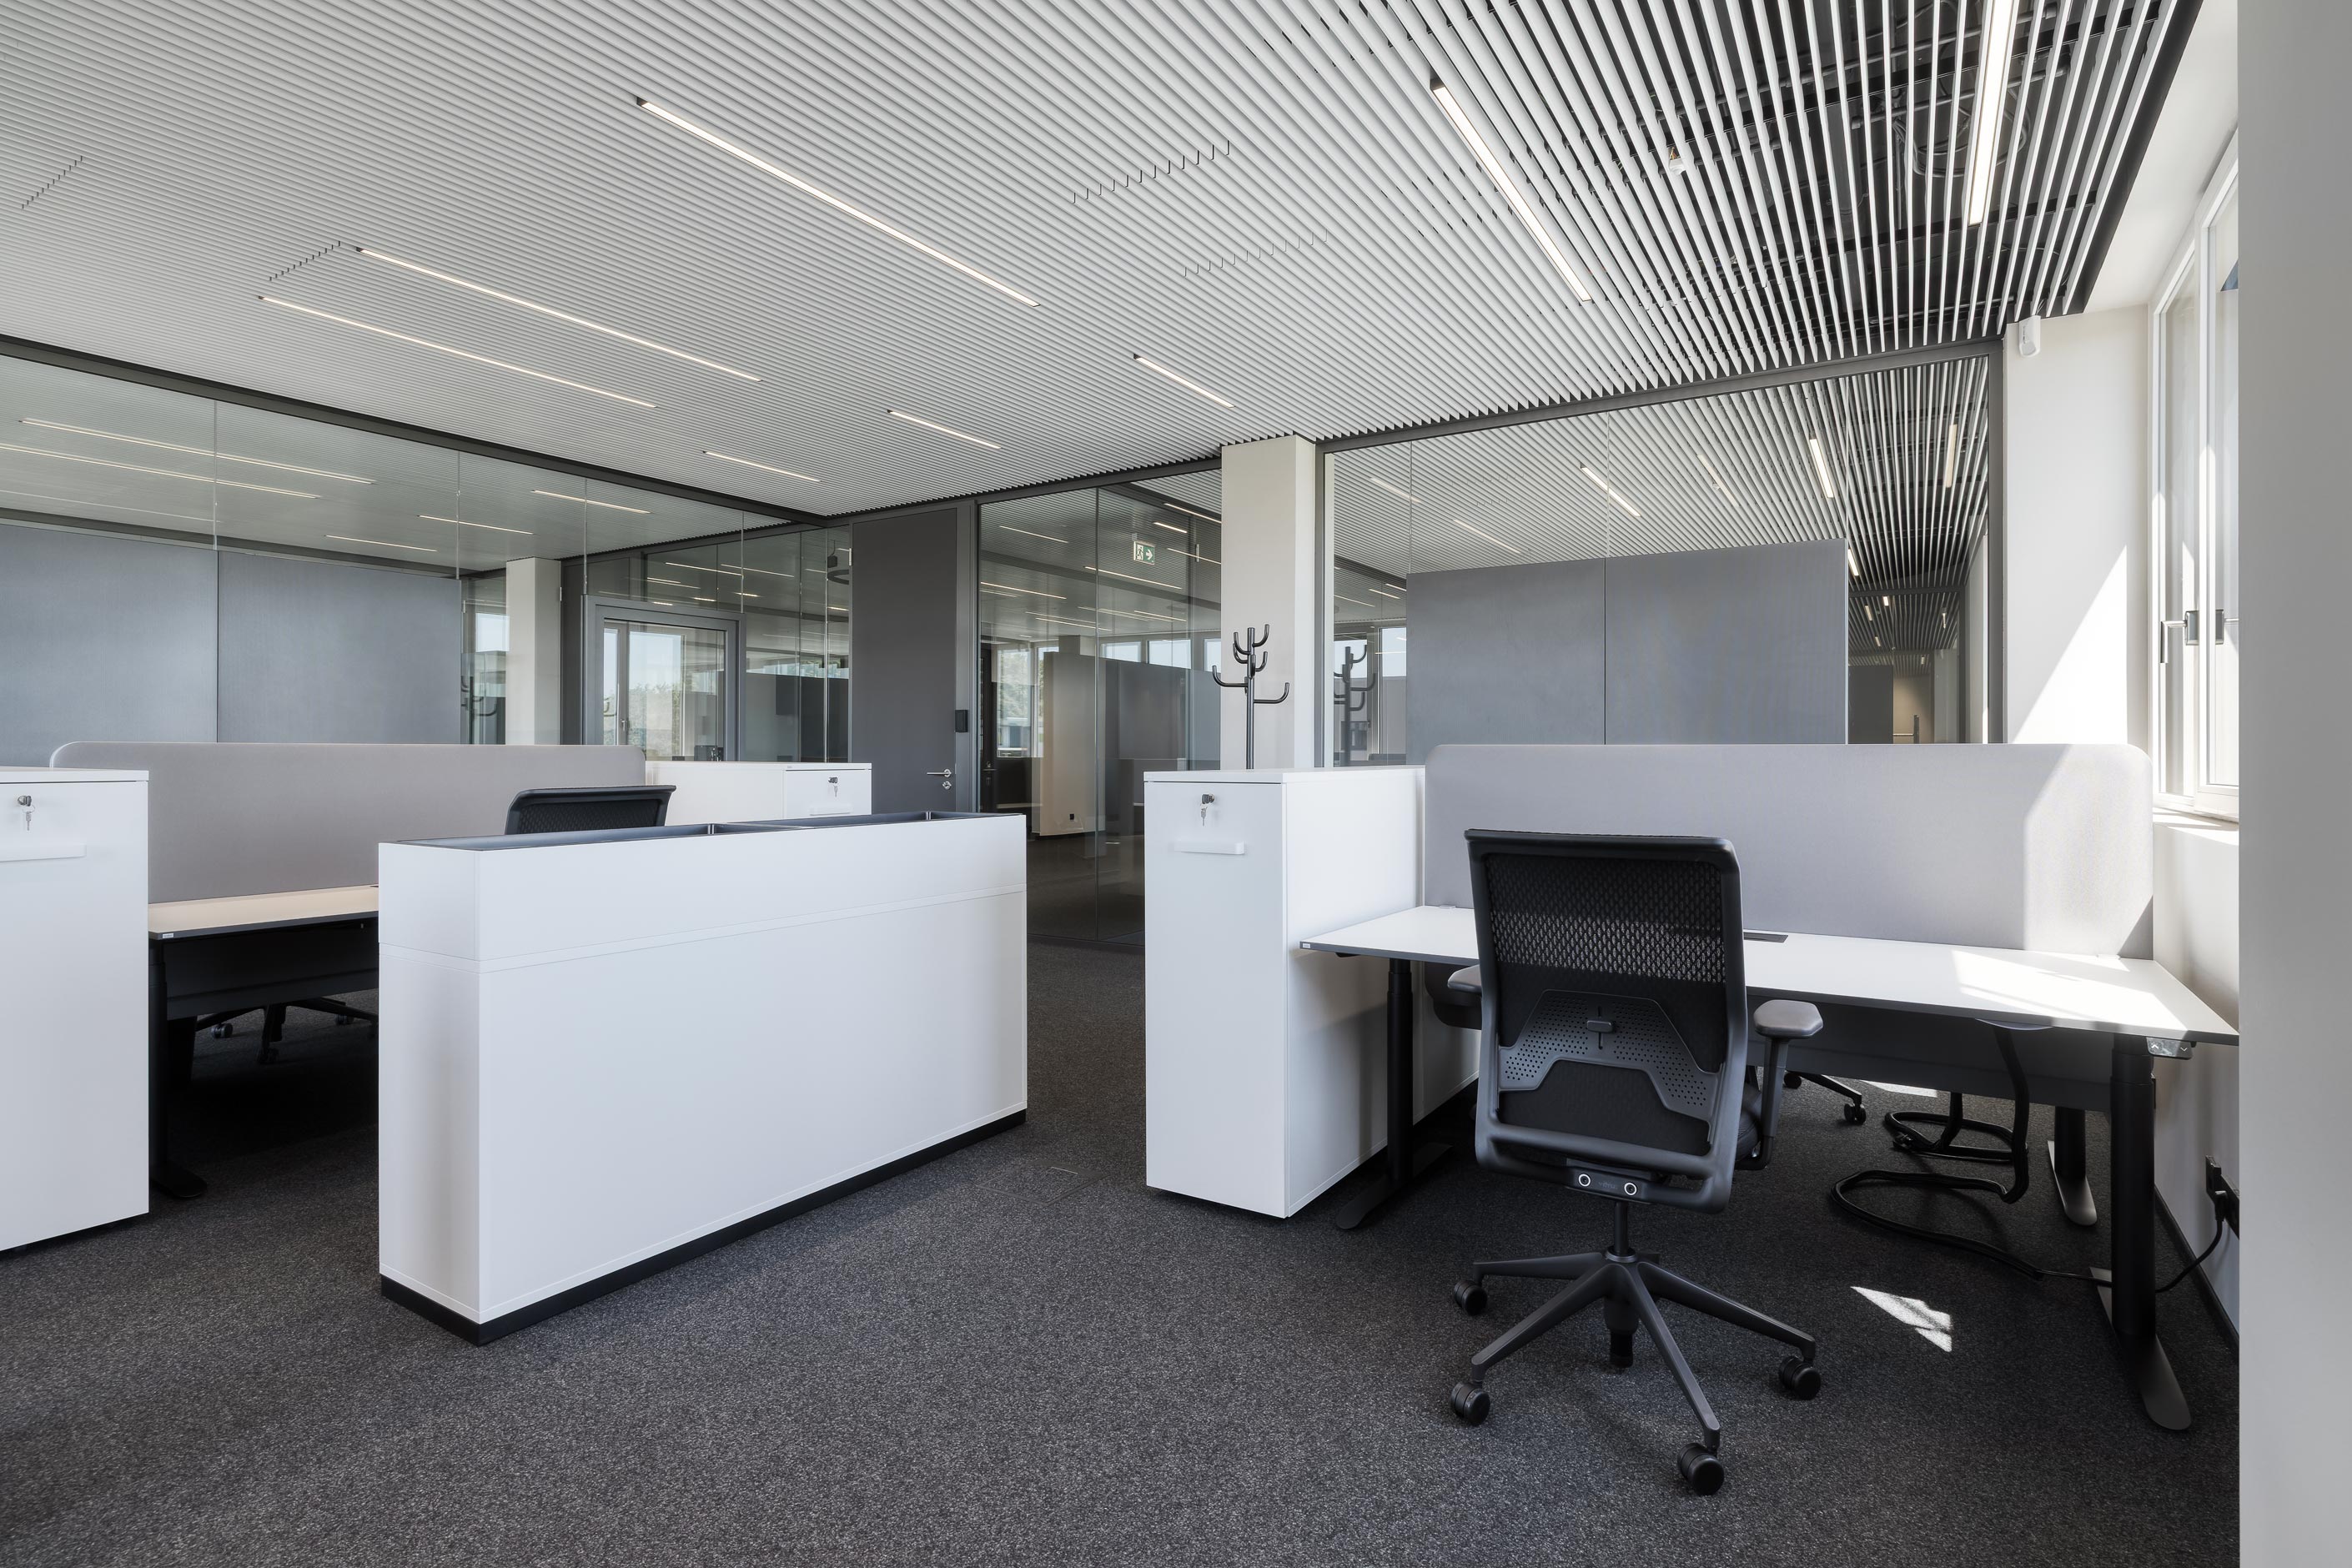
The architectural challenge lay in balancing two workplace philosophies: while the young, dynamic team demanded maximum transparency and open communication zones, the tradition-conscious management level also required discretion and concentrated spaces for retreat without disruptive sightlines. feco addressed this tension with the all-glass fecoplan construction and variably mounted sheet steel acoustic absorbers. Depending on their placement and height, they flexibly control the degree of openness – from generous views to protected focus zones. Another special feature is the specially requested blackboards, which feco manufactured in-house for the first time for this project.
In addition to the team and management offices, feco also functionally furnished the high-quality meeting rooms, the canteen and the balcony. On the second floor, a representative corporate headquarters was thus created for the internationally active group, while production is located on the ground floor. The solutions used have proven themselves in daily office work, so the next expansion is already just around the corner: soon, another department will move into the first floor, which is also being realized together with feco.

Info
- Project
- Arnold Group EN
- Solid wall
- fecowall
- Glass wall
- fecoplan
- Door
- fecodoor wood H70
- Acoustic
- fecophon metal
- Details
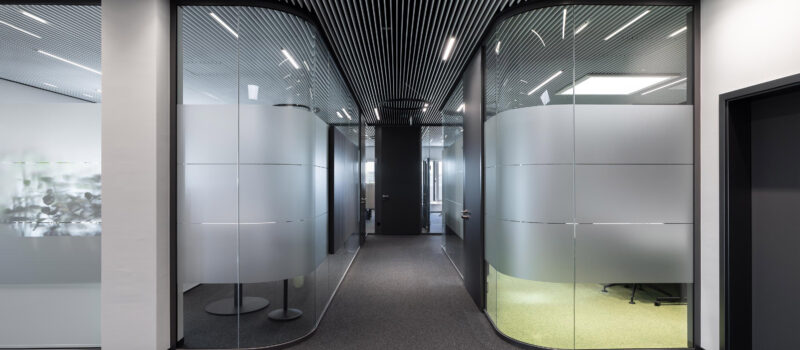
- The perfect symbiosis of corridor access and modern design: The curved fecoplan all-glass wall breaks up rigid sightlines and dynamically guides daylight through the building.

Info
- Glass wall
- fecoplan
- Door
- fecodoor wood H70
- Details
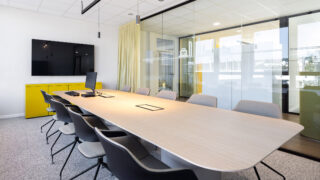
- An agile, transparent meeting room designed with the curved fecoplan all-glass system and the flush-integrated wooden door fecodoor wood H70.

Info
- Project
- Arnold Group EN
- Solid wall
- fecowall
- Glass wall
- fecoplan
- Door
- fecodoor wood H70
- Acoustic
- fecophon wood
- Details
- High-quality meeting room of Eugen Arnold GmbH with acoustically effective fecophon wood wall panelling for excellent speech intelligibility and an inviting, warm room ambience.

Info
- Project
- Arnold Group EN
- Glass wall
- fecoplan
- Acoustic
- fecophon metal
- Details
- Highly effective reduction of the sound level in the meeting zone of the Arnold Group thanks to the elegant, micro-perforated metal acoustic wall fecophon metal from feco.

Info
- Project
- Arnold Group EN
- Details
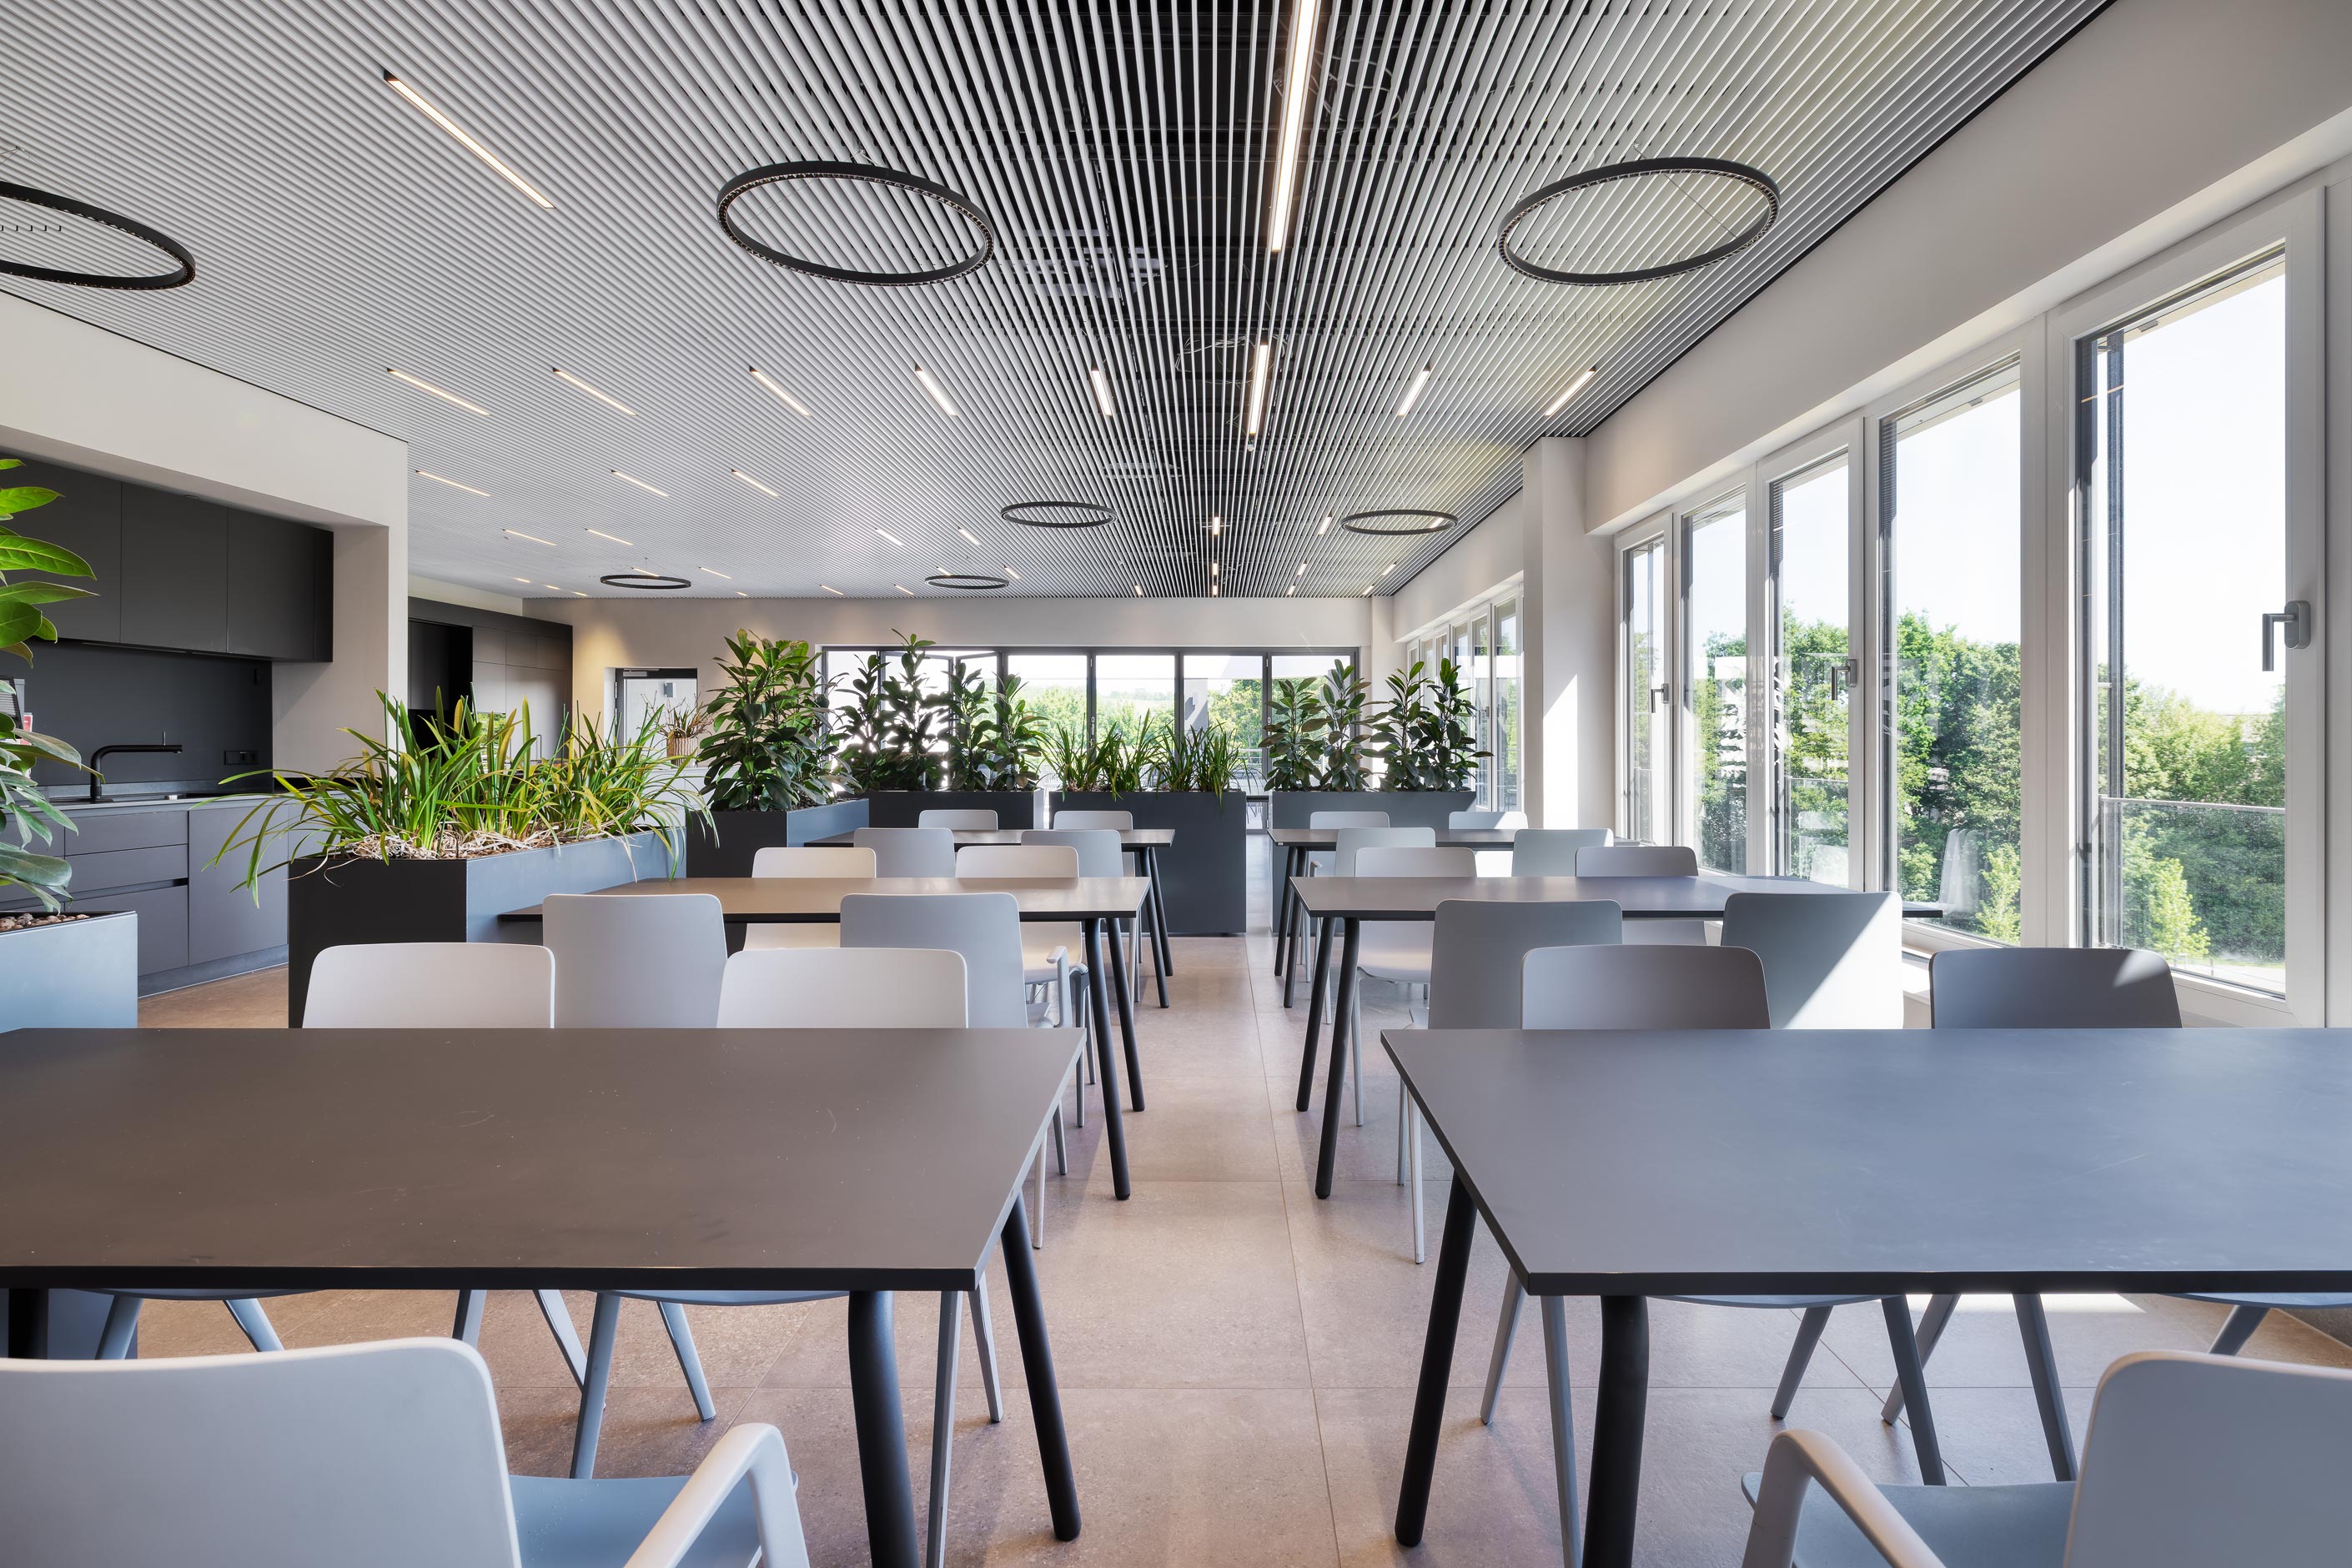
- The bright and openly designed cafeteria directly adjoins the roof terrace. Large window fronts offer a soothing view of the greenery and create a regenerative break atmosphere for the staff at the Aichtal location.
Info
- Project
- Arnold Group EN
- Details
- The canteen, functionally designed by feco, offers the employees of Eugen Arnold GmbH in Aichtal an attractive place for relaxation and dialogue with cosy Brunner bistro and seating furniture.

Info
- Project
- Arnold Group EN
- Solid wall
- fecowall
- Glass wall
- fecoplan
- Acoustic
- fecophon wood
- Details
- The blackboards, manufactured in-house by feco for the first time, support modern, dynamic team work processes.

Info
- Glass wall
- fecoplan
- Door
- fecodoor wood H70
- Details
- The curved fecoplan all-glass wall ensures spacious room structures, while an elegant partial frosting protects sensitive areas from view.

Info
- Project
- Arnold Group EN
- Solid wall
- fecowall
- Glass wall
- fecoplan
- Door
- fecodoor wood H70
- Acoustic
- fecophon wood
- Details
- The expansive concept combines the curved fecoplan all-glass system, the sound-insulating fecowall system wall and the elegant fecophon wood acoustic solution. A flush-integrated fecodoor wood H70 and state-of-the-art media technology round off the sophisticated room.

Info
- Project
- Arnold Group EN
- Details
- The representative entrance area of Eugen Arnold GmbH welcomes customers and partners to the new building in Aichtal and reflects the forward-looking, agile working world of the internationally active group.

Info
- Project
- Arnold Group EN
- Glass wall
- fecoplan
- Door
- fecodoor wood H70
- Acoustic
- fecophon metal
- Details
- Maximum confidentiality in the executive area of Eugen Arnold GmbH thanks to the solid, highly sound-insulating wooden door fecodoor wood H70 in a harmonious interplay with elegant wood decor.

Info
- Project
- Arnold Group EN
- Details
- The balcony on the second floor, equipped by feco with functional outdoor furniture from the Brunner brand, extends the workspace outdoors and significantly increases the quality of stay.

Info
- Project
- Arnold Group EN
- Details
- The spacious roof terrace on the second floor of Eugen Arnold GmbH invites you to creative breaks, open-air meetings and informal exchange outdoors with the weather-resistant, elegant Brunner Crona Steel chairs.
Info
- Project
- Arnold Group EN
- Glass wall
- fecoplan
- Door
- fecodoor wood H70 , fecodoor glass A40
- Acoustic
- fecophon metal
- Details
- The flexibly and variably hook-on sheet steel acoustic absorbers from feco precisely control the degree of openness and create protected focus zones for highly concentrated work.

Info
- Project
- Arnold Group EN
- Glass wall
- fecoplan
- Door
- fecodoor wood H70 , fecodoor glass A40
- Acoustic
- fecophon metal
- Details
- The elegant fecodoor glass A40 all-glass door fits flush into the fecoplan all-glass system and underlines the transparent, inviting design concept of the Arnold Group.
Location:
Bertha-Benz-Straße 972631 Aichtal
Deutschland
We are at your service.
We are at your service.
Visit us in the feco-forum on more than 3.500 square meters.
Arrange a consultation