
WSA WorkLife
At WorkLife Zurich, our partner WSA has expanded its office space to accommodate the current demands of hybrid working environments. The new space includes quiet areas, communication zones, and flexible working environments that optimally support focused work and collaboration. The design considers that people today spend around half of their working time in virtual meetings or working alone, and therefore require a variety of spaces.
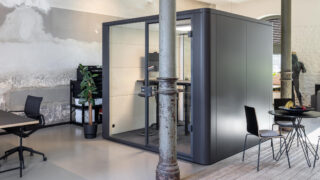
The feco system wall programme was used again to enable individual zoning with high acoustic comfort and architectural quality. Retreat rooms for video calls, focused work and short breaks were in particularly high demand. These activities are very popular in soundproofed rooms. Non-insulated rooms are used for informal exchanges and project discussions with small groups of colleagues, and are therefore also part of the overall concept. The system walls were installed during ongoing operations, which is an advantage of the prefabricated, easy-to-assemble elements. The new room configurations reflect the transformation from purely functional office spaces to working environments that promote wellbeing. Warm materials, streamlined designs and carefully positioned vistas create an inviting atmosphere for lingering, exchanging ideas and working.
Through this expansion, Swiss family-owned company WSA has once again demonstrated its planning expertise and understanding of user needs. This implementation shows how existing spaces can be given new potential through well-considered planning and modular feco system solutions, eliminating the need for extensive construction work. The result is a working environment that enables diversity, offers space for concentration and collaboration, and fulfils the requirement that work should be enjoyable. It is true to WSA’s motto: ‘Love how you work’.

Info
- Project
- WSA WorkLife
- Solid wall
- fecowall
- Glass wall
- fecoplan
- Door
- fecodoor glass A40
- Acoustic
- fecophon wood
- Details
- Small, quiet rooms optimise the acoustics for virtual meetings.

Info
- Project
- WSA WorkLife
- Solid wall
- fecowall
- Glass wall
- fecostruct
- Door
- fecodoor wood H105
- Details
- Meetings take place in reduced, acoustically effective rooms.


Info
- Project
- WSA WorkLife
- Solid wall
- fecowall
- Glass wall
- fecofix
- Door
- fecodoor glass A70
- Details
- The meeting room offers privacy and yet visual contact through glass walls.

Info
- Project
- WSA WorkLife
- Glass wall
- fecoplan
- Details
- Flexibly furnished and acoustically separated - ideal for collaboration.

Info
- Project
- WSA WorkLife
- Glass wall
- fecoplan
- Details
- Rooms can be used as a retreat or team area as required.

Info
- Project
- WSA WorkLife
- Glass wall
- fecoplan
- Details
- The project space is designed for changing working methods and rapid coordination.

Info
- Project
- WSA WorkLife
- Solid wall
- fecowall
- Details
- The quiet room with armchairs offers employees the opportunity to relax briefly and recharge their batteries.

Info
- Project
- WSA WorkLife
- Solid wall
- fecowall
- Details
- Informal communication is encouraged through targeted spatial offerings.

Info
- Project
- WSA WorkLife
- Solid wall
- fecowall
- Acoustic
- fecophon wood
- Details
- Separate individual workstations offer ideal conditions for focussed activities.

Info
- Project
- WSA WorkLife
- Glass wall
- fecoplan
- Details
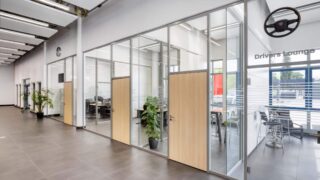
- The corridor design provides orientation, connects rooms harmoniously and contributes to the overall atmosphere.

Info
- Project
- WSA WorkLife
- Solid wall
- fecowall
- Glass wall
- fecoplan
- Details
- Soft materials and light make the lounge an attractive meeting place.
Location:
Industriestrasse 28305 Dietlikon
Schweiz
We are at your service.
We are at your service.
Visit us in the feco-forum on more than 3.500 square meters.
Arrange a consultation